House for sale 5.5 rooms in 2800 Delémont - Jura
 223 m² |
 5.5 |
 1'270 m³ |
 1'199 m² |
 yes |
 yes |
 Finance your project
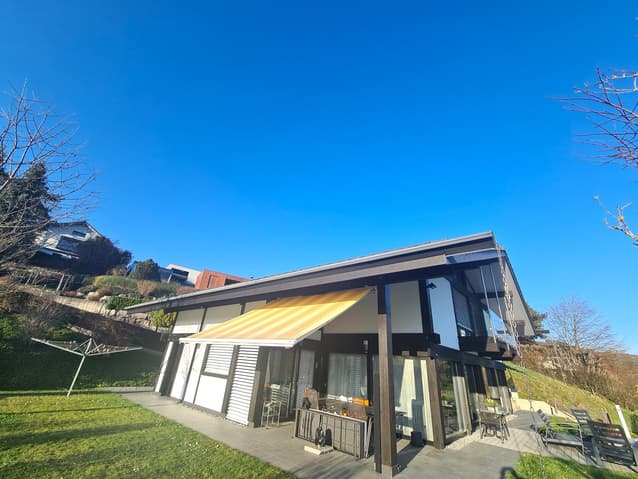
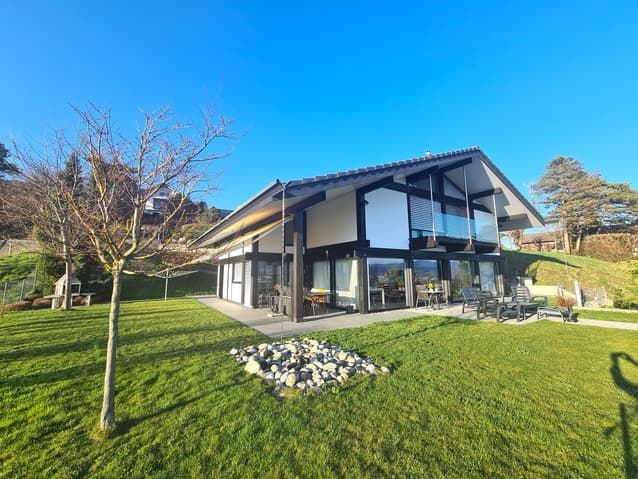
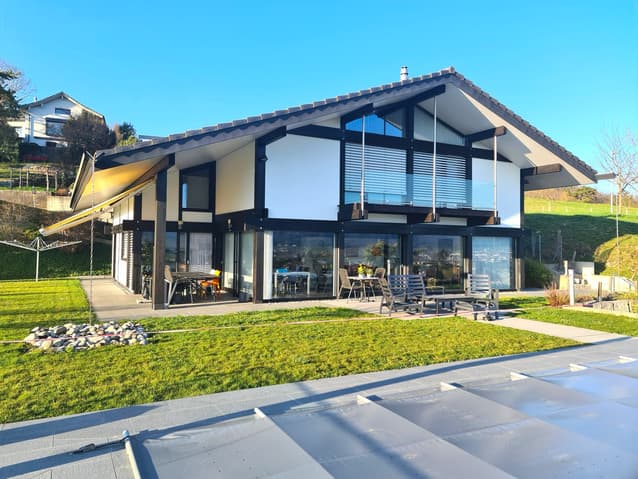
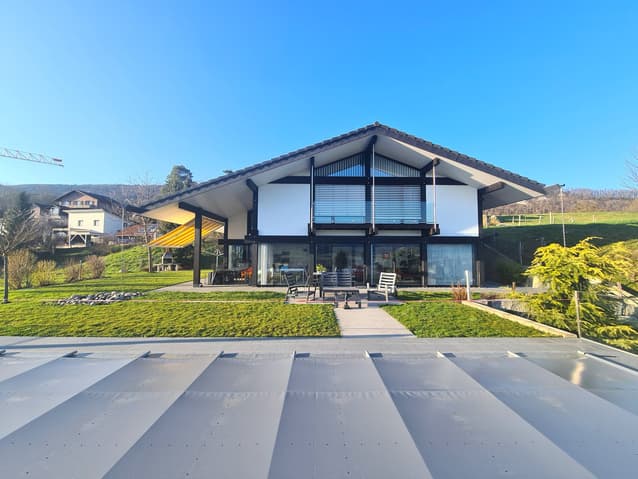
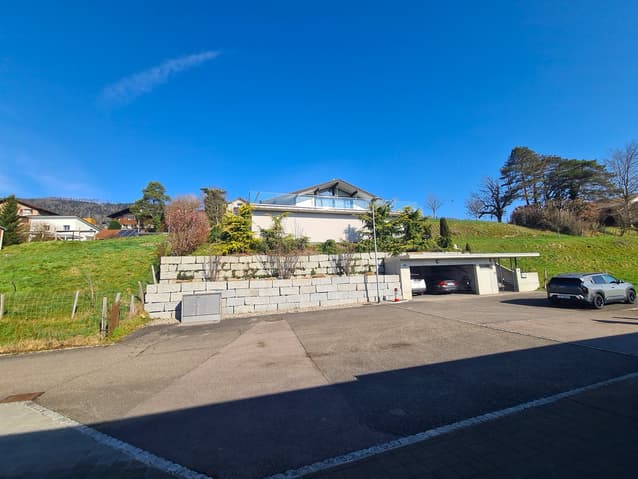
EXCEPTIONAL - Splendid dream villa with pool and double garage ideally located.
The following text has been translated automatically.
EXCEPTIONAL!
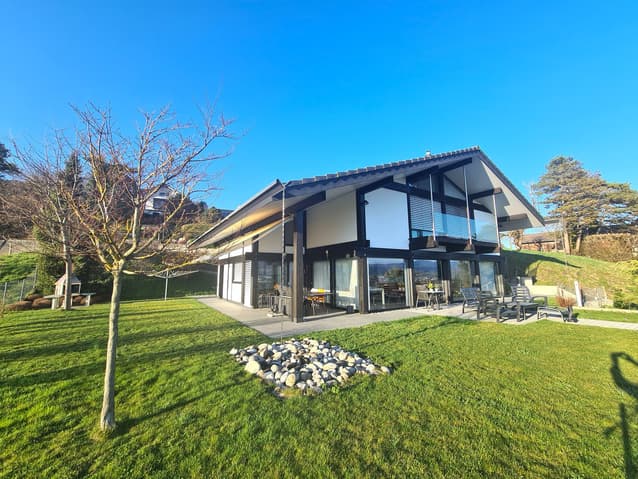
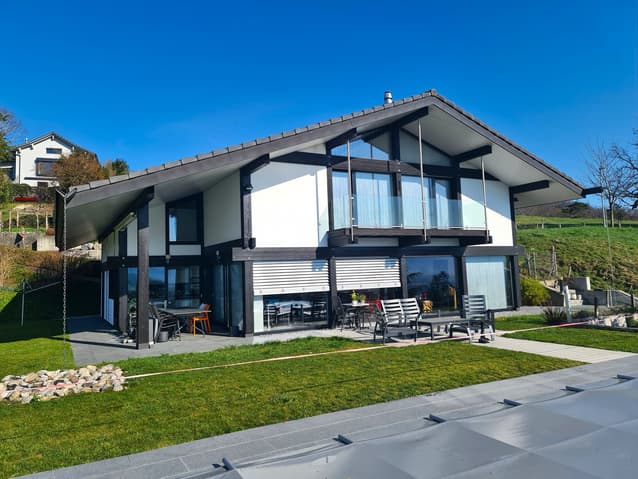
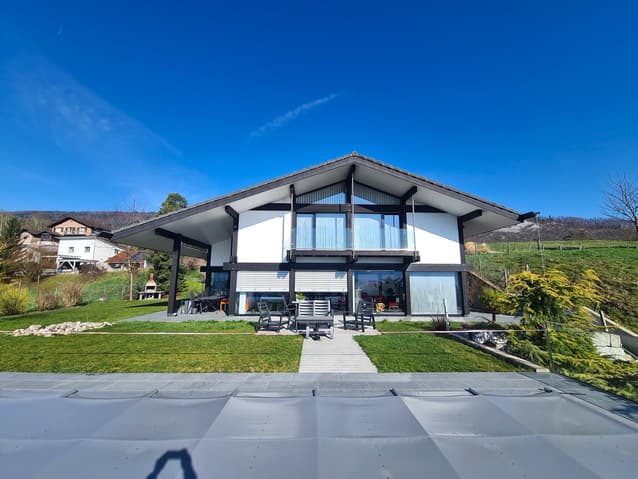
Splendid modern villa of high standard with pool and double garage, ideally located
5.5 rooms (including 2 closed rooms) Living area: 223 m² - Available area: 458 m²
This beautiful, very bright and pleasant villa offers all the advantages for an exceptional and very comfortable life.
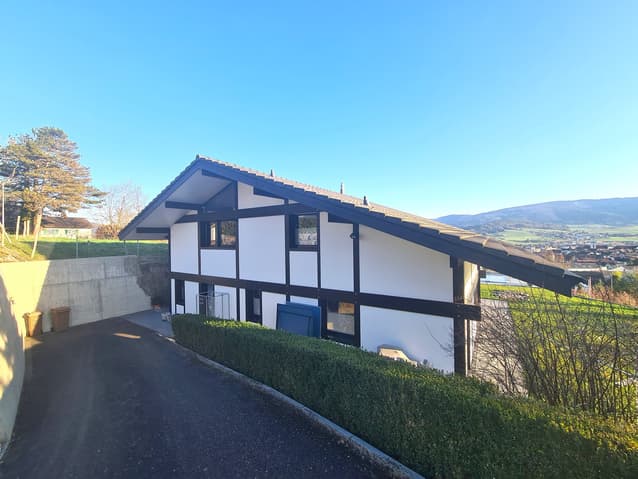
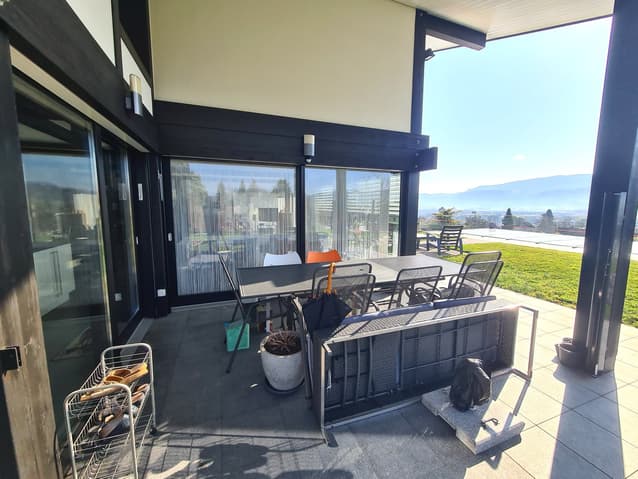
It is located in a very sought-after area of the city, its location is unique, with optimal sunlight throughout the day and a breathtaking, panoramic view of the Jura capital, the Val-Terbi and the Delémont valley.
Without a doubt, this villa of very high standard will seduce you with its spacious rooms and perfect, high-quality finishes.
It's hard to find something better.
Visit it without delay!
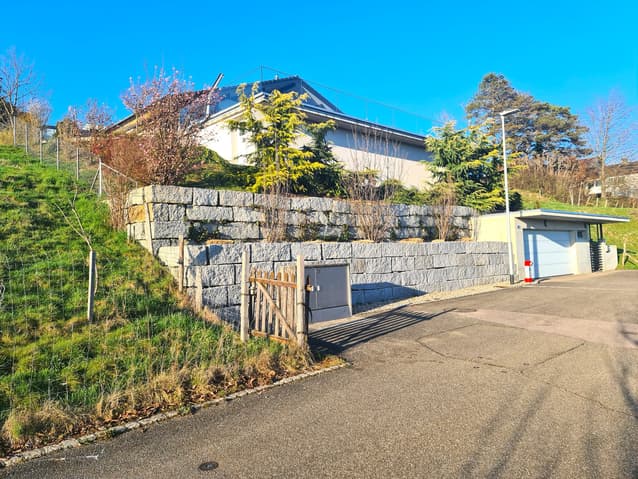
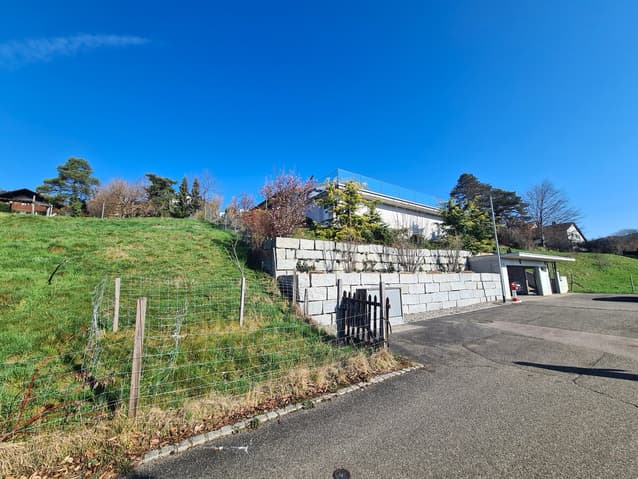
Location: The plot with an area of 1'199 m² is located on the heights of the city at the end of a small dead-end street in a very quiet and green environment.
500 meters from shops and public transport stops, 1'200 meters from the train station and highway, 700 meters from schools, 37 minutes from Biel/Bienne, 45 minutes from Basel and 50 minutes from Basel Airport and 38 minutes from the Belfort-Montbéliard TGV station.
Values and mortgages: Official value CHF 620'110.--, rental value CHF 23'140.--, fire value ECA CHF 1'033'400.-- and mortgage available CHF 900'000.--.
Useful information: This villa has the Minergie standard label. Large windows throughout the villa. Real oak parquet in all rooms. Central vacuum cleaner. Villa heating by air-water heat pump. Individual air-water heat pump for heating the pool water. The villa is equipped with video surveillance. Water treatment by electromagnetic system.
Basement: Access through an internal staircase with 1 landing of 2 m², 1 large cellar of 32.7 m², 1 storage room of 10 m², 1 technical room of 13.4 m², 1 room of 2.3 m².
Ground floor: 1 entrance hall/lobby with integrated sliding door of 6.9 m², 1 fitted kitchen with central island of 22 m², opening onto 1 dining room of 18 m² and 1 very large living room of 32.5 m², equipped with a nice fireplace, 1 distribution hall in U-shape of 22 m², 1 bathroom of 4.6 m² with Italian shower, sink and toilet, 1 laundry room of 11.5 m² with access to the outside, equipped with a washing machine and dryer and a sink, 1 storage room of 7.1 m² with separate entrance from the outside. Outside: Access to the terraces from the kitchen, dining room and living room.
1st floor: 1 gallery or open room used as an office of 20 m², 1 distribution hall of 6.9 m², 1 parental bedroom of 16.1 m² with access to 1 dressing room of 10.4 m², 1 bathroom of 18.2 m² with bathtub/whirlpool, Italian shower, double sink, toilet and bidet of 18.3 m², 1 large bedroom of 24.4 m², 1 lateral storage room under the slope of 15.6 m². Access to the bathroom can be from the parental bedroom and the distribution hall. Outside: Access from the two bedrooms to 1 balcony/terrace of 6.4 m².
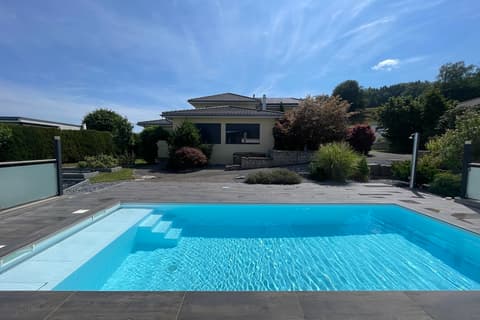
Outdoor pool: 1 high-end pool with a basin of 11 x 3.5 m and a depth of 1.40 m, whose water is heated by an individual air-water heat pump.
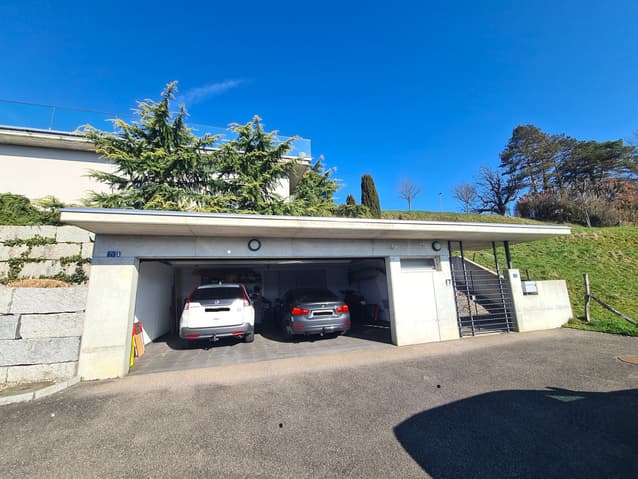
Annex building: 1 double garage of 46.4 m², equipped with an automatic sectional door, a service door and a sink, 1 technical room for the pool, also used as a storage room, of 6.5 m², integrated under the double garage.
Outdoor facilities: Private, asphalted access in the north of the villa. 5 parking spaces, of which four are in the south and one in the east of the villa. 1 covered terrace of 25 m² in the southwest, protected by an awning. 1 terrace in full south of 20 m² with direct access to the pool. 1 garden grill. 1 clothesline. Several water points and electrical outlets. 1 very beautiful, grassy area. 1 magnificent, decorative tree planting. The area around the villa and the pool, as well as the two terraces, are covered with a very beautiful, smooth paving.
- This document has no contractual value -
Technical Data
| View | yes |
| Living surface (m2) | 223 |
| Year built | 2006 |
| Outside parking spaces | yes |
| Volume (m3) | 1'270 |
| Number of rooms | 5.5 |
| Usable surface (m2) | 458 |
| Garage(s) | yes |
| Surface area of land | 1'199 |