House for sale 4.5 rooms in 1588 Cudrefin - Vaud
 4.5 |
 1'200 m² |
 yes |
 Finance your project
Cudrefin - Exclusive property with pool and panoramic view of the lake
The following text has been translated automatically.
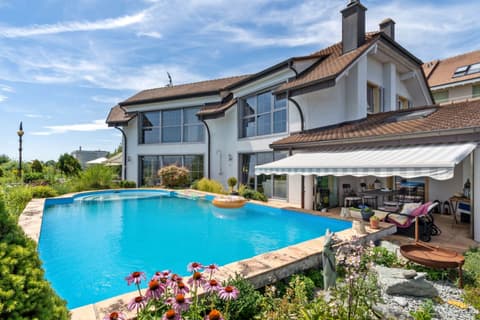
Exceptional architect-designed villa with panoramic views of the lake
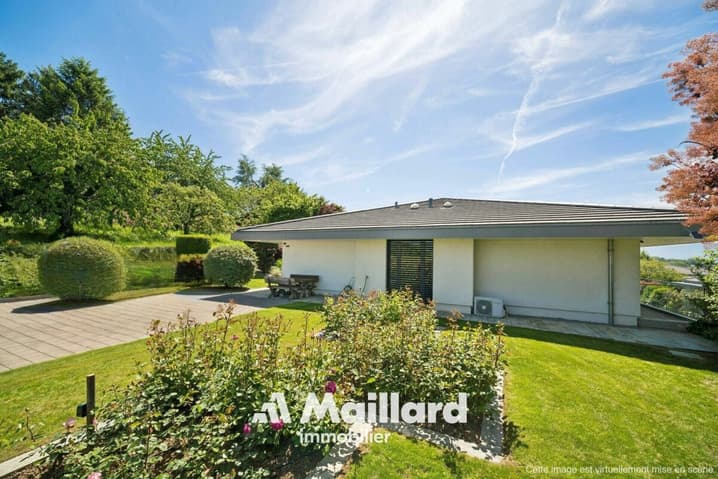
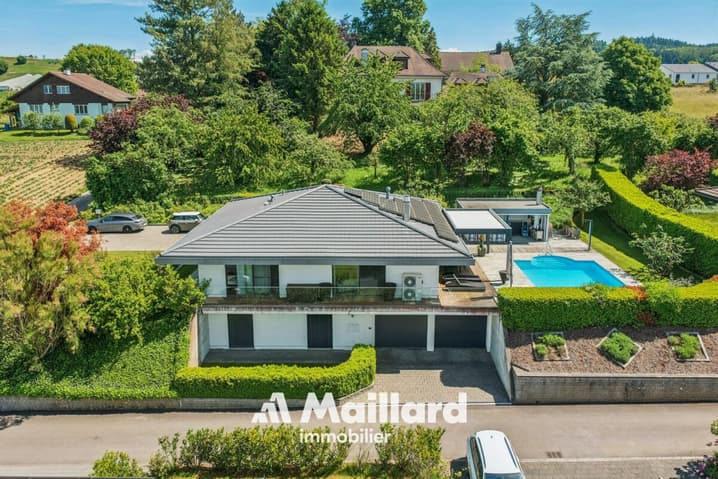
Located in a private residential area of Cudrefin, this magnificent contemporary villa benefits from a privileged location close to Lake Neuchâtel and the port. Situated on a plot of approximately 1,200 m², it enjoys a calm and green environment as well as a view of the lake and the surrounding reliefs.
Designed with high-end materials and services, this property offers an exclusive living space combining elegance, comfort, and modernity.
Living areas - Upper floor
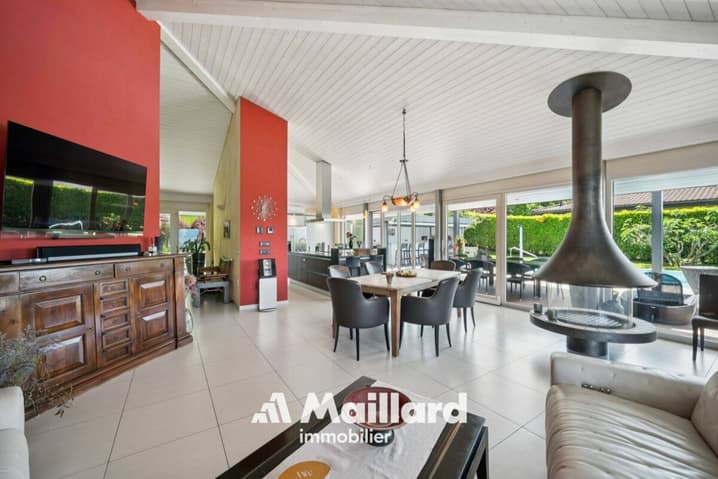
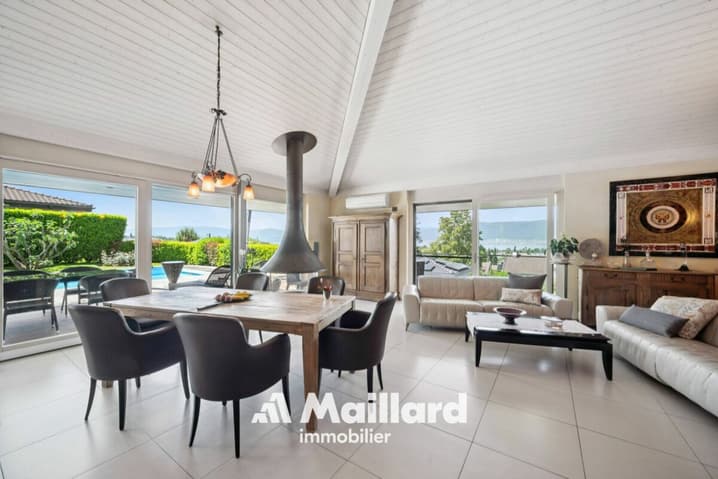
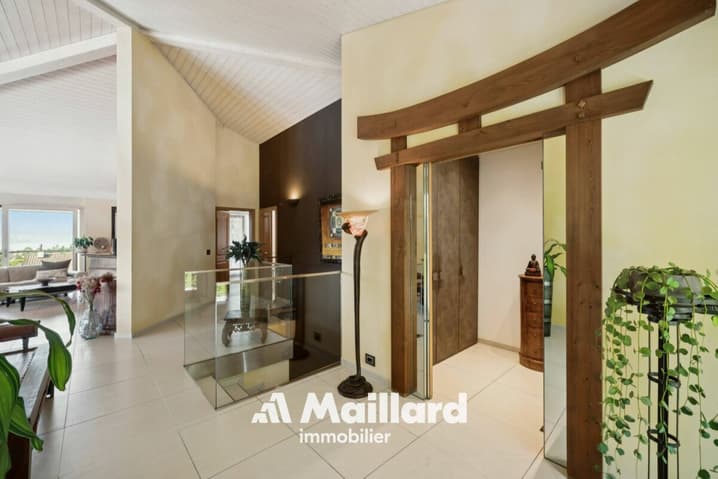
As soon as you enter the house, a spacious entrance hall with integrated wardrobe sets the tone. The reception areas immediately seduce with their generous volumes, natural light, and opening onto the outside. The spacious living room, equipped with a fireplace with a purified design, benefits from large windows offering perfect continuity between the interior and exterior spaces.
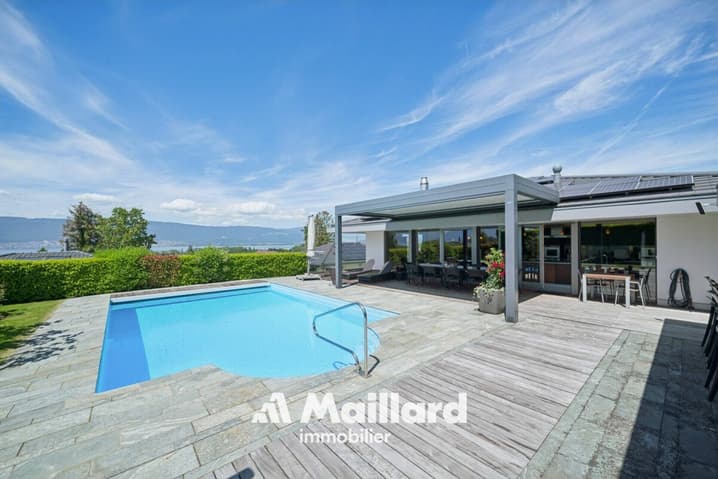
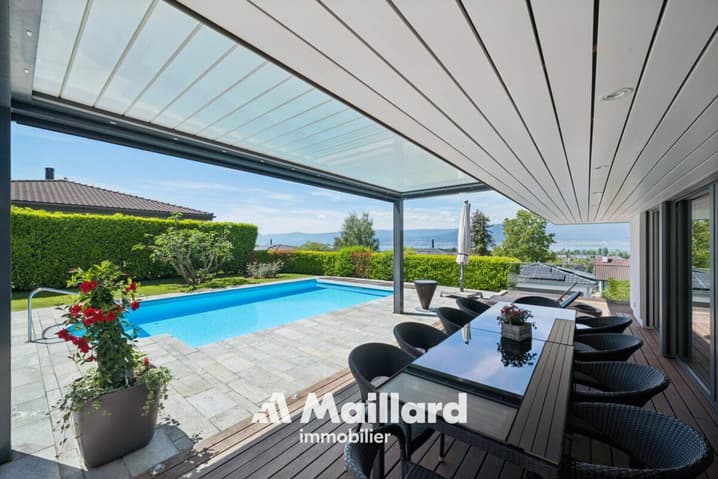
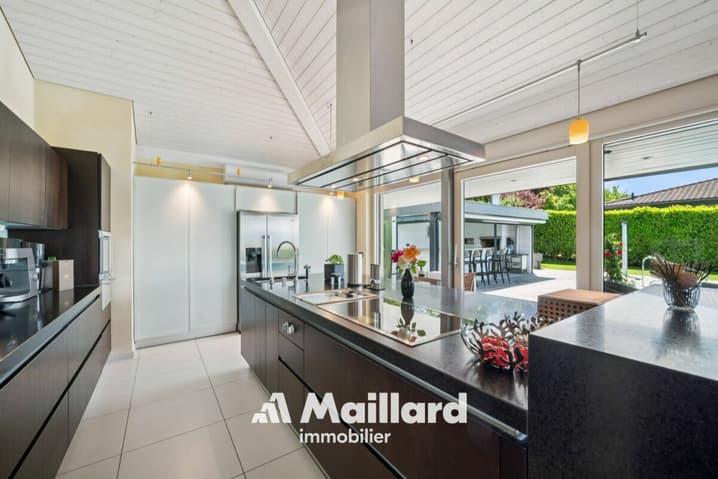
The contemporary kitchen, equipped with high-end appliances, integrates perfectly into the dining area. Its large openings allow direct access to the covered terrace, which is spanned by an elegant pergola, creating an ideal setting for meals and receptions outdoors.
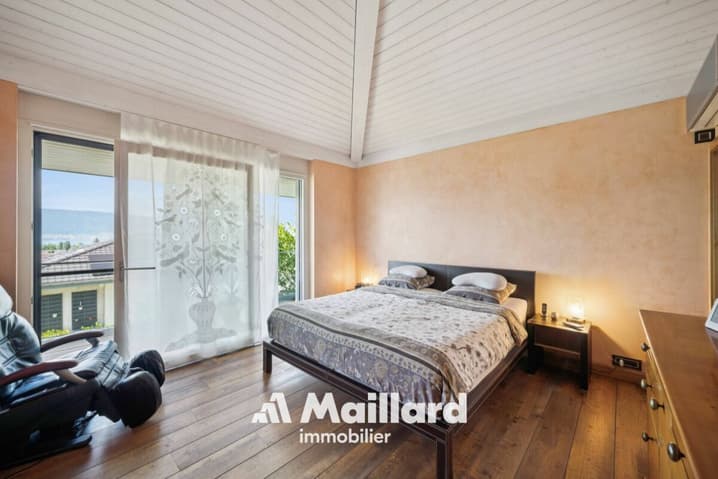
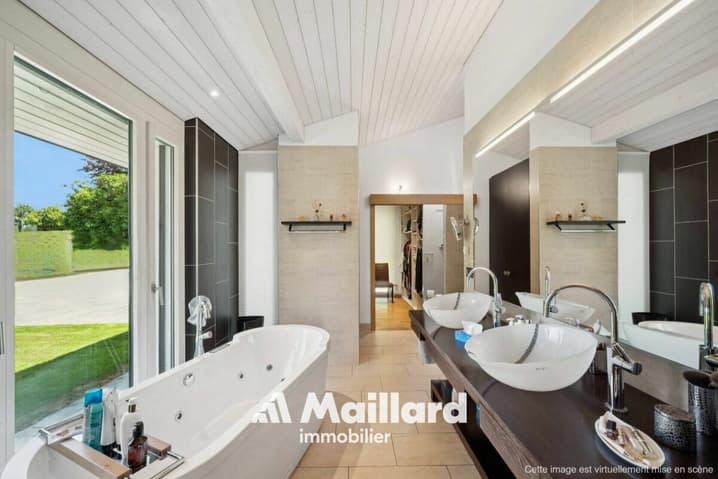
This level also accommodates a guest toilet as well as a superb parental suite. The parental suite offers absolute comfort with a custom-made dressing room and a spacious bathroom equipped with a whirlpool bath and an Italian shower with a light well.
The villa is equipped with a heat pump heating system, and air conditioning, particularly in the living room and the parental suite. An integrated sound system in all rooms completes these quality services.
Sleeping and relaxation areas - Lower floor
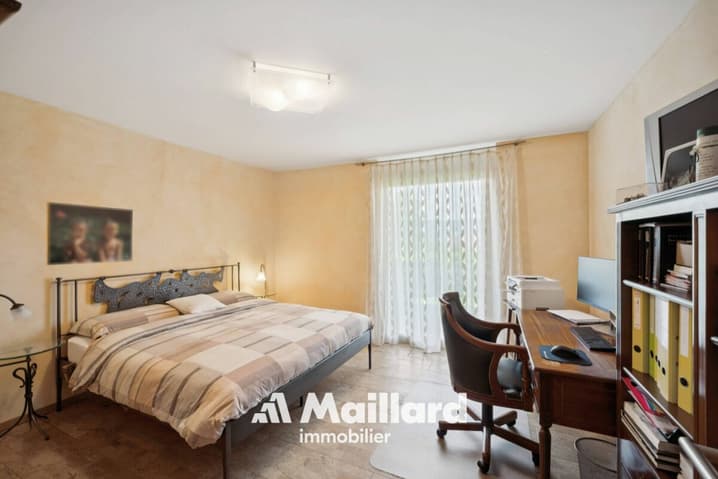
The lower floor accommodates two additional bedrooms benefiting from beautiful volumes and direct access to the garden.
These two bedrooms share a comfortable shower room.
Thought to offer an exceptional quality of life, the property also has several areas dedicated to leisure and relaxation:
- A converted basement of approximately 28m², which can also be transformed into a fitness or wellness area
- A climate-controlled wine cellar of approximately 12m²
- A workshop of approximately 8m²
- A large garage of over 40m²
The entire villa is secured by a volumetric and peripheral alarm system.
Exterior
The exterior areas have been carefully designed to fully enjoy the panorama, sunlight, and the exceptional setting offered by the location of the property.
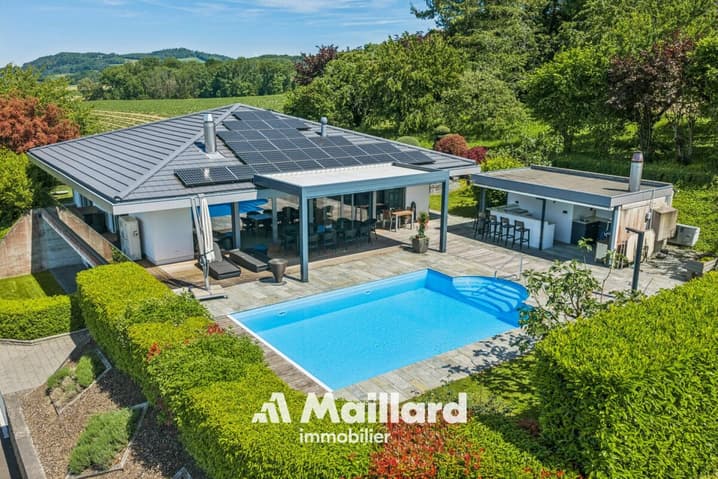
The large terrace accommodates a beautiful heated pool as well as an elegant pool house, which is fully equipped and includes:
- A covered dining area
- Sanitary facilities
- A refrigerator
- A pizza oven
The ensemble creates a true outdoor living space, perfectly adapted to convivial moments and relaxation in a unique setting facing the lake.
Upon arrival, a large, fully paved courtyard allows parking several vehicles in close proximity to the main entrance.
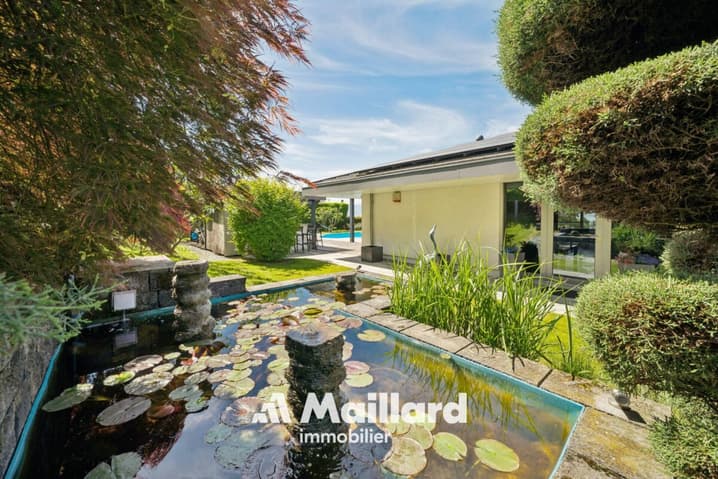
A magnificent rose bush as well as a natural pond come to sublimate the access to the property and reinforce the refined character of the places.
A rare property on the market, ideal for a clientele looking for an exclusive living space between nature, comfort, and contemporary elegance.
Additional information
- Heat pump - 2008
- Double-glazed windows with mosquito nets
- Pergola of 18m2
- Heated pool
- Air conditioning
- Double garage 40 m2
- Centralized vacuum cleaner
- Water softener
- Alarm
- Natural pond
- Centralized domotics
- Complete sound system
Technical Data
| Number of rooms | 4.5 |
| Year built | 2008 |
| Surface area of land | 1'200 |
| Usable surface (m2) | 190 |
| Outside parking spaces | yes |