House for sale 8.5 rooms in 3963 Crans-Montana - Valais
 170 m² |
 8.5 |
 2'752 m² |
 yes |
 Finance your project
Architect's Villa 8.5 Rooms with Panoramic View - Montana-Village
The following text has been translated automatically.
An exceptional property in a privileged location, sheltered from views, between nature, light and alpine panorama
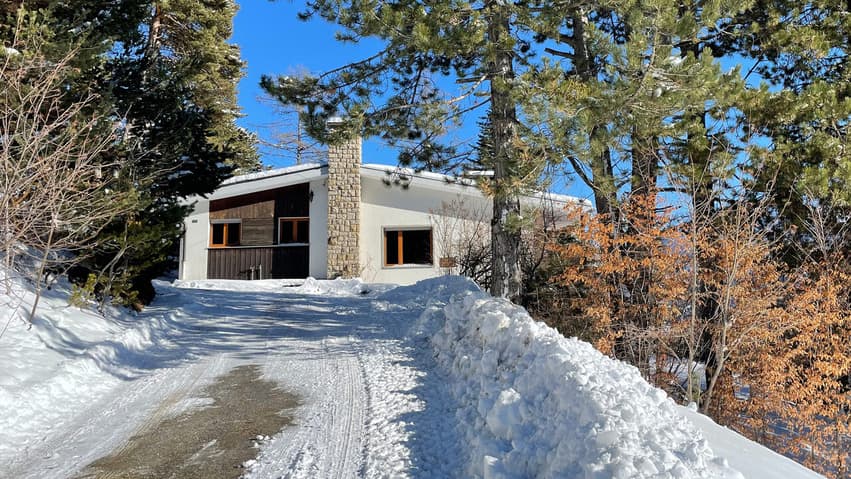
Ideally located in Montana-Village, at the end of a private road, this rare property enjoys an exclusive and confidential location, offering absolute calm and total intimacy. Situated on a generous plot of approximately 2,140 m², the villa benefits from a green and preserved environment, while being less than 5 minutes from the center of Crans-Montana, shops, international schools and ski lifts.
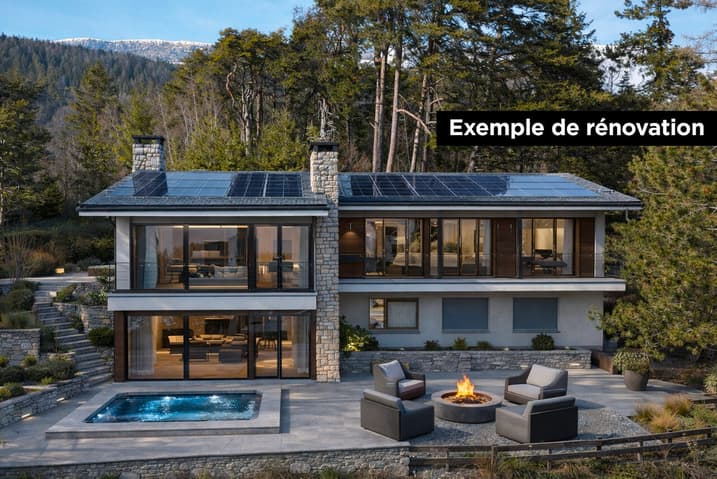
Potential for renovation or transformation
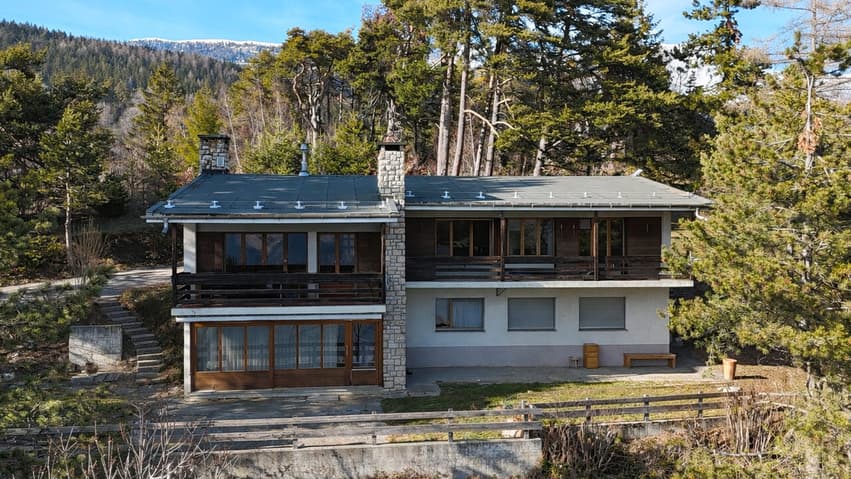
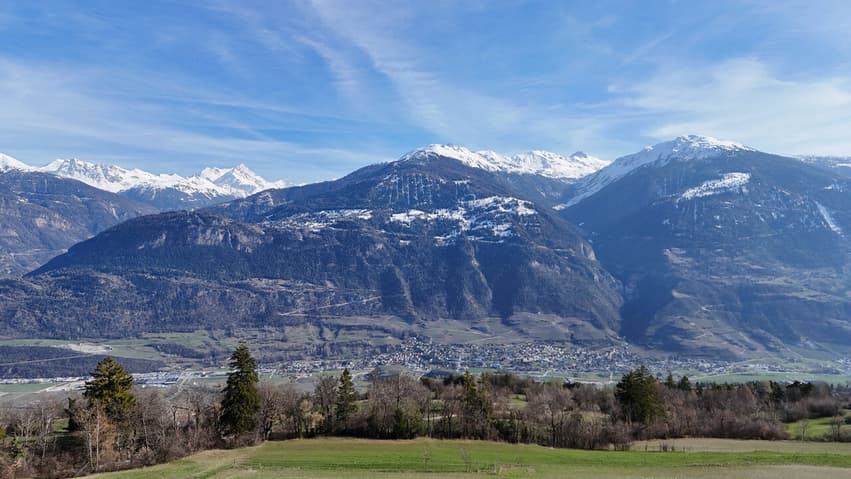
Built in the 1970s, this magnificent architect's villa offers a remarkable potential for transformation into a true master villa, combining character, volume and contemporary amenities. Located in a dominant position, like a balcony suspended above the Rhone valley, it enjoys optimal sunshine and a spectacular 180° panorama of the Valais Alps. A unique living space, where nature, light and the grandeur of the alpine landscapes come together to offer an exceptional residential experience.
Here are some undeniable advantages of this property:
o South orientation guaranteeing natural light throughout the day
o 180° panorama of the iconic peaks of the Alps
o Peaceful atmosphere, without vis-à-vis, with total immersion in nature
o Discreet and private location, at the end of a private road
o Acquisition as a secondary residence possible for Swiss residents
o Transformation project into a master villa available
Generous volumes and architectural potential
With 237 m² of usable floor space and 287 m² of total floor space, spread over 8.5 rooms, this villa offers many possibilities for high-end layout or renovation.
Its structure and spaces allow for the following:
o A contemporary luxury villa
o A spacious family residence
o Or an architectural project that enhances the existing character
Distribution of spaces
Main level (living area)
- Entrance hall
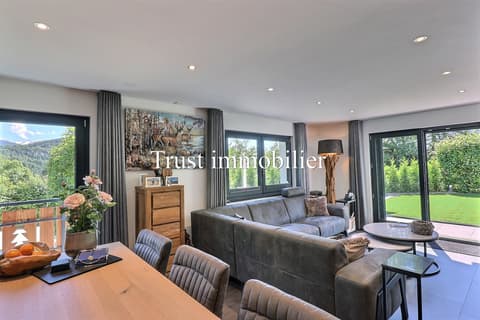
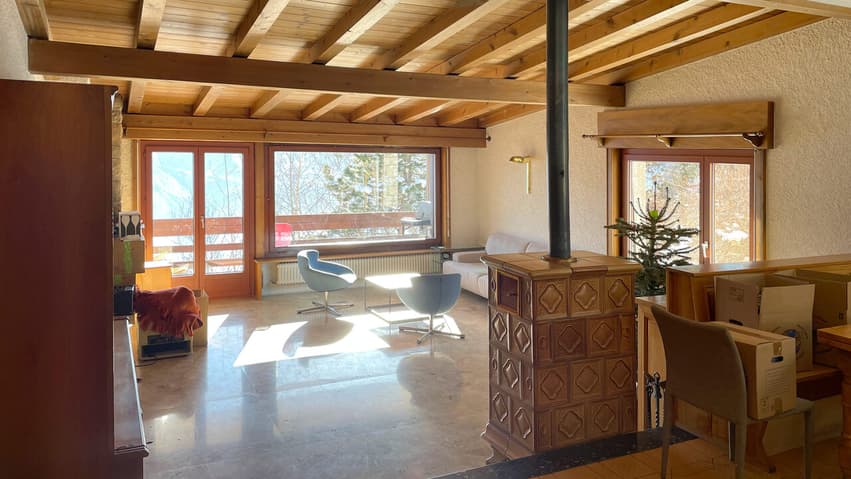
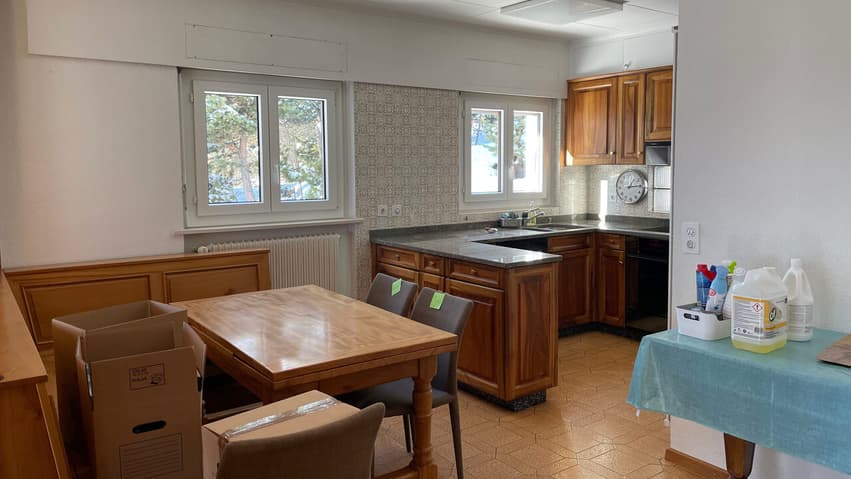
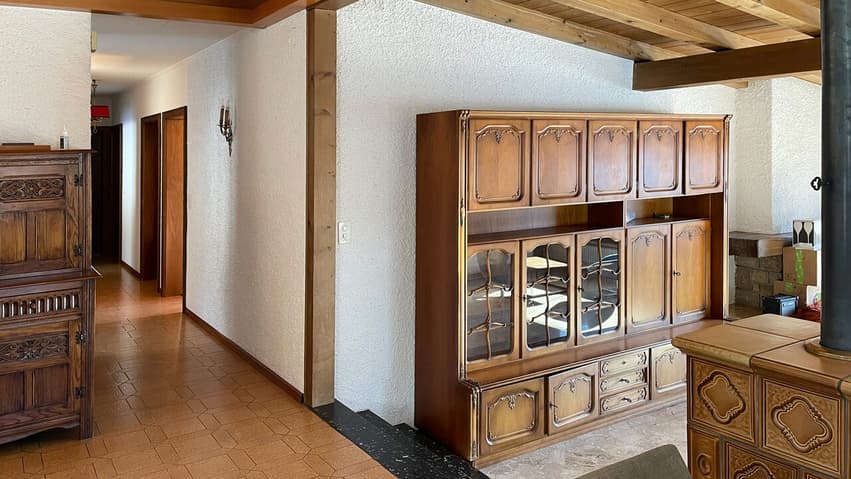
- Large, bright living area with living room, dining room and open kitchen
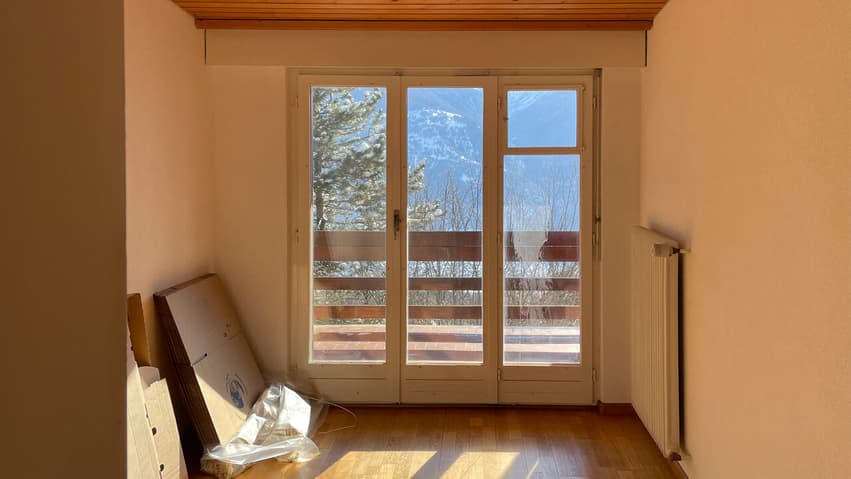
- Direct access to the balcony and terrace with panoramic view
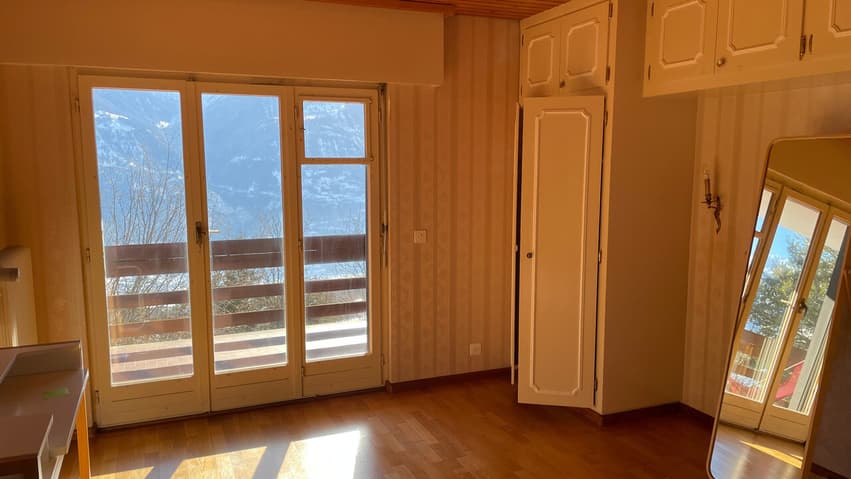
- Several bedrooms and/or office with outdoor access
Lower level (sleeping area and annexes)
- Additional bedrooms
- Bathrooms
- Office or multipurpose room (telecommuting, fitness, leisure)
- Technical rooms, cellar, laundry room and storage rooms
Exterior and living space
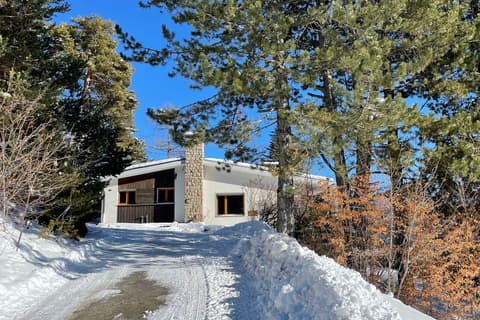
- Beautiful, tree-lined garden and walkable exterior space
- South and north terraces to enjoy the sun
- Quiet, residential and highly sought-after environment
- Individual garage and 3 outdoor parking spaces
Key points of this property
o Ideal location, 5 minutes from the center of Crans-Montana, ski lifts, golf courses and mountain activities
o Close to public transportation, schools and amenities
o Architect's villa with great potential
o Unbeatable view of the Valais Alps
o Dominant plot of over 2,000 m²
o South orientation with optimal sunshine
o Quiet and exclusive environment
o Secondary residence allowed (only for Swiss residents)
Thanks to its privileged location and its status as a secondary residence, this property constitutes a particularly rare opportunity in Valais. The properties that offer such a combination of panoramic view, sought-after location and potential are today increasingly rare in Crans-Montana. This villa will seduce lovers of nature, architecture and exceptional properties looking for a unique living space.
Do you want more information about this exceptional property? Contact us without delay!
Viewing:
Tristan Barras
voir coordonnées de contact
Technical Data
| View | yes |
| Living surface (m2) | 170 |
| Year built | 1972 |
| Surface area of land | 2'752 |
| Number of rooms | 8.5 |
| Usable surface (m2) | 237 |
| Outside parking spaces | yes |