House for sale 5.5 rooms in 1741 Cottens FR - Fribourg
 107 m² |
 5.5 |
 Finance your project
New construction project in Cottens
The following text has been translated automatically.
Description
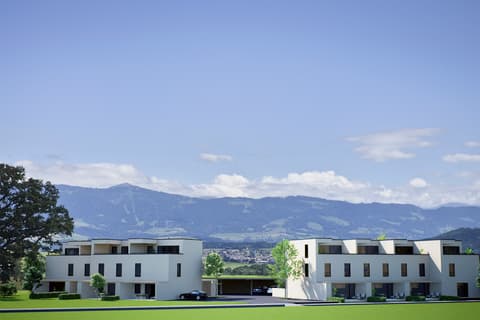
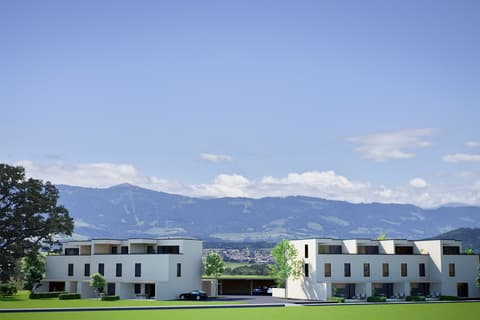
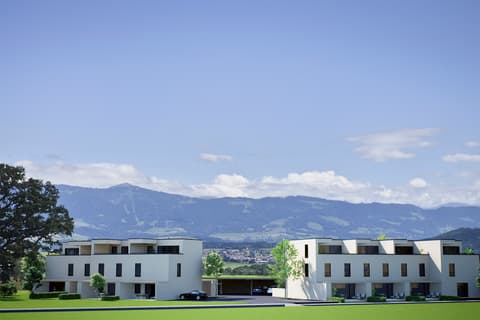
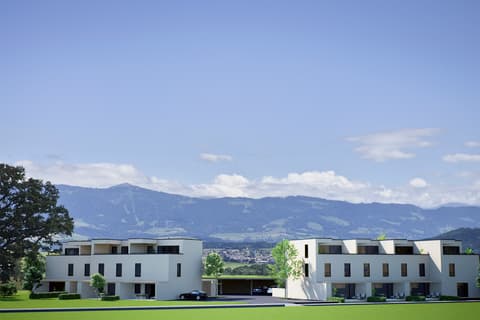
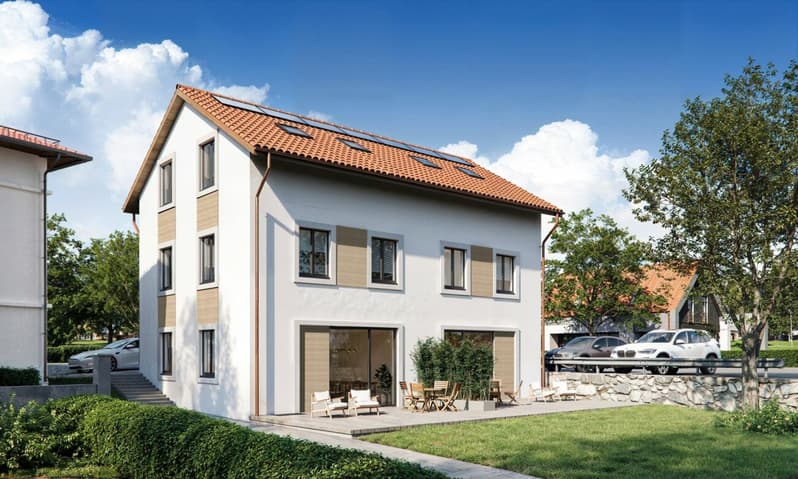
Two semi-detached houses are being built here!
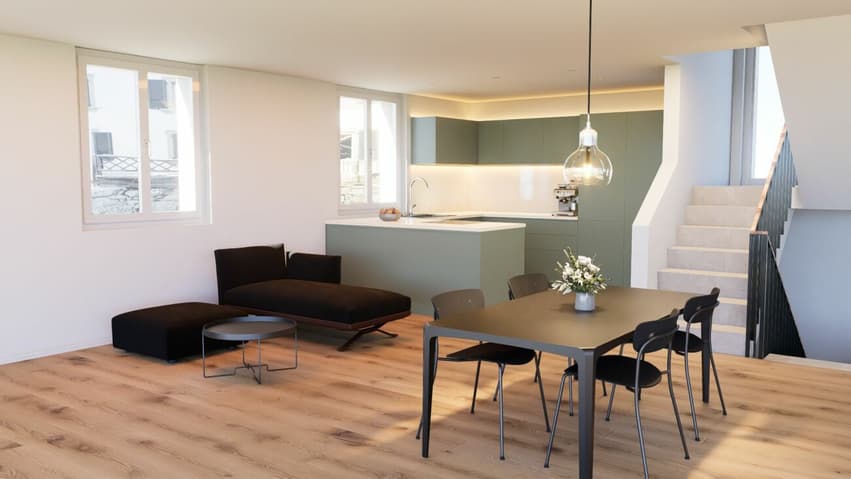
In the village center of Cottens, a modern semi-detached house with high-quality equipment, a well-thought-out room layout, and a great outdoor area is being built. The bright rooms offer a harmonious living atmosphere, perfect for families. The interior design can be chosen individually according to your wishes, so you can design your new home exactly as you imagine it.
Highlights:
- Energy-efficient construction for sustainable living
- Central location in the charming village center of Cottens, in close proximity to schools, shops, and public transportation
- Garden area for relaxed hours outdoors
Sales object - House A
Living area: approx. 112.80 m2 (including 1/3 terrace)
Plot size: approx. 150.00 m2
Rooms: 5.5
Sales price: CHF 990,000.00
Parking spaces: Two outdoor parking spaces are included in the purchase price
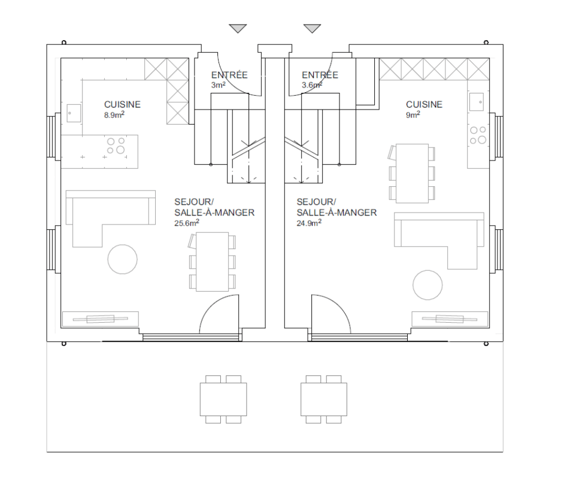
Ground floor:
- Entrance area
- Spacious kitchen
- Open living and dining area with access to the outdoor area
- Great terrace and green space
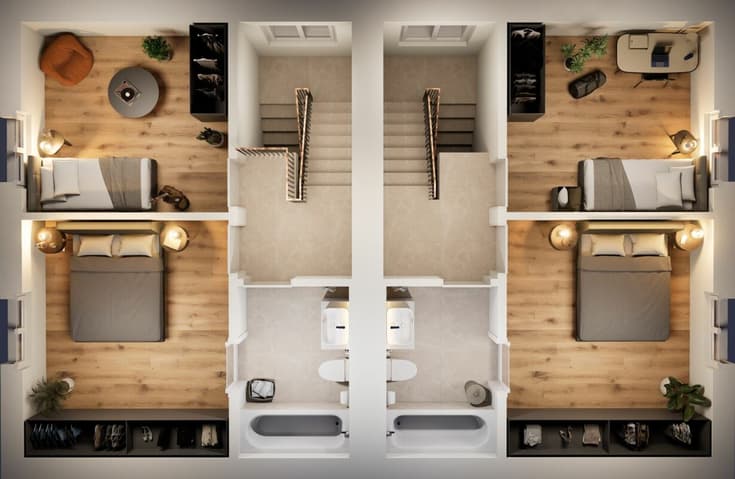
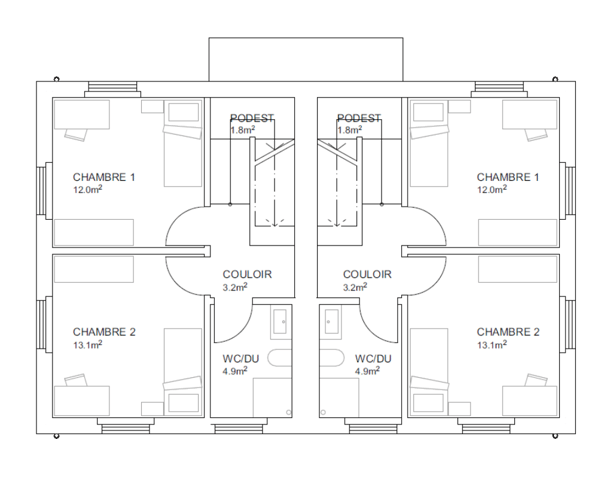
1st floor:
- Corridor
- Two beautiful rooms
- Modern bathroom with shower
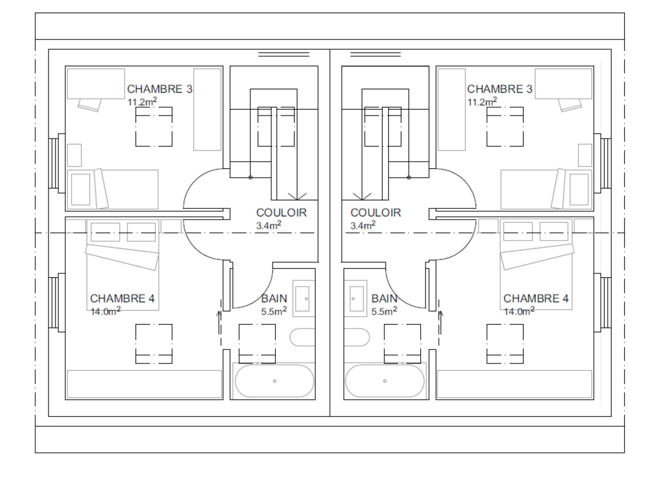
2nd floor:
- Corridor
- Two bright rooms with skylights
- Beautiful bathroom with bathtub and skylight
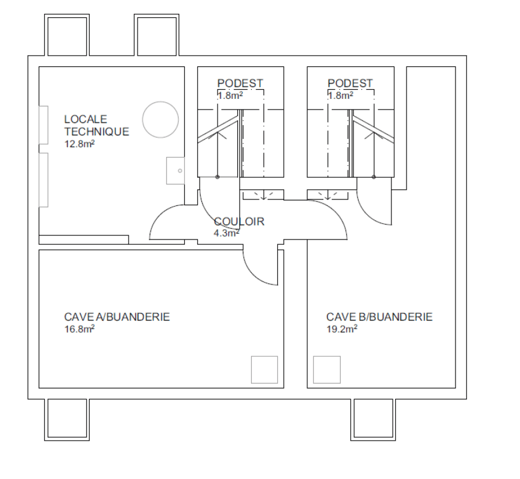
Basement:
- Practical cellar
- Shared technical room
This new construction project is ideal for families who value modern construction, an attractive outdoor area, and a central location.
Sales object - House B
Living area: approx. 112.80 m2 (including 1/3 terrace)
Plot size: approx. 150.00 m2
Rooms: 5.5
Sales price: CHF 975,000.00
Parking spaces: Two outdoor parking spaces are included in the purchase price
Ground floor:
- Entrance area
- Spacious kitchen
- Open living and dining area with access to the outdoor area
- Great terrace and green space
1st floor:
- Corridor
- Two beautiful rooms
- Modern bathroom with shower
2nd floor:
- Corridor
- Two bright rooms with skylights
- Beautiful bathroom with bathtub and skylight
Basement:
- Practical cellar
- Shared technical room
Perfect for families who value modern living, a beautiful outdoor area, and a central location.
Construction details
Construction: Solid construction with 22 cm thermal insulation
Roof: Wooden construction with tiles
Windows: Triple glazing
Shutters: electrically operated slat shutters
Heating: Air-water heat pump, distribution via underfloor heating
General information
The costs for the change of ownership are at the expense of the buyer.
The building permit for the project is already available.
Construction start: Spring 2026
Expected move-in date: Summer/Autumn 2027
Technical Data
| Number of rooms | 5.5 |
| Year built | 2027 |
| Living surface (m2) | 107 |
| objet.etat | New |