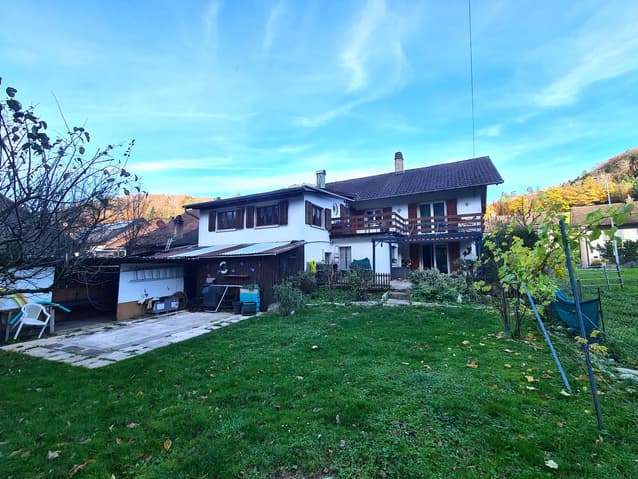
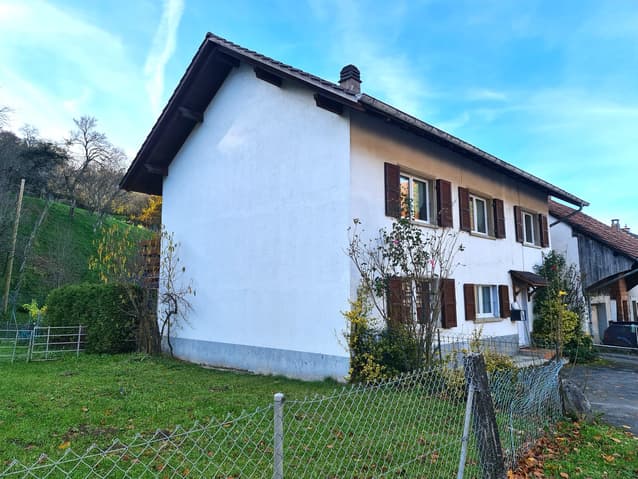
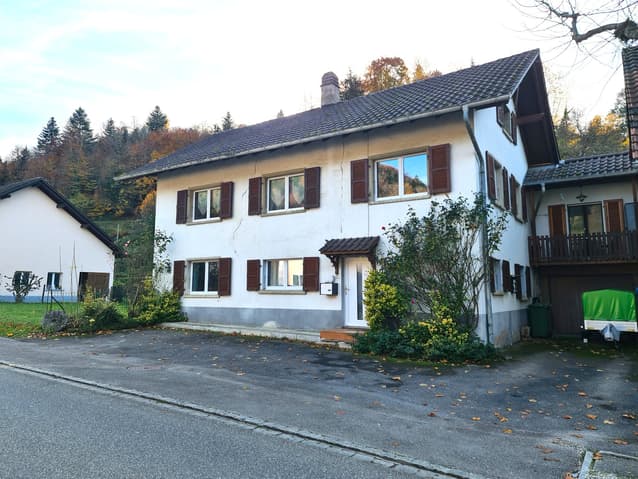
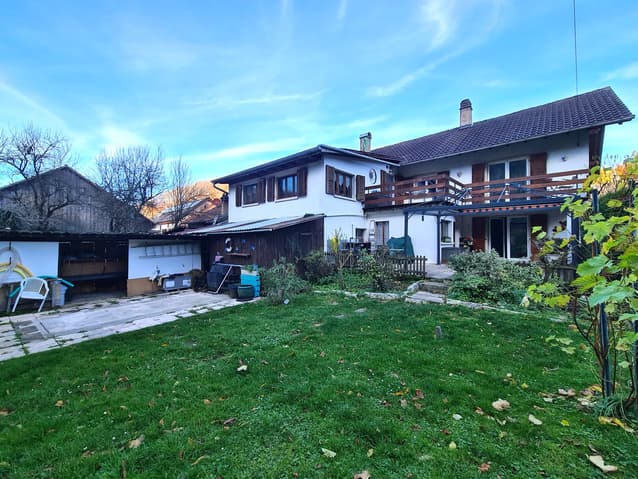
House for sale 7.5 rooms in 2952 Cornol - Jura
 137 m² |
 7.5 |
 934 m³ |
 1'264 m² |
 yes |
 yes |
 Finance your project
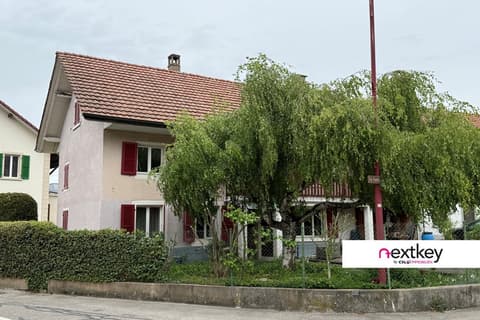
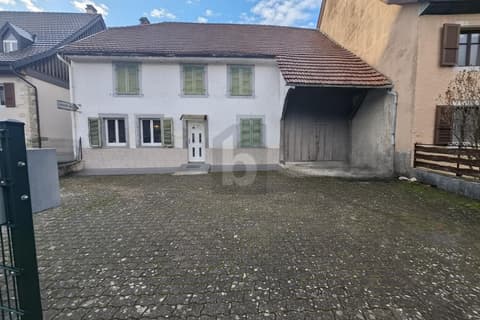
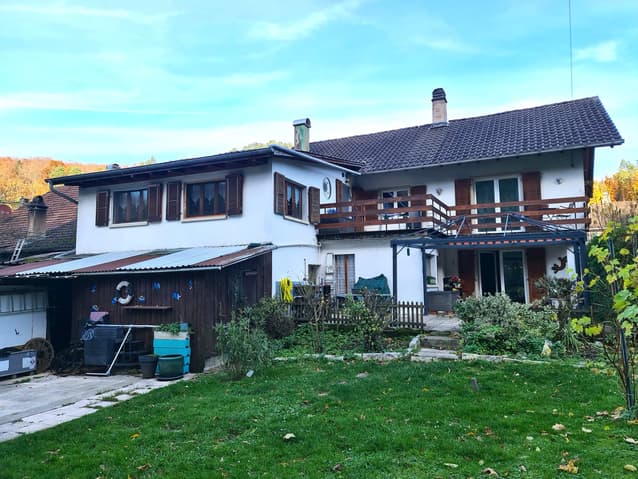
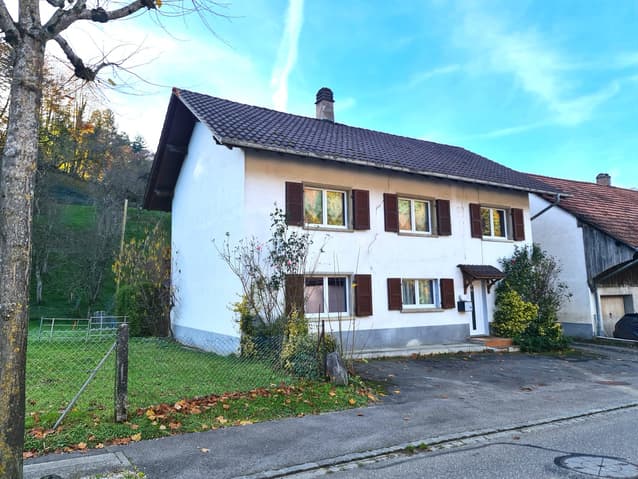
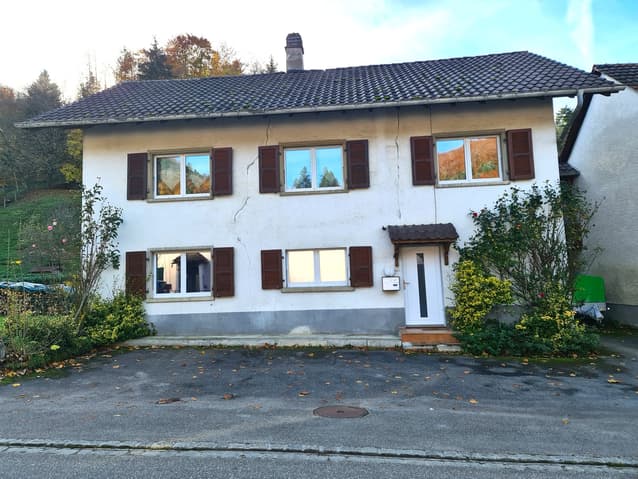
Large atypical family house with 7.5 rooms
The following text has been translated automatically.
Large atypical family house with 7.5 rooms
Living area 137 m² - Available area 375 m²
Located in the upper part of this beautiful village of Ajoie, this large and spacious family house has many advantages to offer you a good quality of life on a daily basis. Partially renovated, some work is still necessary to bring this building up to date. Without a doubt, this spacious house will meet the needs of people and families looking for a appreciable living area. Visit it without delay!
Situation
This pleasant house, situated on 2 plots of a total area of 1'264 m², is served by the main road and close to all amenities.
700 meters from shops and schools.
100 meters from the bus stop.
8 minutes from Porrentruy and 18 minutes from Delémont.
50 minutes from Basel and 55 minutes from Basel Airport.
28 minutes from the TGV station of Belfort-Montbéliard.
2.5 km from the A16 motorway junction.
Values and mortgage schedules available
Official value: CHF 198'390.--
Rental value: CHF 10'160.--
Fire value ECA: CHF 631'400.--
Mortgage schedules available: CHF 240'000.--
Ground floor
1 entrance hall and distribution of 2 m², 1 room (former kitchen) of 7.6 m², 1 large room of 25.7 m², 1 bathroom with Italian shower, sink and toilet of 4.2 m², 1 summer kitchen of 7 m², 1 cellar of 7 m², 1 technical room with heating of 7.5 m², 1 small storage room of 1.5 m², 2 rooms of 14 m² and 6 m² with three oil tanks of 2 x 2'000 liters and one of 1'000 liters, 1 garage of 16.5 m². Outside: 1 paved terrace in L-shape of 40 m², protected by a sunshade and accessible from the large room and the summer kitchen.
1st floor
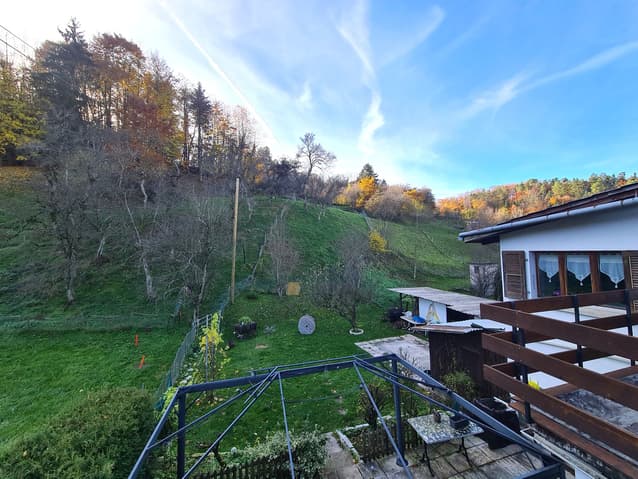
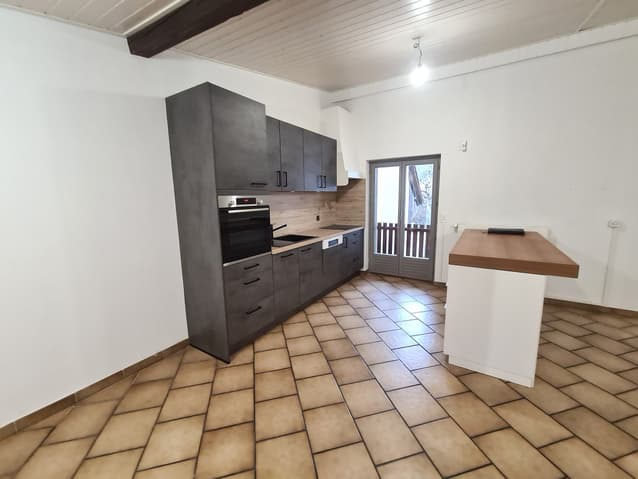
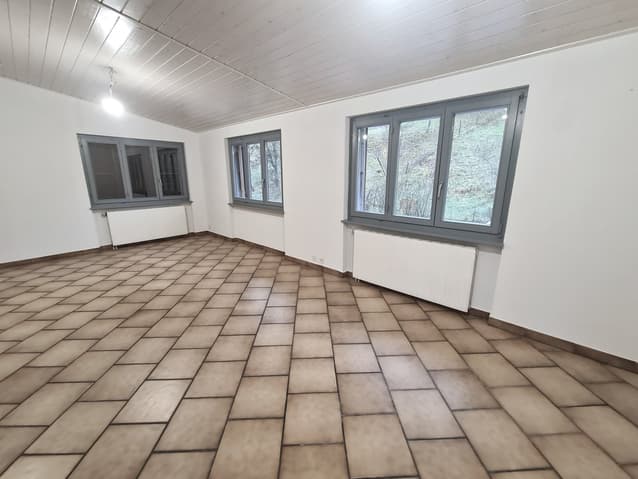
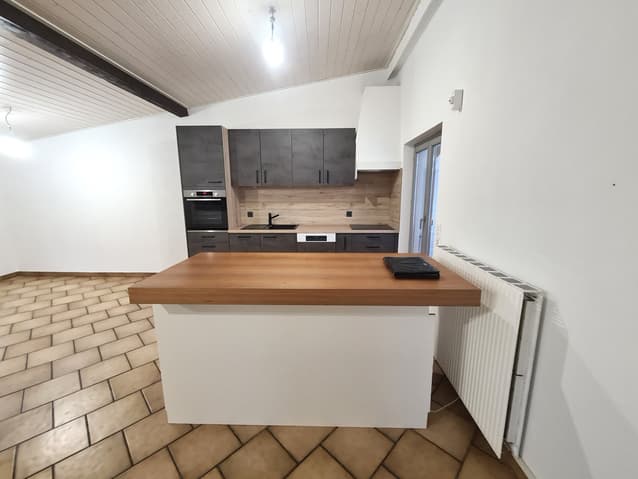
1 fitted kitchen of 9 m² opening onto 1 living/dining room of 32 m², 4 rooms of 24.7 m², 13 m², 11.4 m² and 7 m², one of which is equipped with a sink and toilet. Outside: 1 paved terrace on the south side of 19 m² with two accesses and 1 small terrace with wooden floor on the north side of 2.5 m², accessible from the kitchen.
Attic
1 large attic of 80 m².
Outbuildings
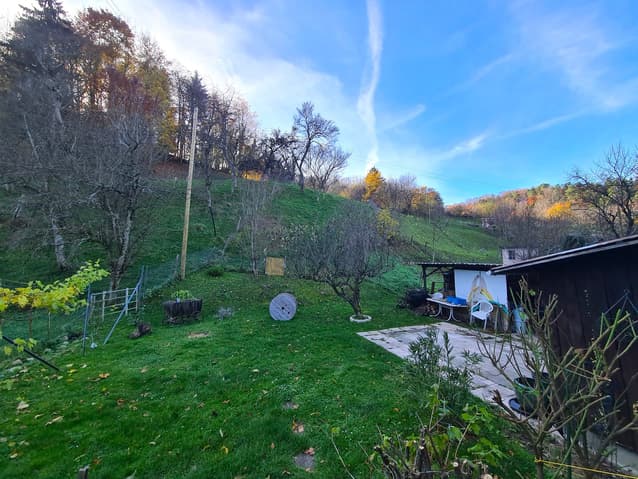
2 wood sheds or storage rooms of 20 m² and 18 m².
Outdoor facilities
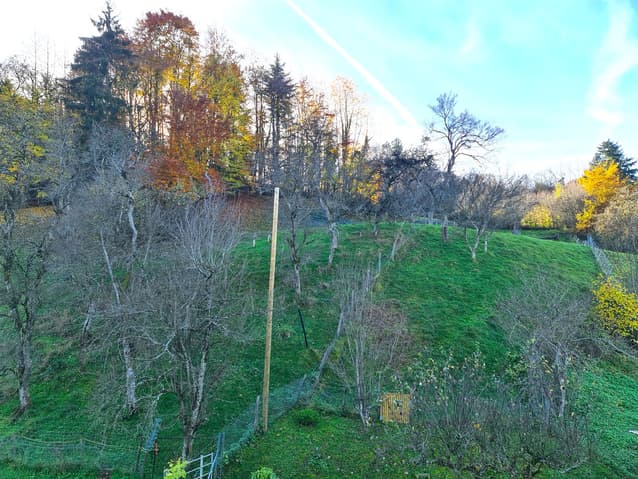
2 parking spaces in front of the house. 1 vegetable garden. 1 nice green area. 1 large, tree-planted orchard.
- This document has no contractual value -
Technical Data
| Date of availability | immediately |
| Living surface (m2) | 137 |
| Garage(s) | yes |
| Surface area of land | 1'264 |
| Number of rooms | 7.5 |
| Usable surface (m2) | 375 |
| Outside parking spaces | yes |
| Volume (m3) | 934 |