


House for sale 12 rooms in 1562 Corcelles-près-Payerne - Vaud
 271 m² |
 12 |
 1'493 m³ |
 1'094 m² |
 Finance your project
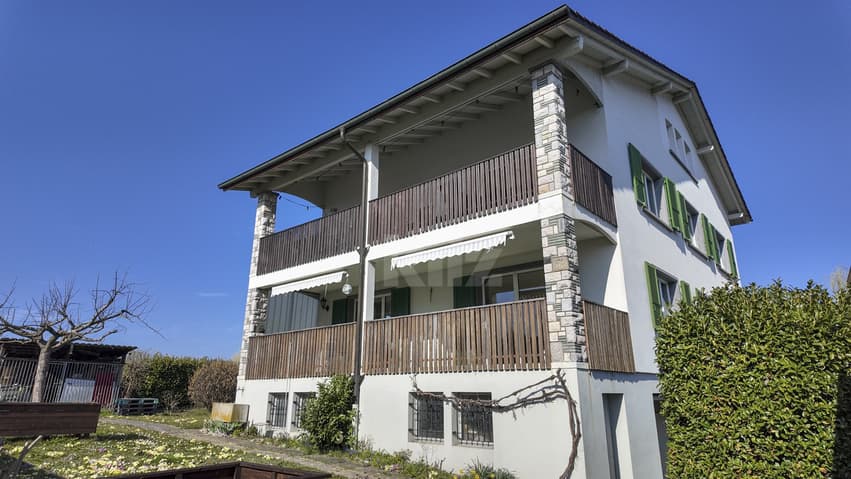
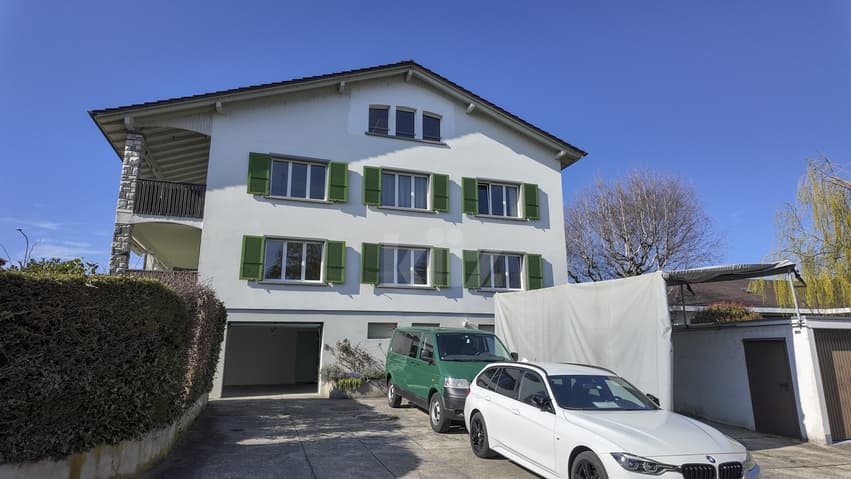
Building with two apartments and potential for expansion
The following text has been translated automatically.
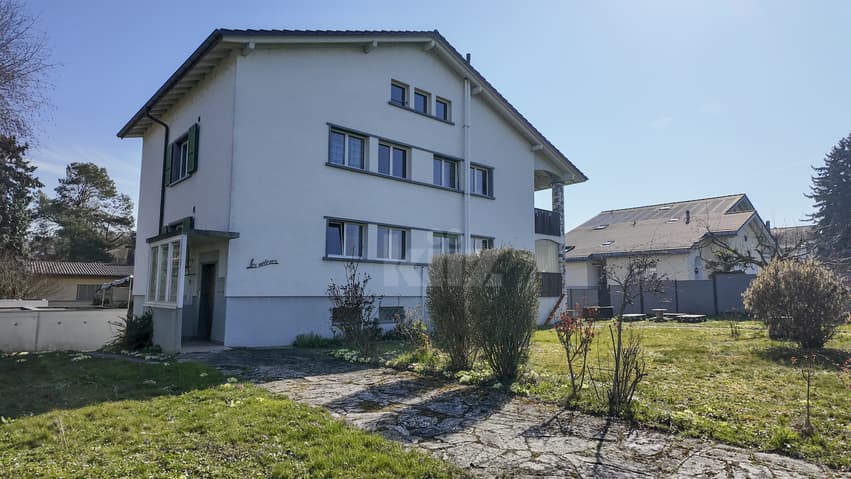
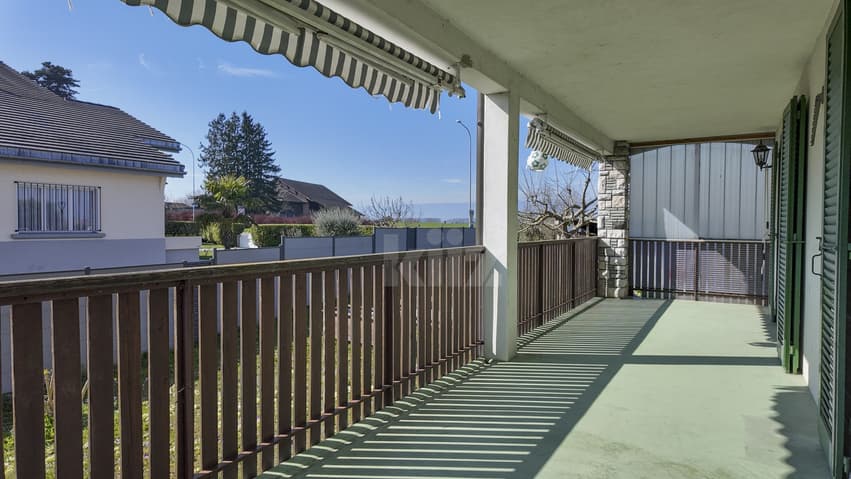
Located in a residential area close to the train station and all amenities, this building consists of two 4.5-room apartments and attics equipped with a bathroom, which can be converted into a third dwelling. The 4.5-room apartments benefit from a large 22m2 balcony. Perfectly maintained, it also has a large garden.
The spaces are distributed as follows:
Upper ground floor: 4.5-room apartment:
- Entrance hall with wall cabinets
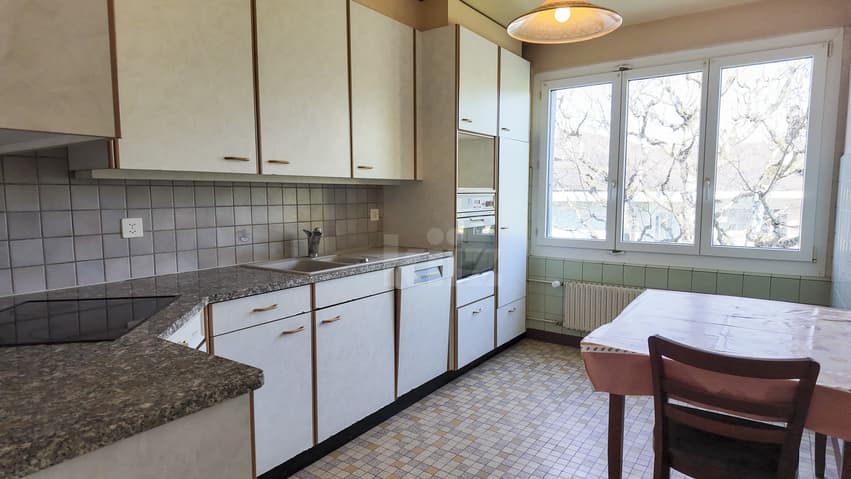
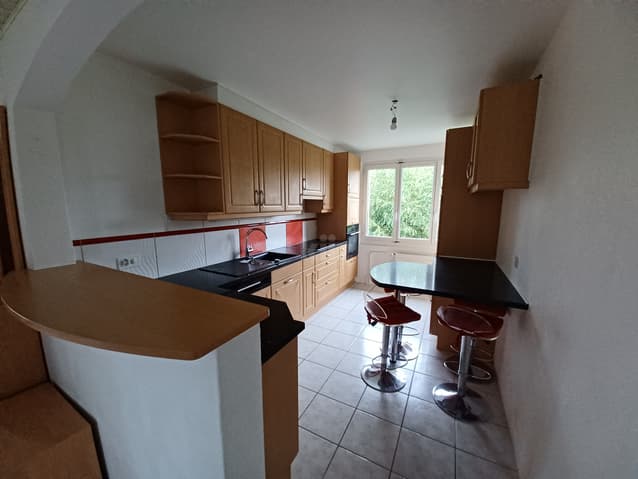
- Separate fully equipped kitchen
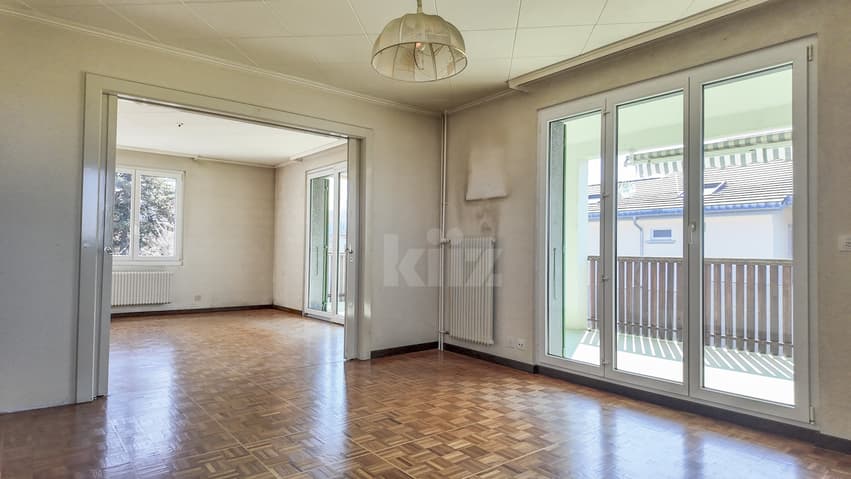
- Living room/dining room separated by a sliding double door, giving access to the large 22m2 balcony
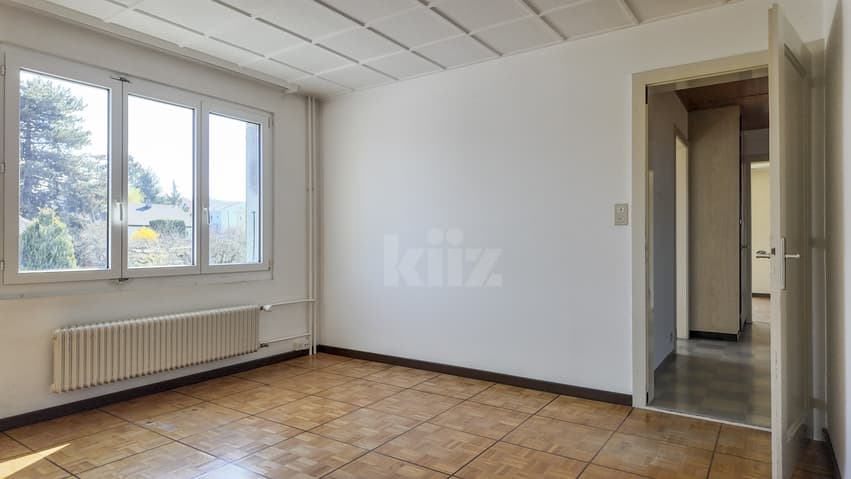
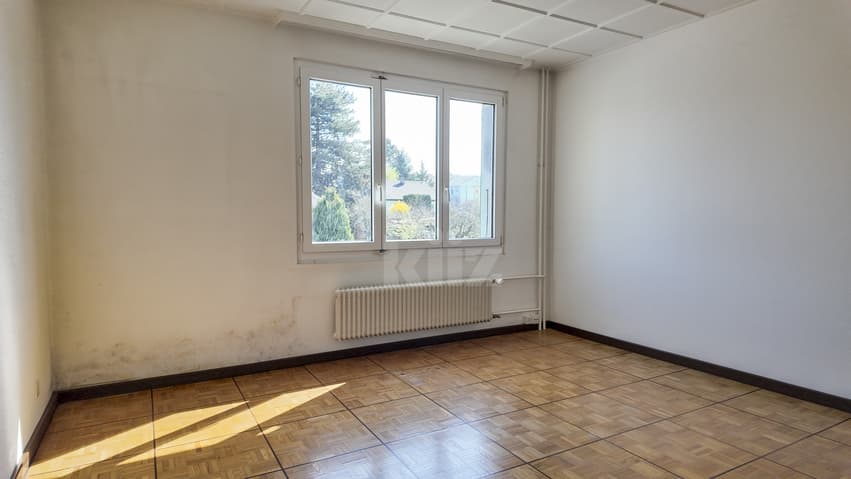
- Two bedrooms
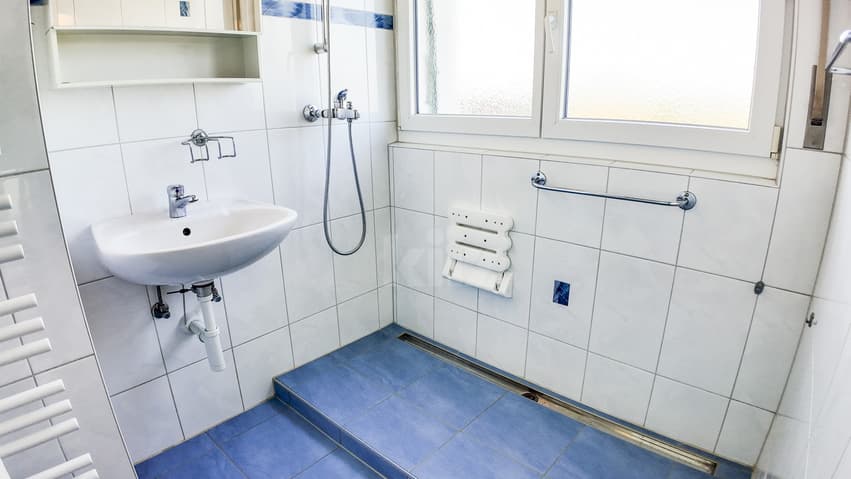
- Shower room
- Separate toilet
This apartment is free of rent.
1st floor: 4.5-room apartment
- Entrance hall with wall cabinet
- Open fully equipped kitchen
- Living room/dining room with wood stove, giving access to the large 22m2 balcony
- Two bedrooms
- Shower room
- Separate toilet
This apartment is rented.
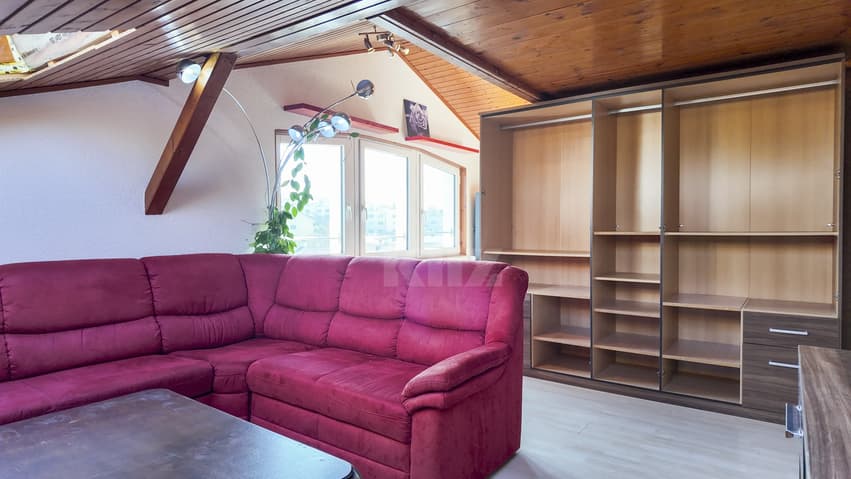
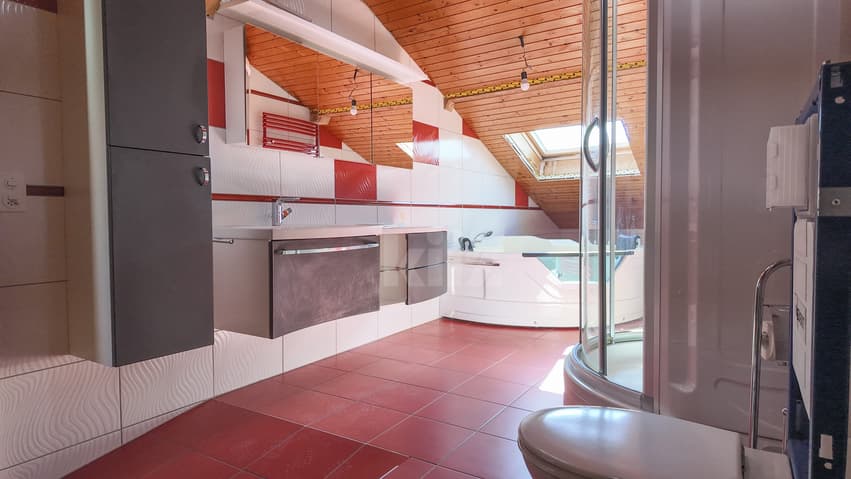
3rd floor: available three rooms under the attic easily convertible into an apartment
- Bedroom/office ready to accommodate a kitchen
- Large crossing room with mezzanine
- Available space/small room
- Bathroom with bathtub, shower and toilet
Lower ground floor:
- Two garages, one with a motorized door
- Two cellars
- Technical room
- Laundry room
- Workshop/available
Good to know:
- the 3rd floor attic is a partially realized apartment in which a kitchen remains to be installed.
- the building as well as the 2nd floor apartment have benefited from many renovation works.
- a metal garden shed is available for tools.
- a wooden garden shed with a dining area is available.
- 6 external parking spaces.
Technical Data
| Number of rooms | 12 |
| Year built | 1964 |
| Volume (m3) | 1'493 |
| Living surface (m2) | 271 |
| Surface area of land | 1'094 |


