House for sale 5.5 rooms in 1964 Conthey - Valais
 145 m² |
 5.5 |
 yes |
 Finance your project
Villa 5.5 rooms in Conthey
The following text has been translated automatically.
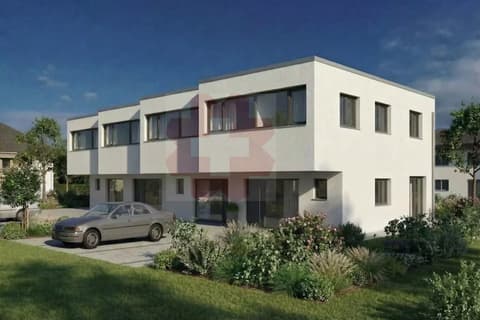
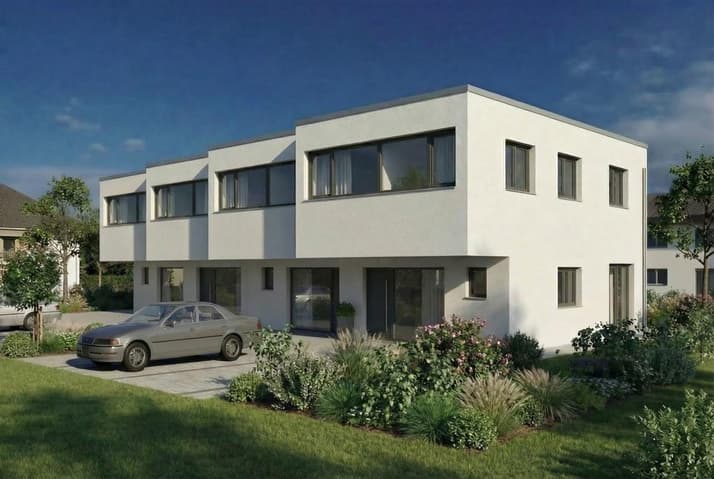
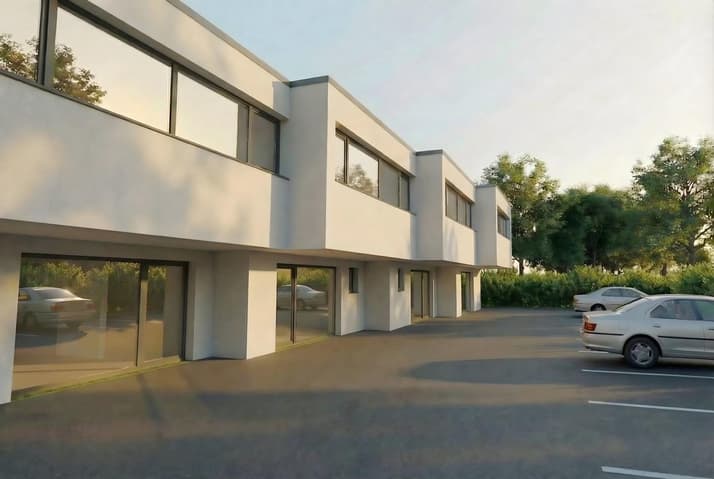
LATEST VILLA - Semi-detached villas with 5.5 rooms in Conthey
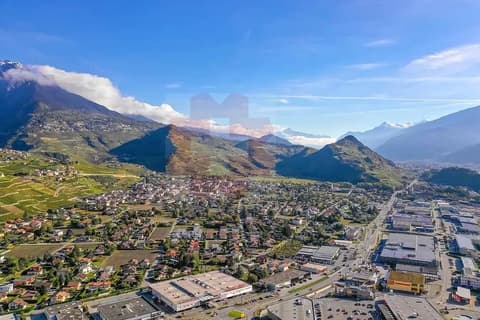
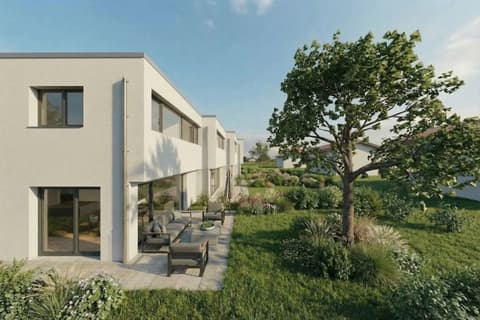
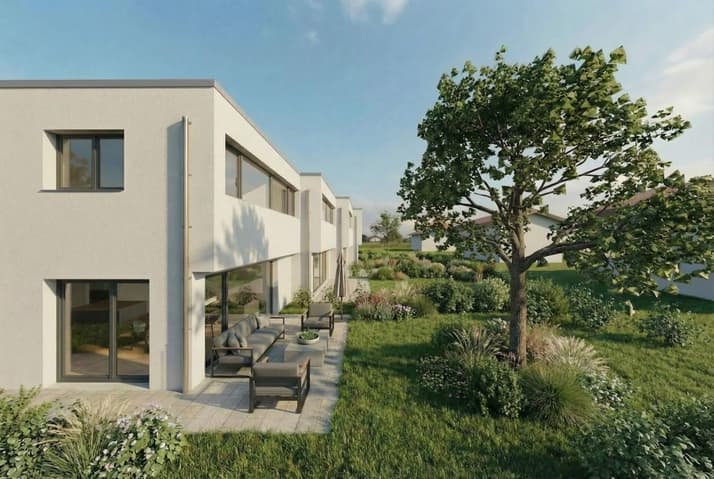
Located in the prized municipality of Conthey, in the heart of central Valais, this new real estate project offers 4 contemporary semi-detached villas designed to provide comfort, space, and quality of life in a privileged environment. Between vineyards, mountains, and the Rhone plain, Conthey seduces with its natural setting and ideal location, just a few minutes from Sion and the main communication axes.
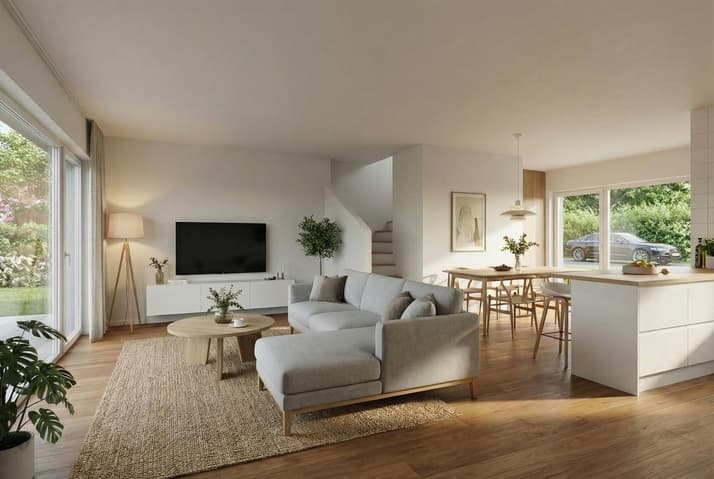
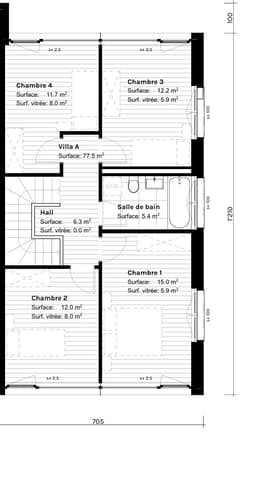
These modern and bright villas have been designed to meet the needs of families. Each accommodation has 4 spacious bedrooms, allowing for easy conversion into children's rooms, office, or leisure space. The generous volumes and functional distribution offer a pleasant and convivial living space.
The project benefits from a quiet residential situation while remaining close to all amenities: schools, shops, transport, and quick access to the highway. The municipality of Conthey offers an environment particularly appreciated by families, combining economic dynamism, complete infrastructure, and quality of life in the heart of Valais.
Highlights of the project:
- 4 contemporary semi-detached villas
- 4 bedrooms per villa
- 2 bathrooms
- Bright and functional living areas
- Pleasant residential environment
- Proximity to amenities and Sion
- Finishes chosen by the buyer according to budget
The villas are arranged as follows:
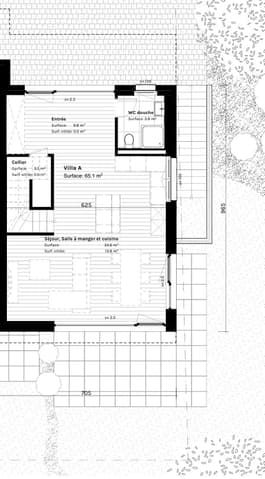
- Entrance hall with closet
- Bathroom with shower and WC
- Open kitchen
- Living room
- Lounge with access to the terrace
- 4 bedrooms on the upper floor of 12m2 to 15m2
- Bathroom with bathtub and WC
- Basement
Each house has 2 outdoor parking spaces.
Villa A - D at 890'000.00 CHF
Villa B - C at 850'000.00 CHF - RESERVED
These villas represent an ideal opportunity for families looking for a spacious and modern home in a dynamic municipality of Valais.
Room details
- Living room
- Terrace
- Basement | Cellar
- Dining room
- Entrance hall
- Reduced / Storage
- Technical room
- Kitchen with dining area
Bedrooms
- Single room / child's room: 3
- Double room / parental room: 1
Bathrooms
- Total WC: 1
- Bathroom: 1
- Shower: 1
Number of boxes, garages, and parking spaces Outdoor parking space 2
Environment
- Quiet | Peaceful
- Village
View
- Unobstructed
Exposure
- South
Proximity
- Playground
- Banks
- Sports center
- City center
- Shopping centers
- Shops
- Nursery
- Primary schools
- Secondary schools
- Train station
- Post office
- Restaurant
- Highway exit
- Public transport
Interior
- Built-in wardrobes in the hall
- Large living room
- Bright
Technical equipment Main heating Air-water heat pump
Do not hesitate to contact us for more information.
We look forward to meeting you.
Best regards.
Viewing:
Mélanie Savioz-Follonier
voir coordonnées de contact
Technical Data
| View | yes |
| Number of rooms | 5.5 |
| Year built | 2026 |
| objet.etat | New |
| Date of availability | immediately |
| Living surface (m2) | 145 |
| Outside parking spaces | yes |