House for sale 6.5 rooms in 1291 Commugny - Vaud
 201 m² |
 6.5 |
 717 m³ |
 650 m² |
 yes |
 yes |
 Finance your project
Elegant renovated villa with large garden and private studio in Commugny
The following text has been translated automatically.
Key-ready property, immediately habitable!
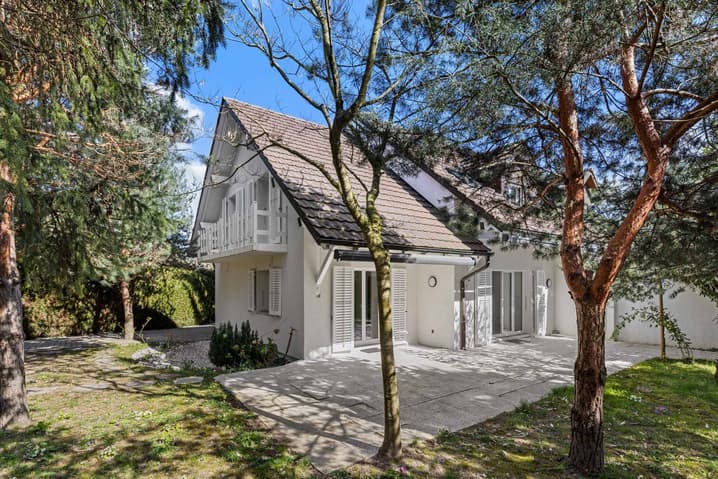
Located in a very quiet and sought-after residential area of Commugny, in the heart of the highly prized Terre Sainte region, this elegant semi-detached villa offers a net sales area of approximately 201 m², including a fully equipped lower ground floor and generous outdoor spaces. It benefits from a privileged environment, in immediate proximity to schools, amenities, and Lake Geneva, as well as 5 minutes' walk from the bus.
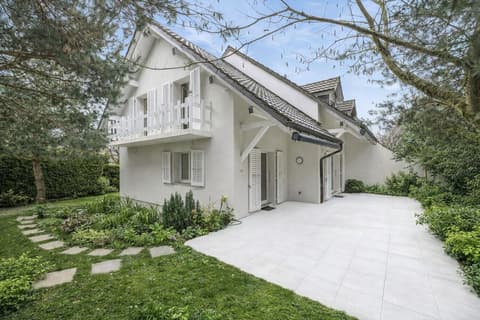
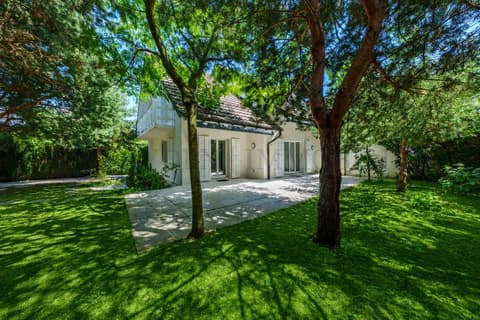
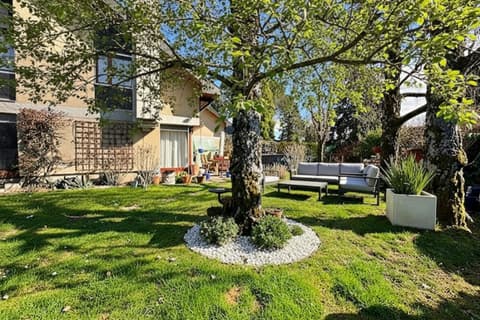
Situated on a approximately 650 m² flat plot, carefully landscaped and secluded, this spacious property, built in 1986 and regularly renovated, offers a high standard of living for a family seeking comfort and tranquility.
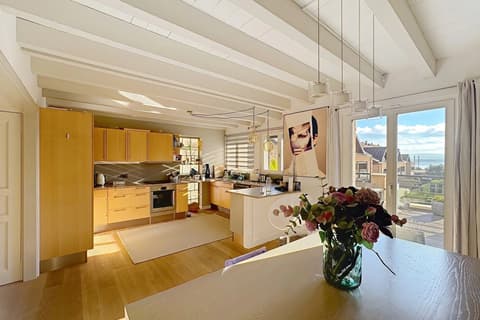
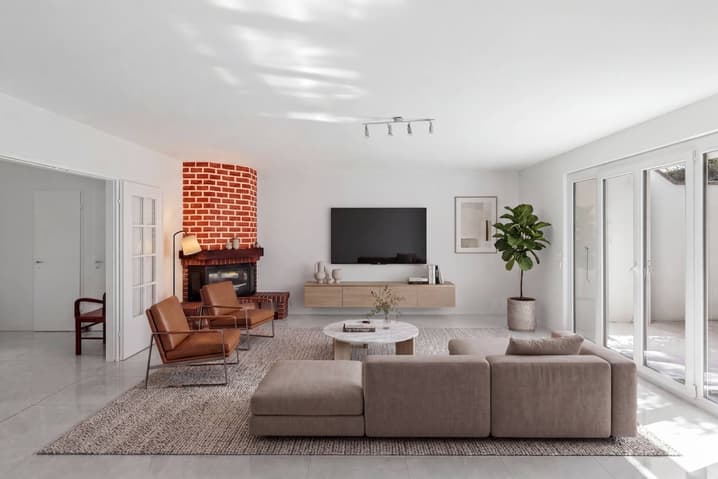
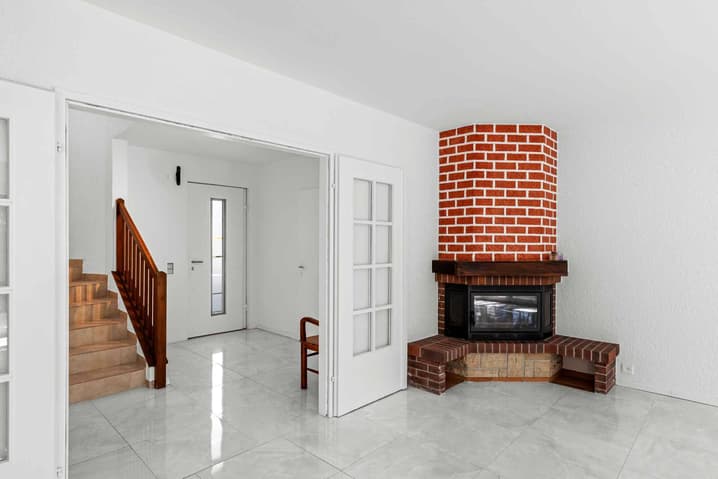
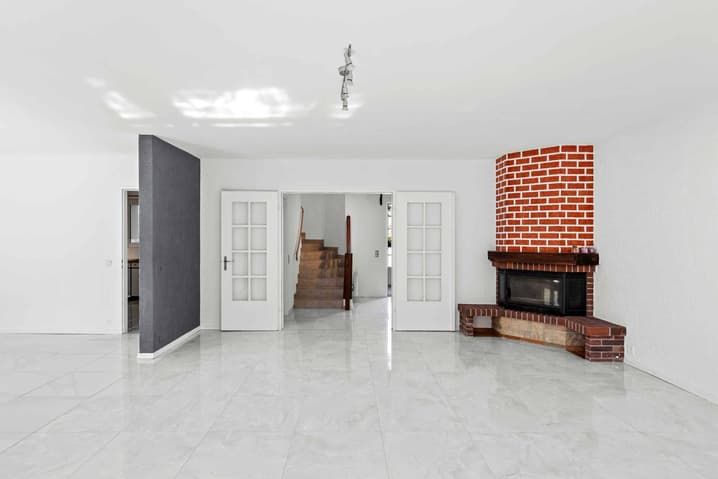
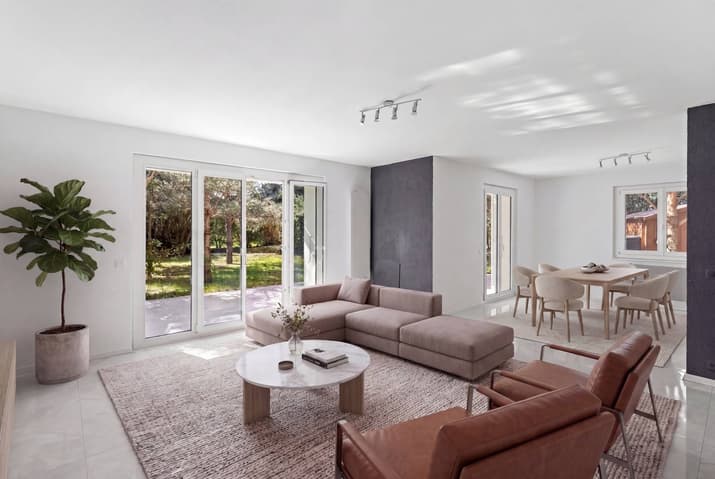
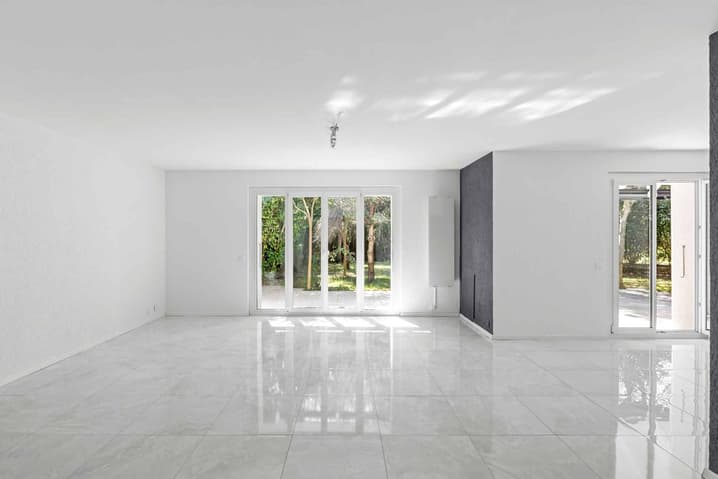
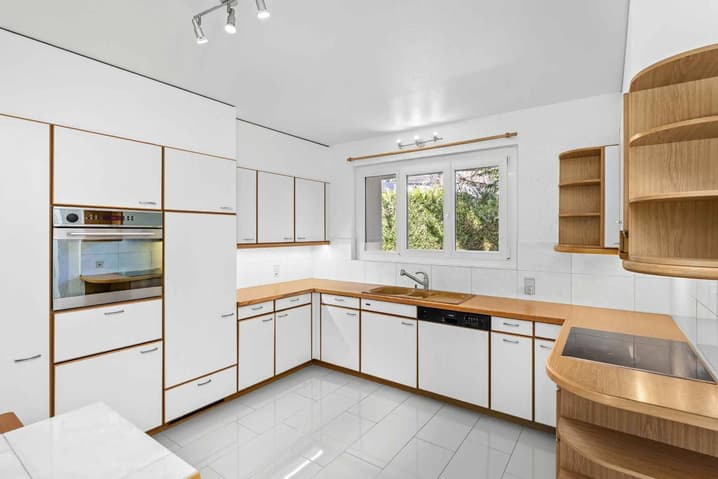
Spread over three levels, this 6.5-room villa with 4 bathrooms offers beautiful, light-filled spaces. The ground floor includes a carefully designed entrance hall with integrated vestibule and guest toilet, a bright living area with fireplace, inviting to cozy moments in a warm atmosphere, a convivial dining area in enfilade, as well as a fully equipped kitchen.
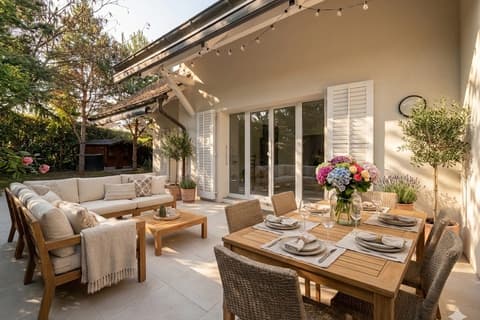
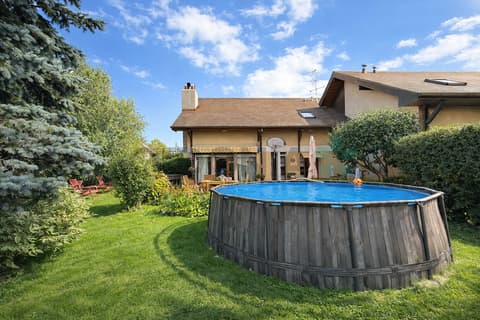
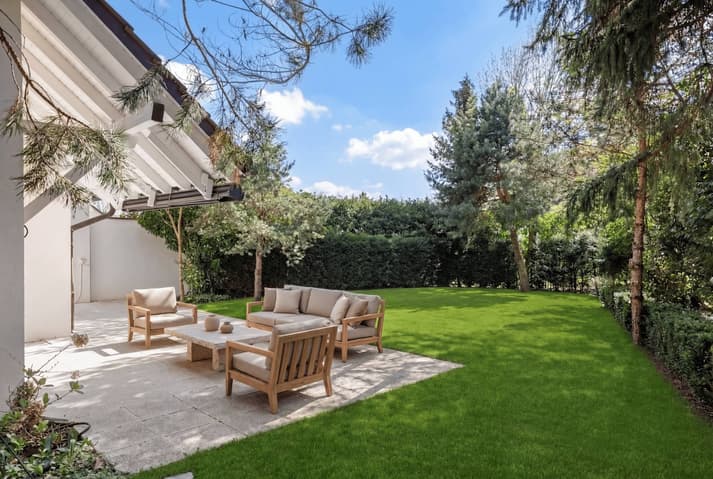
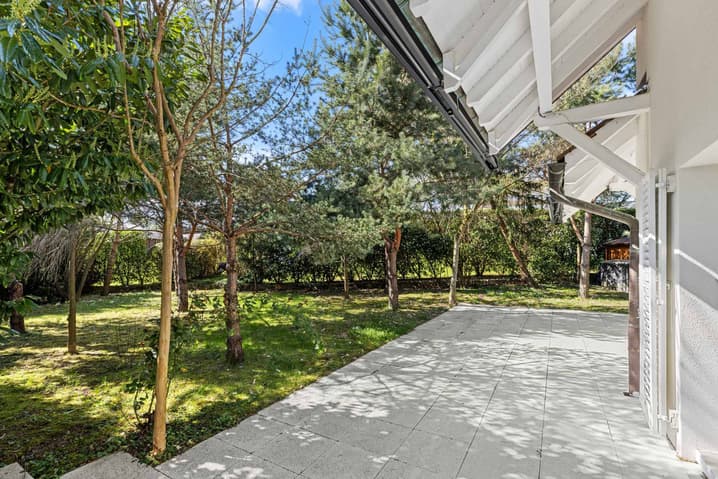
The living areas open harmoniously onto a large main terrace, extending the interior into a carefully planted, enclosed garden without vis-à-vis, a true haven of peace dedicated to relaxation and receptions in absolute privacy. A second, large terrace is located in the inner courtyard. There is the possibility of adding a veranda or a swimming pool.
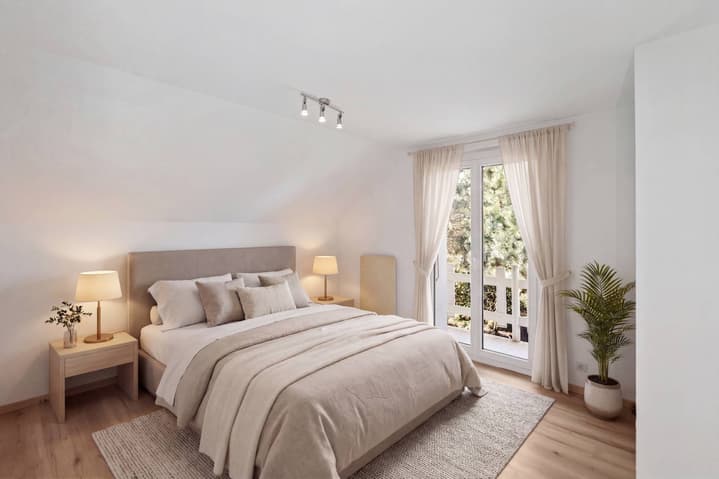
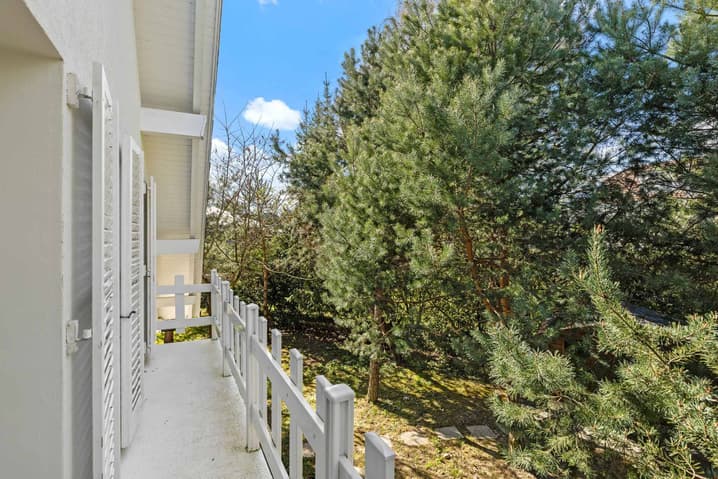
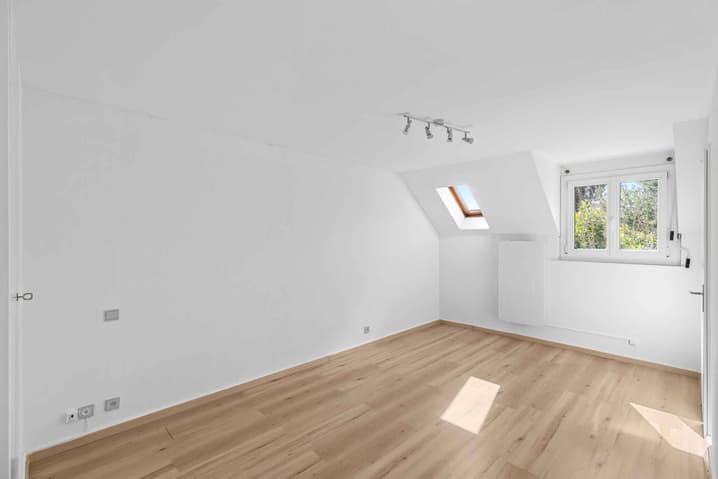
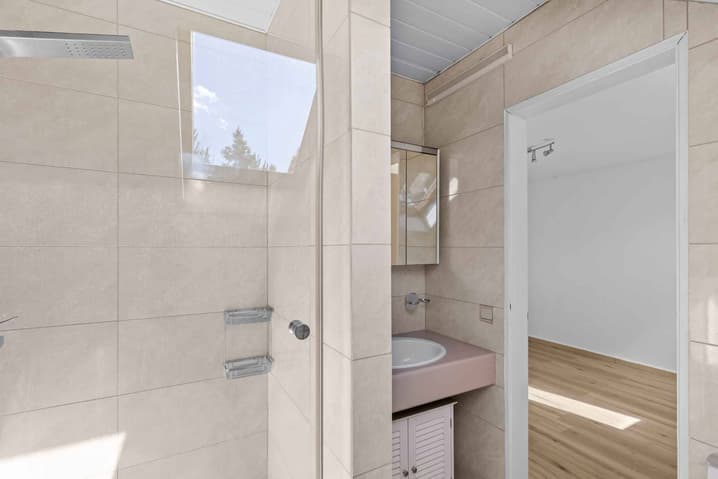
The upper floor consists of four bedrooms, including a parental suite with modern, adjacent shower, as well as a second Italian shower. A balcony completes this sleeping area, offering an unobstructed view of the surroundings.
The attic spaces offer a large additional storage area.
The lower ground floor is a real asset, with an independent annex studio, which has its own entrance.
Ideal for receiving, accommodating a teenager, or as an office, it consists of an open living area with a view of the garden, a modern, fully equipped kitchen, a multipurpose room, as well as a contemporary shower room/WC.
A garage for two cars in enfilade with electric sectional door and storage space, as well as two outdoor parking spaces, complete this property.
This spacious property, combining comfort, functionality, and modernity, is a high-quality property on the local market, ideal for a family wishing to settle in a privileged environment between Geneva and Lausanne.
CONSTRUCTION:
This villa offers a high level of comfort today, resulting from the numerous renovations carried out over the years.
The work includes, among other things, the replacement of windows with triple glazing, the improvement of thermal insulation of the facades, complemented by a recent painting, significantly improving the energy efficiency of the house, the renovation of floors and paints, as well as the modernization of the kitchen and bathrooms. The entrance door has been replaced by a thermal door.
The fireplace has been optimized with the installation of a heat recovery system. The radiators have been replaced by inertia radiators and the OIBT report is recent.
This property is a key-ready property, carefully renovated, offering a high level of comfort and immediate quality of life.
Technical Data
| Date of availability | immediately |
| Living surface (m2) | 201 |
| Year built | 1986 |
| Garage(s) | yes |
| Surface area of land | 650 |
| Number of rooms | 6.5 |
| Usable surface (m2) | 270 |
| Last renovation | 2023 |
| Outside parking spaces | yes |
| Volume (m3) | 717 |