House for sale 6.5 rooms in 1868 Collombey - Valais
 240 m² |
 6.5 |
 1'195 m³ |
 1'629 m² |
 Finance your project
Individual villa with garden in a residential area of Collombey
The following text has been translated automatically.
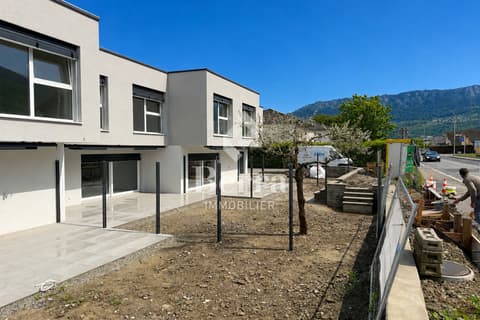
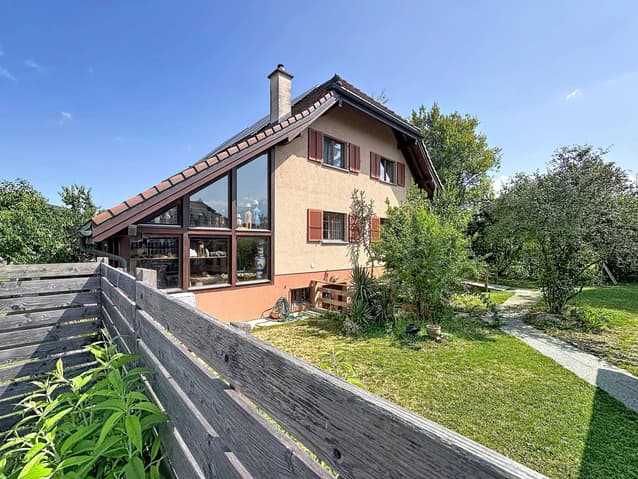
Located in a quiet residential area of Collombey, this 6.5-room individual villa benefits from a sought-after location, close to schools, shops, and main communication axes.
Built in 1992 and partially renovated in 2023, it offers a functional layout and spaces adapted to family life.
Ground floor
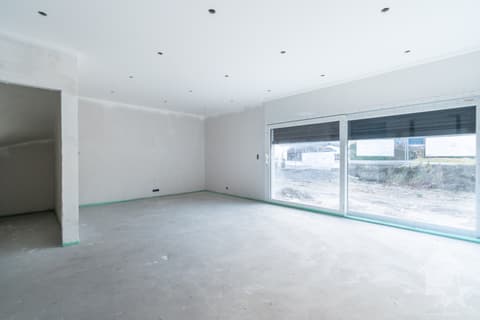
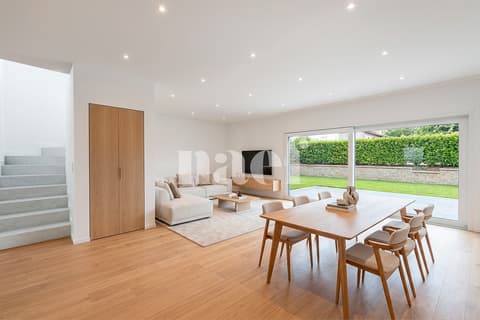
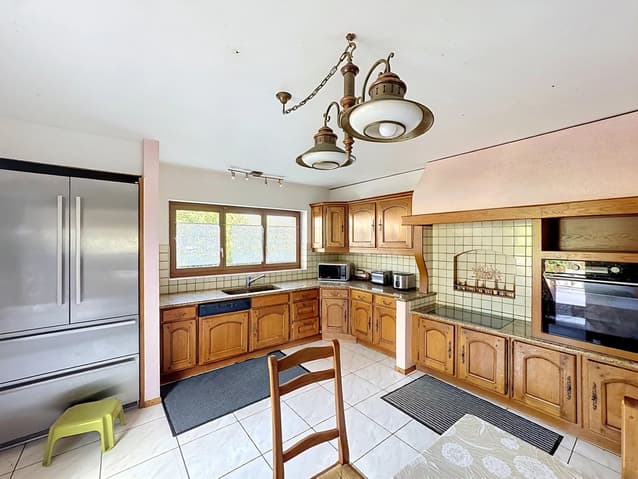
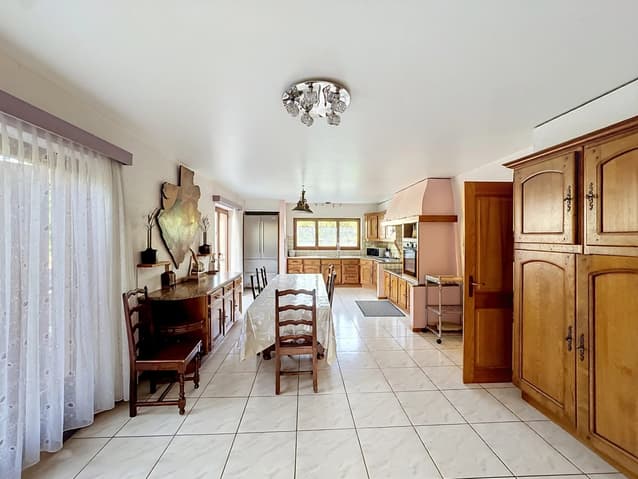
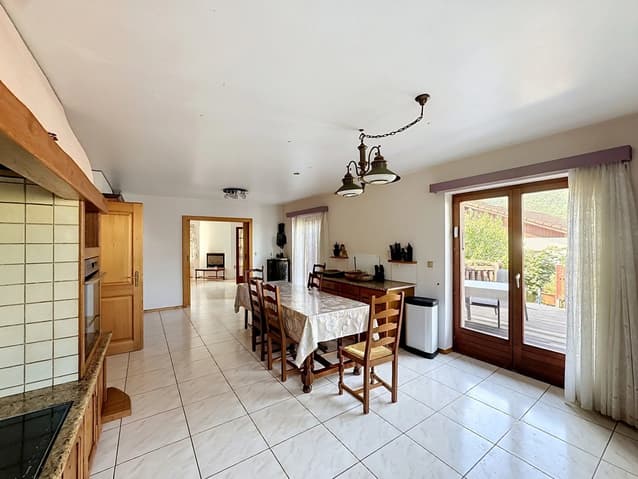
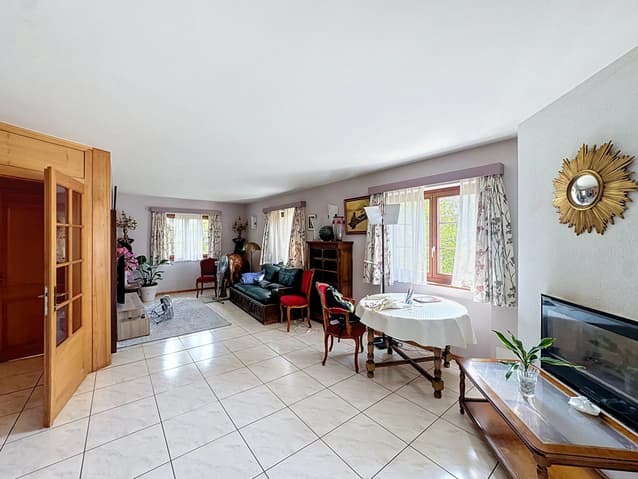
The ground floor consists of an entrance hall, a living room combining the lounge and dining room, a kitchen with direct access to the terrace and garden, a room adapted for people with reduced mobility, as well as a guest toilet.
First floor
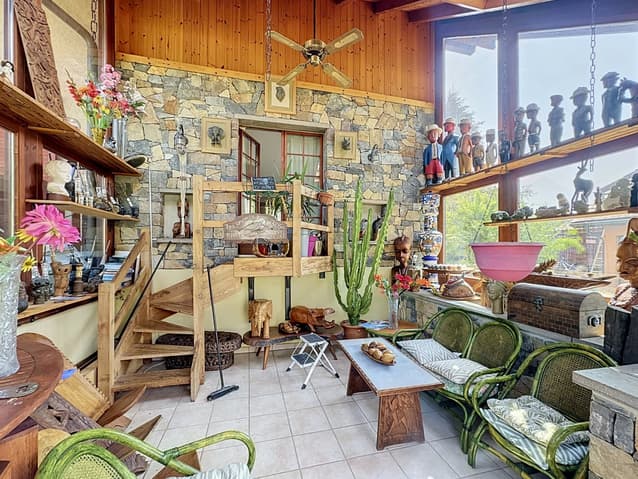
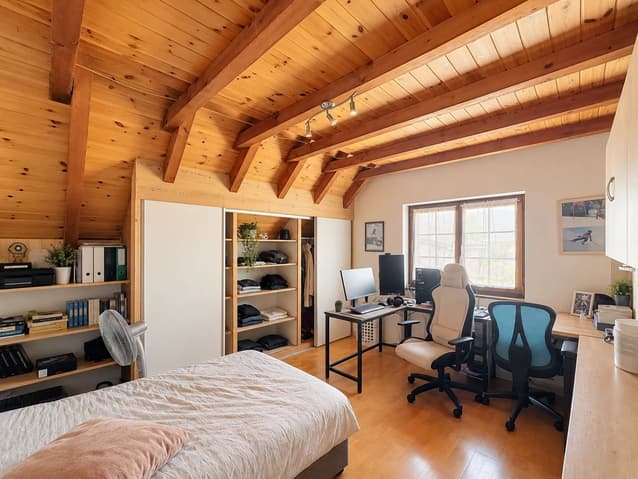
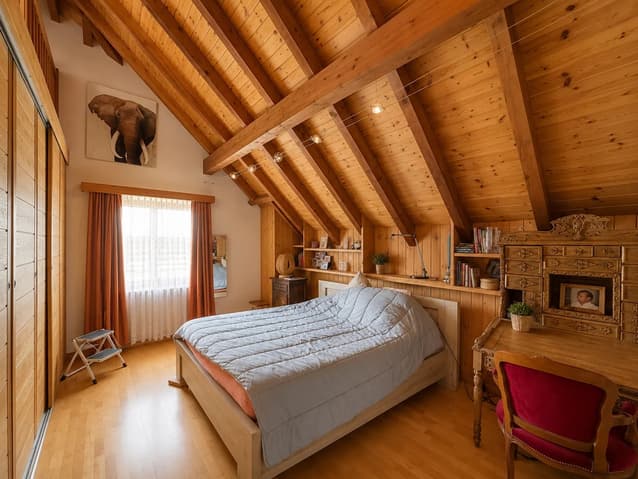
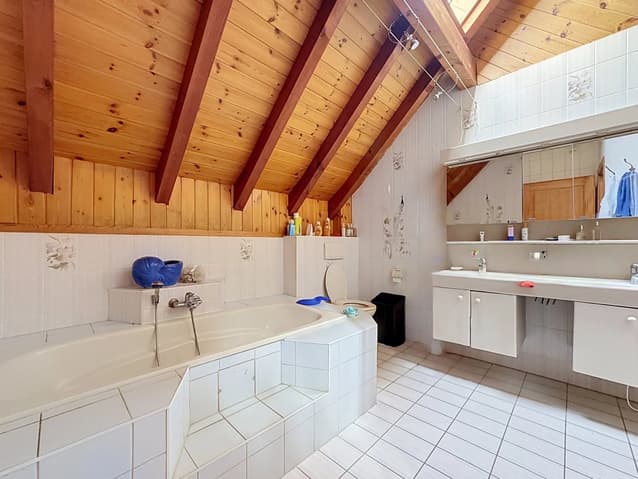
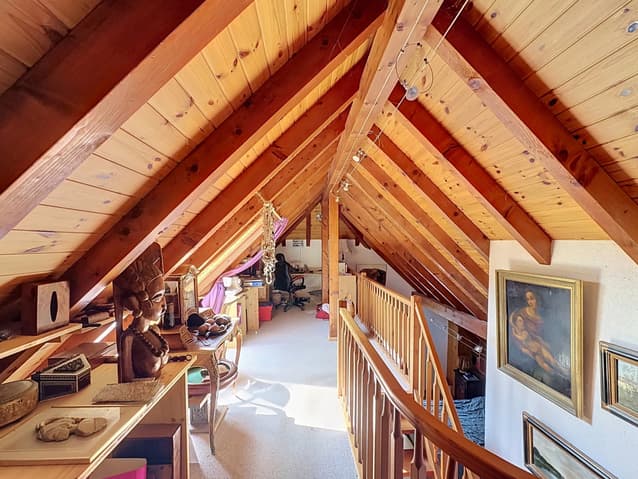
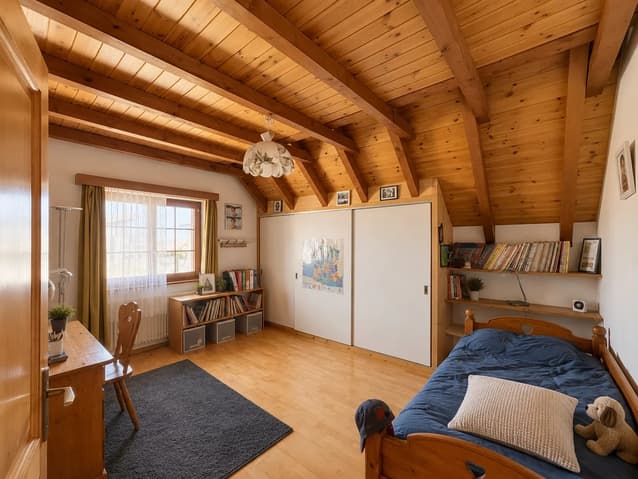
The floor accommodates three bedrooms, including a parental bedroom benefiting from its private bathroom and an adjacent mezzanine offering additional space that can be arranged according to needs. A second bathroom and a study complete this level.
Basement
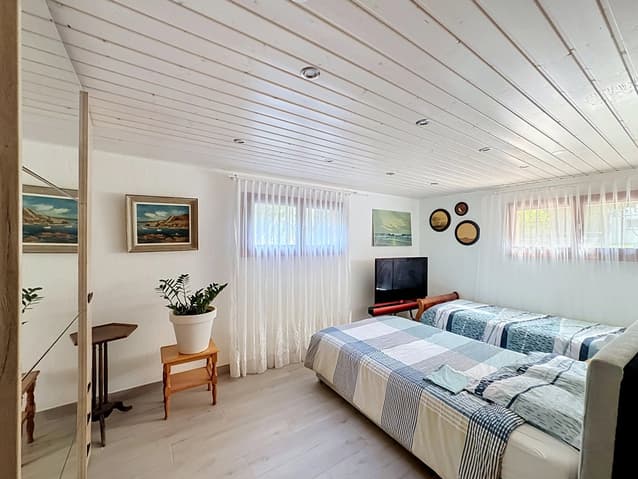
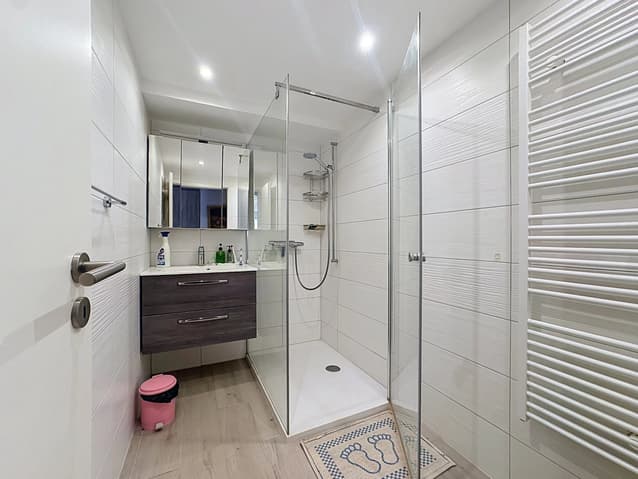
The fully developed basement includes a large laundry room, a storage space, a cellar with access to a PC shelter, a room that can be arranged as a bedroom, office, or playroom according to needs, with its own bathroom, as well as a technical room.
Exterior and energy
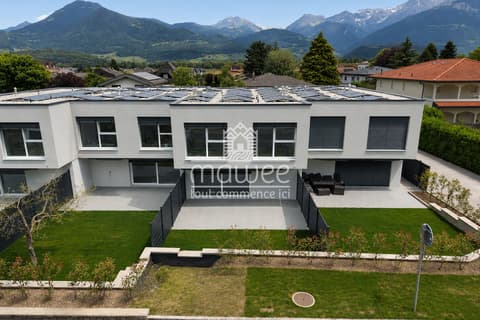
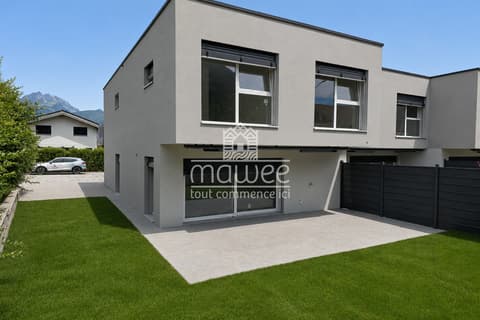
Outside, the property benefits from a fully enclosed private garden, a terrace, a carport, as well as several parking spaces.
The villa is equipped with 32 photovoltaic panels and a battery storage system, allowing to optimize self-consumption and reduce energy consumption.
Viewing:
Patrick DANTAS
voir coordonnées de contact
Technical Data
| Number of rooms | 6.5 |
| Year built | 1992 |
| Volume (m3) | 1'195 |
| Living surface (m2) | 240 |
| Surface area of land | 1'629 |