House for sale 5.5 rooms in 1868 Collombey - Valais
 130 m² |
 5.5 |
 1'257 m² |
 yes |
 Finance your project
A property with great potential
The following text has been translated automatically.
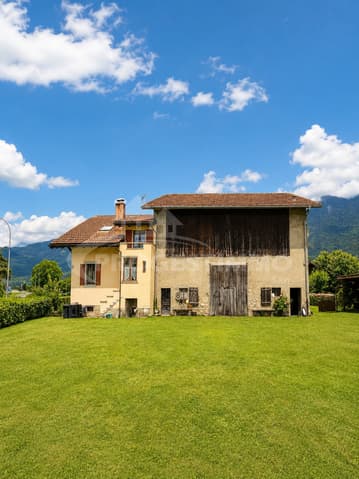
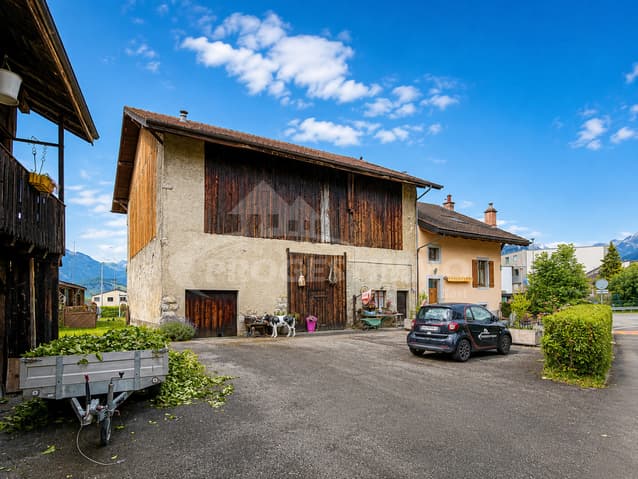
A character property in the heart of the village. A rare asset combining charm, comfort and development potential
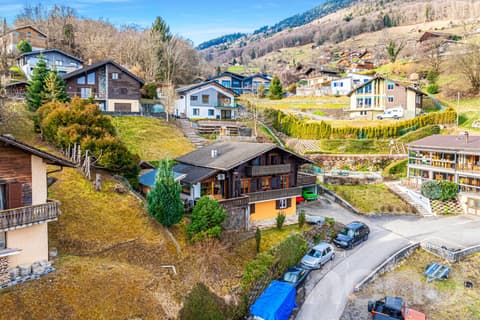
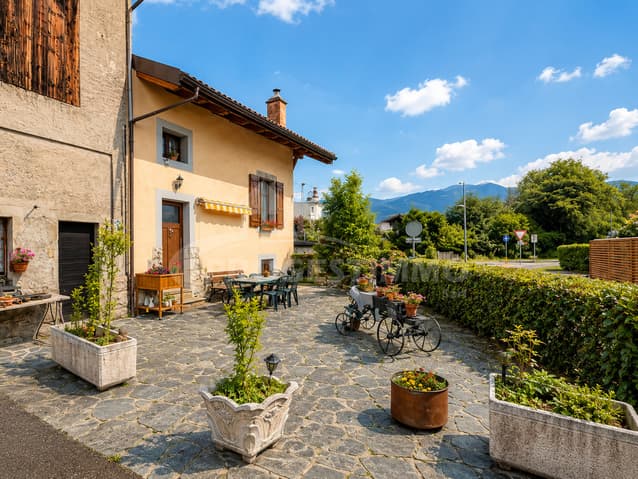
Located in the heart of the village of Colombey-Muraz, this beautiful village house, built in 1919 and completely renovated in 2005, offers today an excellent level of comfort while preserving its authenticity. Its general condition is very good and it constitutes an ideal opportunity both for a family and for an investor wishing to develop a real estate project.
The property is situated on a 1'257 m² plot, entirely constructible, and has a pleasant 145 m² garden, offering a peaceful living environment in the center of the village.
The house, spread over three levels, offers spacious and functional areas.
It consists of:
Basement
- Technical room
- Laundry room
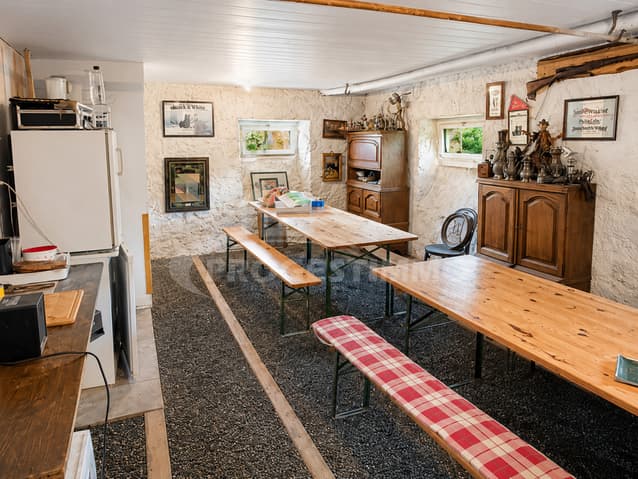
- A beautiful carnotzet, ideal for receiving family and friends in a warm atmosphere.
Ground floor
The entrance opens onto a hall serving:
- A bathroom with shower - WC - sink
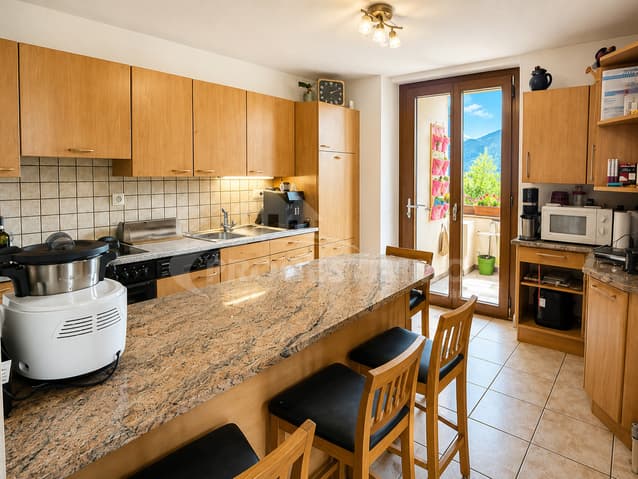
- A closed and functional kitchen
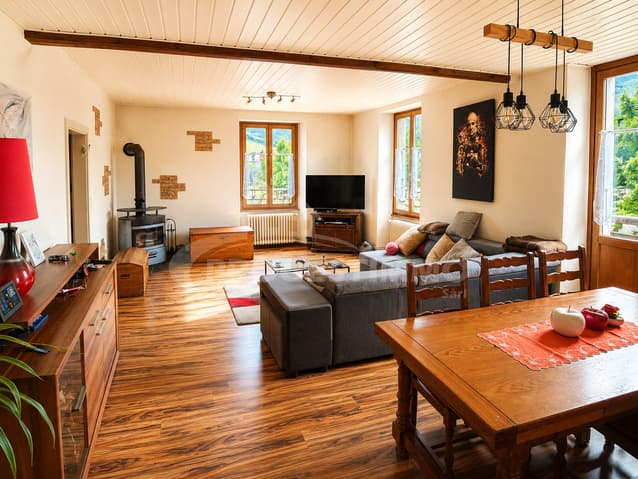
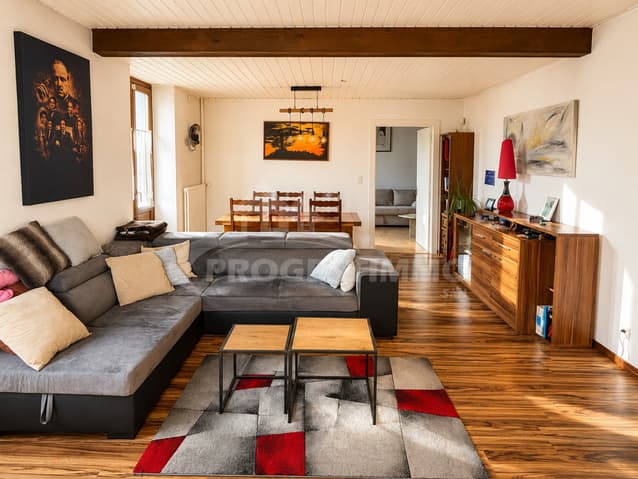
- A large, bright living room with direct access to the balcony.
- An additional room that can serve as a bedroom or office, depending on needs.
First floor
The first floor includes:
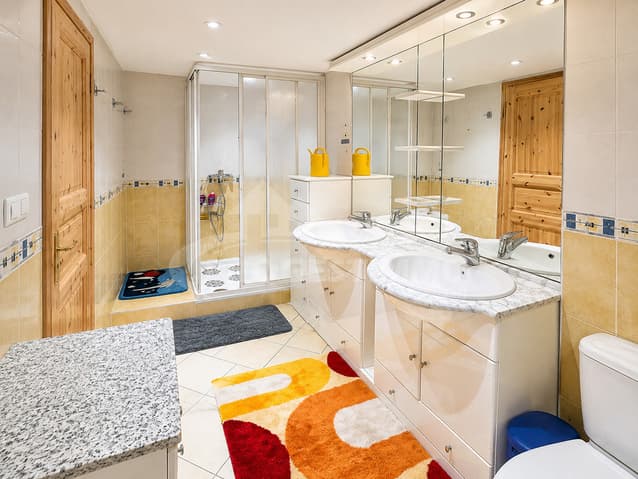
- A second bathroom with shower - WC - sink
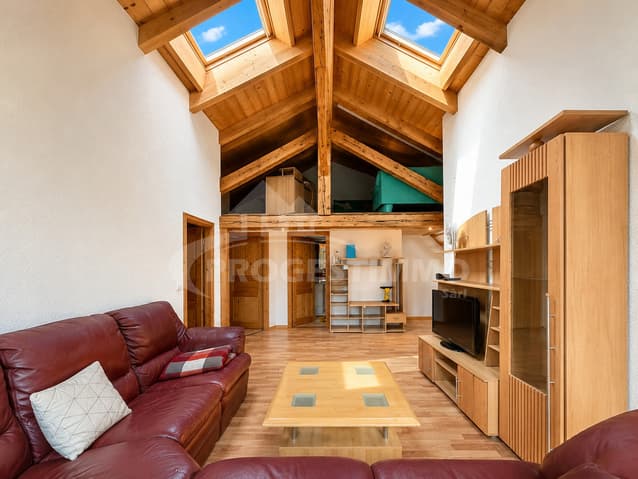
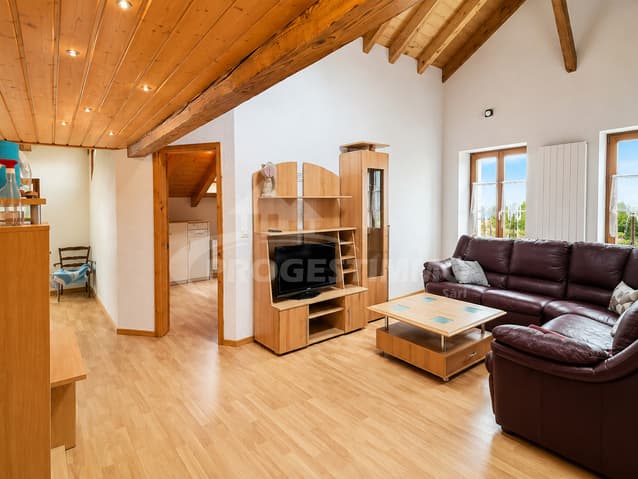
- A pleasant living area with opening onto the balcony.
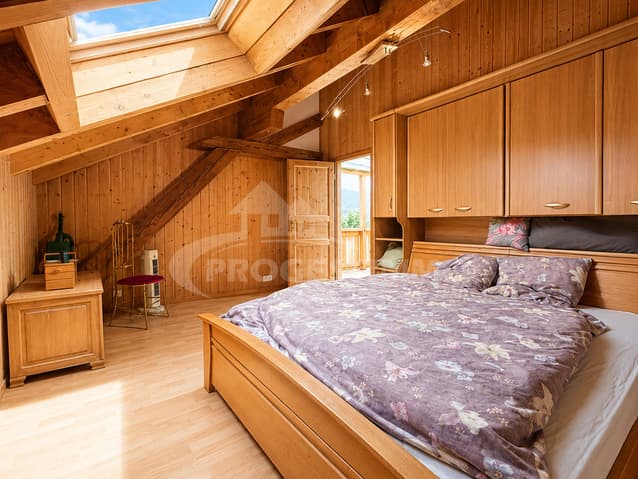
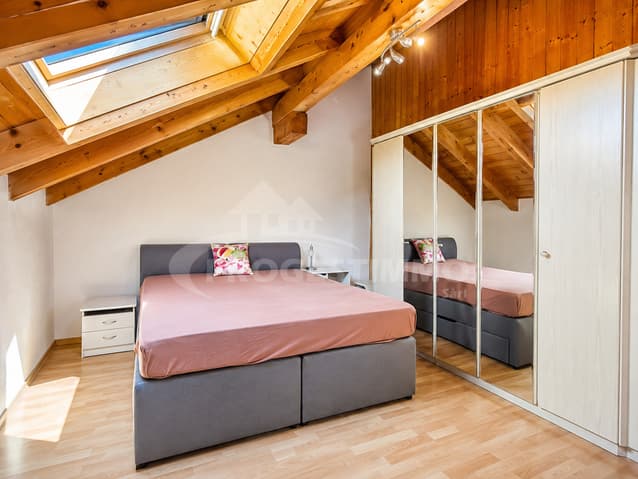
- Two bedrooms.
- A charming mezzanine bringing volume and character to the whole.
A major asset of this floor lies in its design: there are no load-bearing walls, offering great freedom of layout. The spaces can thus be completely redesigned according to future wishes or needs.
Additionally, the floor is equipped with a floating screed, ensuring excellent sound insulation between the floors and a comfortable living environment.
Heating and construction
The current heating is provided by an oil-fired system with radiator heating.
It is worth noting that a gas pipeline passes directly in front of the house on the road, offering an interesting solution for a possible modernization of the heating system.
Insulation:
- The upper part benefits from insulation.
- The lower part rests on the old stone walls with a thickness of about 60 cm, providing excellent thermal inertia and the charm of traditional constructions.
An exceptional barn with great potential
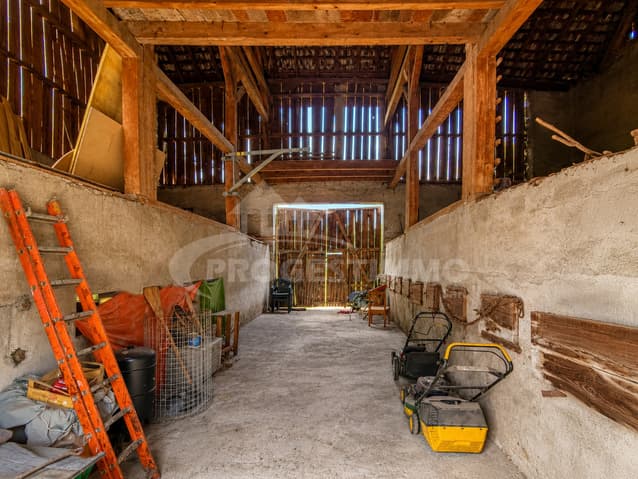
Adjacent to the house, a very large, constructible barn represents a rare development opportunity.
Characteristics:
- Volume: 1'565 m
- Height: over 11 meters
- Important potential allowing the creation of several apartments or a high-quality real estate project, subject to the authorizations in force.
This barn is a real added value for the property.
Outbuildings
The property also includes:
- A woodshed.
- Two covered parking spaces (not enclosed) located in the lower part of the woodshed.
- A large storage space in the upper part.
- A garden shed particularly practical for convivial moments near the barbecue.
A bus stop is located near the property and offers, among other things, the possibility of using combined subscriptions linking public transport to the Portes du Soleil ski stations, making it easy to get around all year round.
The highlights:
- Character village house built in 1919
- Completely renovated in 2005
- Very good general condition
- Three habitable floors
- Two bathrooms...
Viewing:
Sonia Bovat
voir coordonnées de contact
Technical Data
| View | yes |
| Living surface (m2) | 130 |
| Year built | 1919 |
| Outside parking spaces | yes |
| Number of rooms | 5.5 |
| Usable surface (m2) | 202 |
| Last renovation | 2005 |
| Surface area of land | 1'257 |