House for sale 5.5 rooms in 1871 Choëx - Valais
 130 m² |
 5.5 |
 550 m² |
 yes |
 yes |
 Finance your project
Villa with view in Choëx, 5.5 rooms and garden
The following text has been translated automatically.
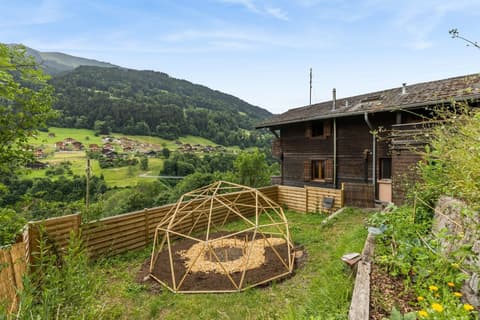
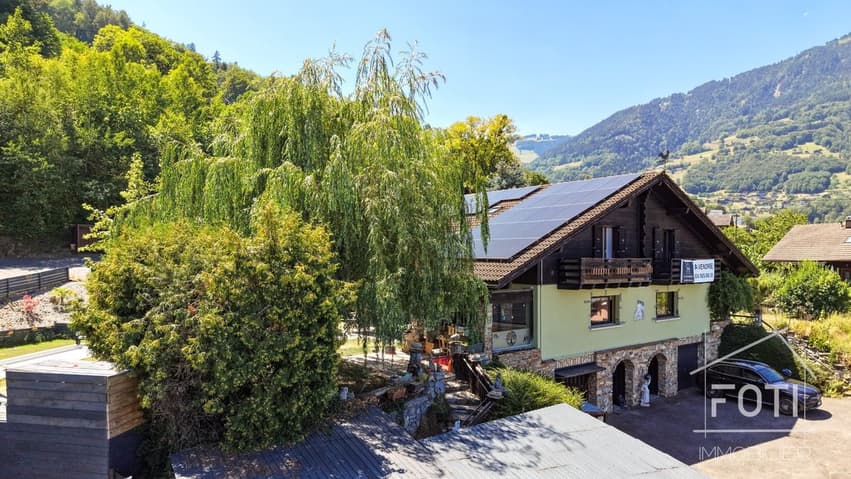
Spacious semi-chalet in the heights of Monthey with breathtaking views.
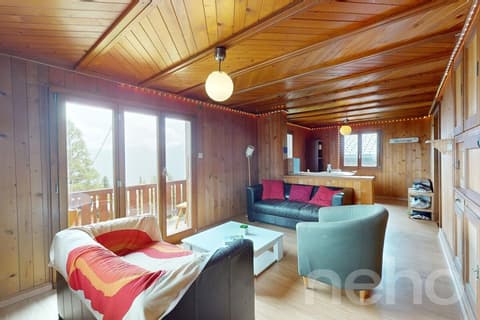
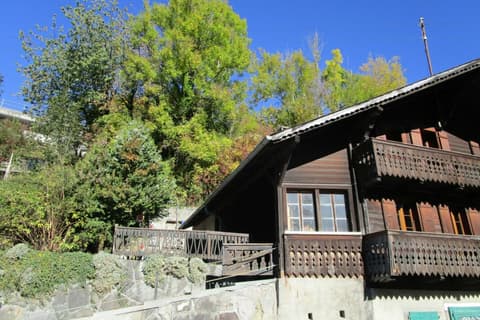
Located in a charming chalet with two dwellings, this 5.5-room accommodation offers a welcoming living space, harmoniously nestled in the heart of an exceptional natural environment. This property, built in 1986, combines space and functionality, ideal for families seeking a warm and practical home without compromising on the surrounding panoramic views.
Interior
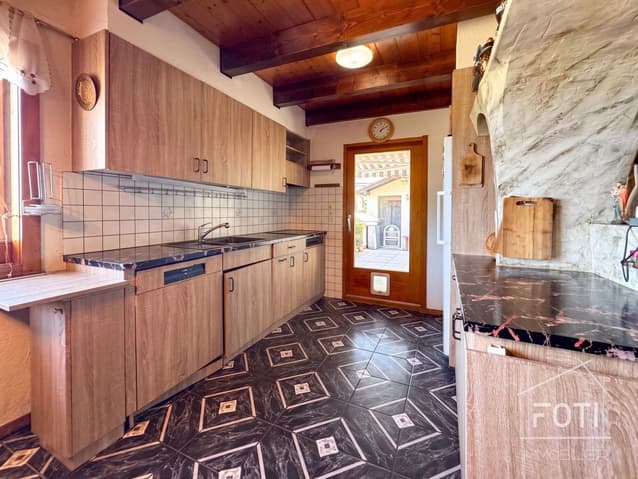
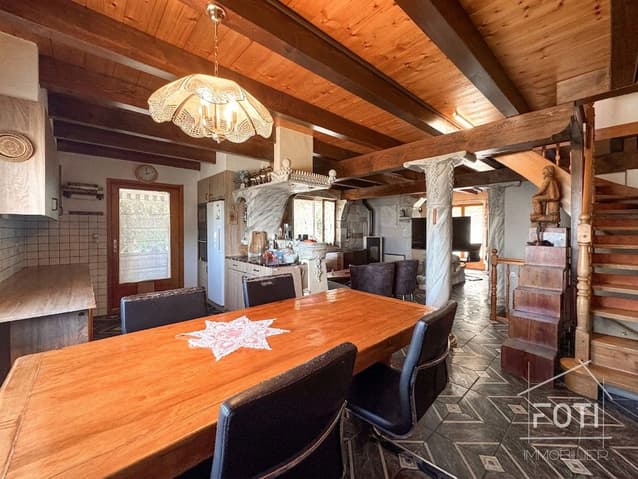
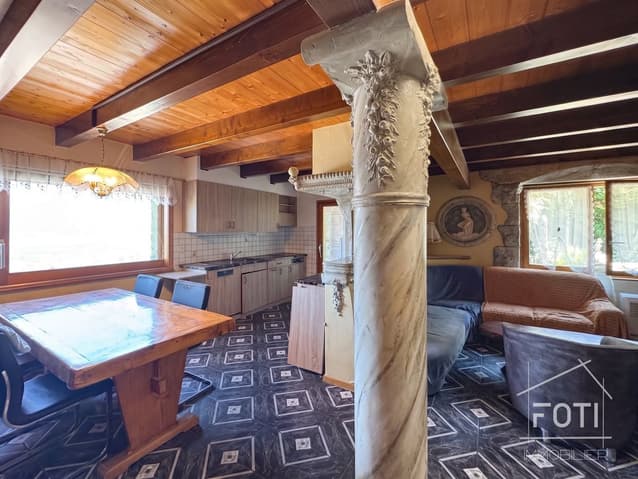
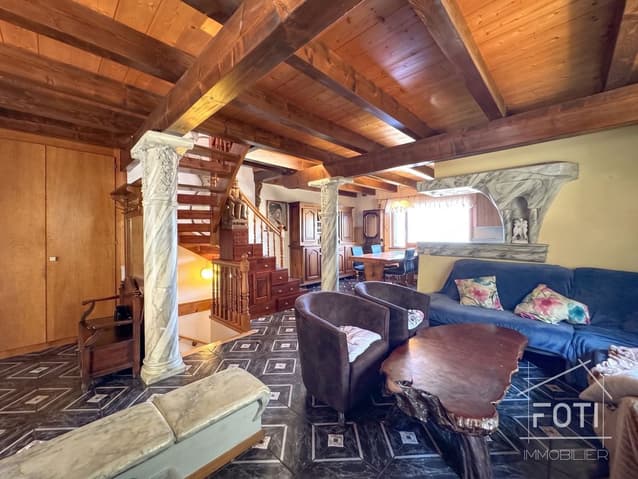
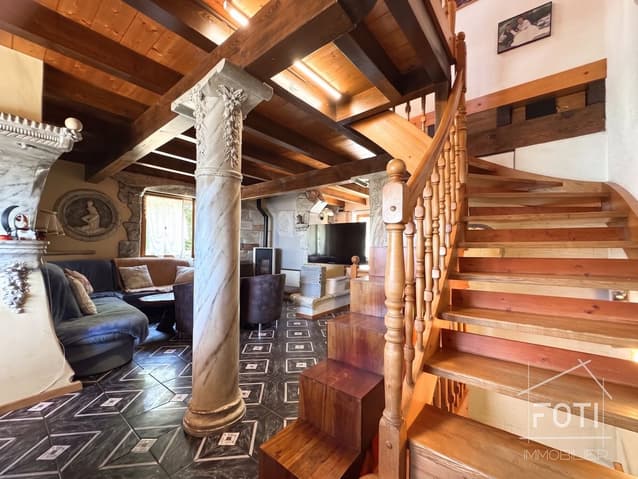
The 130 m² of living space allow for a fluid organization and optimal comfort for the entire family. On the first floor, a bright living room oriented to the east, bathed in natural light in the morning. The open kitchen is designed to meet modern requirements.
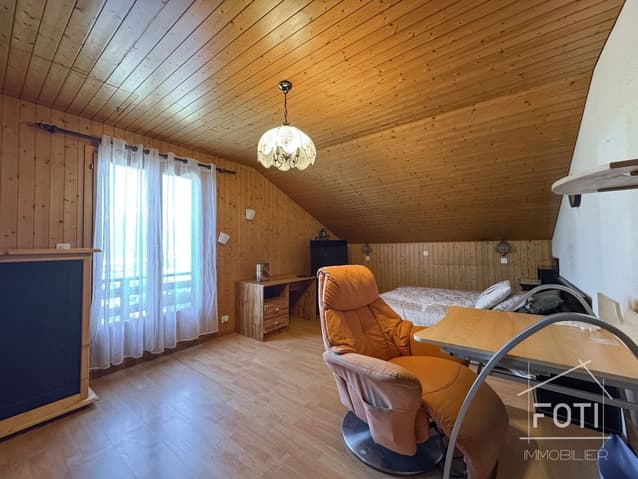
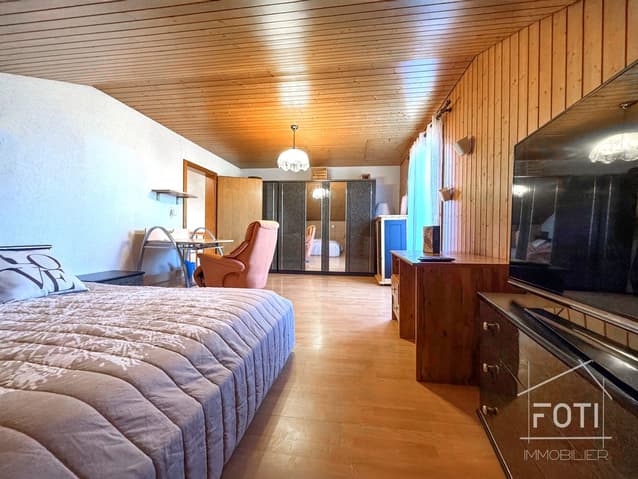
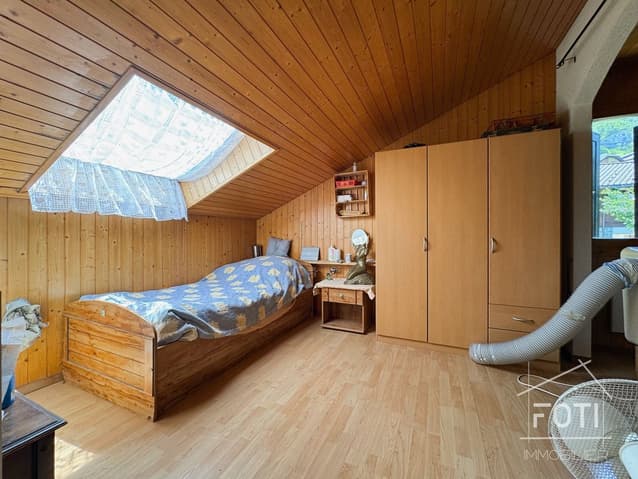
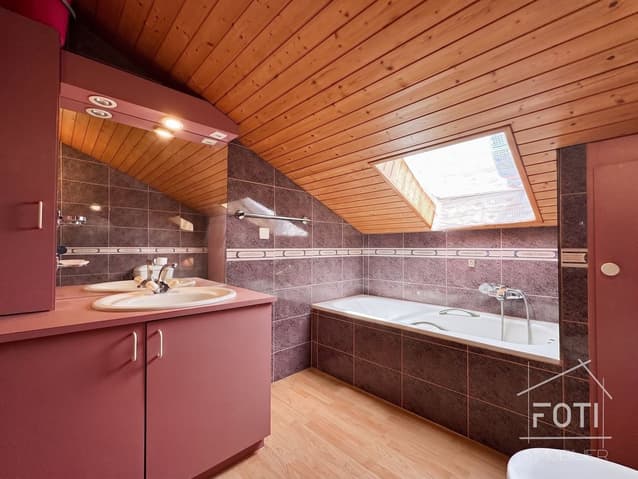
Three well-proportioned bedrooms guarantee intimacy and rest for each family member. The master bedroom is particularly well located, offering a soothing view. Two bathrooms, one equipped with a bathtub and the other with a shower, ensure practicality and comfort in everyday life. A common laundry room for both dwellings.
Exterior and Views
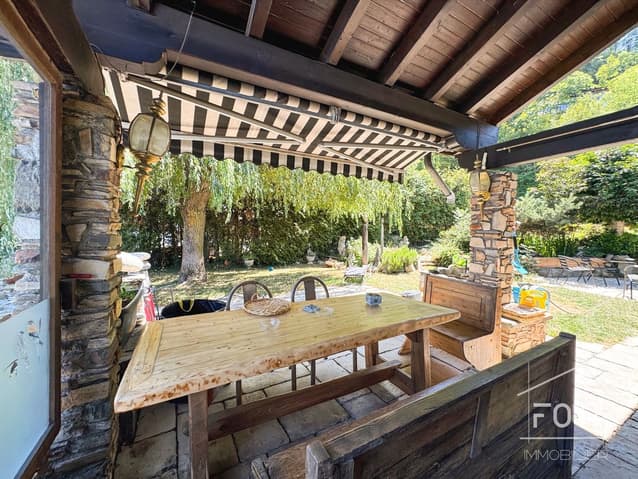
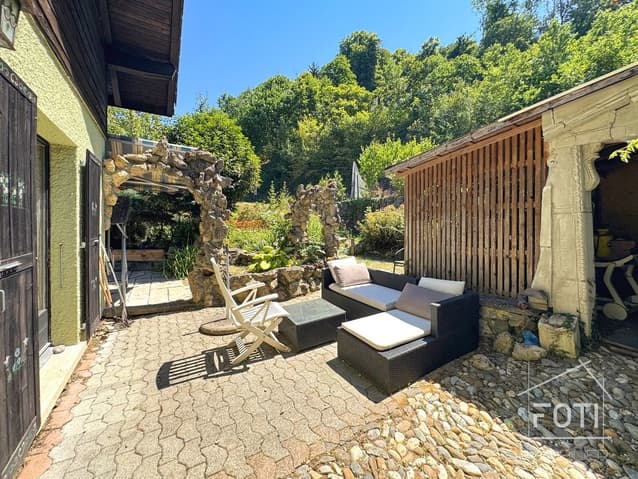
The 20 m² terrace extends the living space outdoors, creating a fluid transition between indoors and outdoors. Ideal for enjoying a morning coffee while contemplating the view, it also allows for outdoor receptions. With an east and west orientation, the apartment ensures optimal brightness throughout the day.
Location
Monthey offers an attractive living environment for those seeking a balance between nature and urban amenities. This property is located near schools, shops, and public transportation. Well connected, it allows for easy access to neighboring cities, while remaining close to the tranquility of the Swiss mountains. Investing in this apartment promises not only a comfortable home but also integration into a vibrant and dynamic community.
Key Features
- 5.5-room apartment
- 130 m² living area
- 180 m² usable area
- 20 m² terrace with views
- 3 bedrooms
- 2 bathrooms
- 1 indoor parking space
- 2 outdoor parking spaces
Viewing:
Gianni Deiana
voir coordonnées de contact
Technical Data
| View | yes |
| Living surface (m2) | 130 |
| Year built | 1986 |
| Outside parking spaces | yes |
| Number of rooms | 5.5 |
| Usable surface (m2) | 180 |
| Garage(s) | yes |
| Surface area of land | 550 |