House for sale 5.5 rooms in 1871 Monthey - Valais
 174 m² |
 5.5 |
 634 m³ |
 yes |
 Finance your project
Choëx - New Promotion - Balcons des Alpes Residence - 5.5 Room Villa - A2
The following text has been translated automatically.
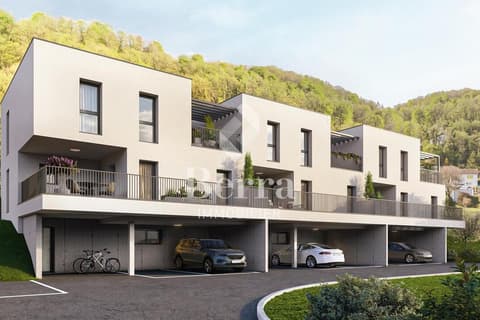
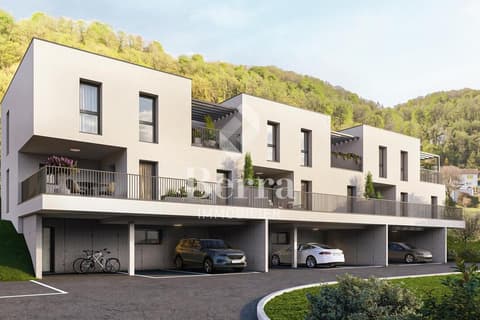
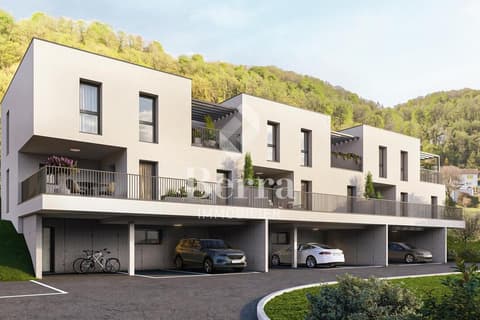
Balcons des Alpes Residence - 4 Semi-Detached Houses - 5.5/6.5 Rooms
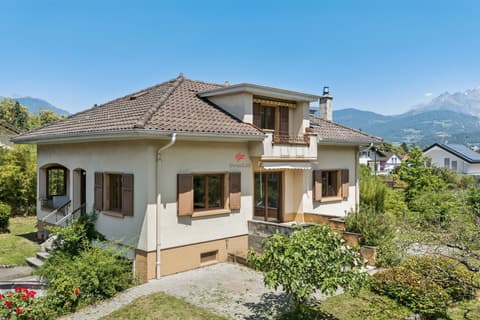
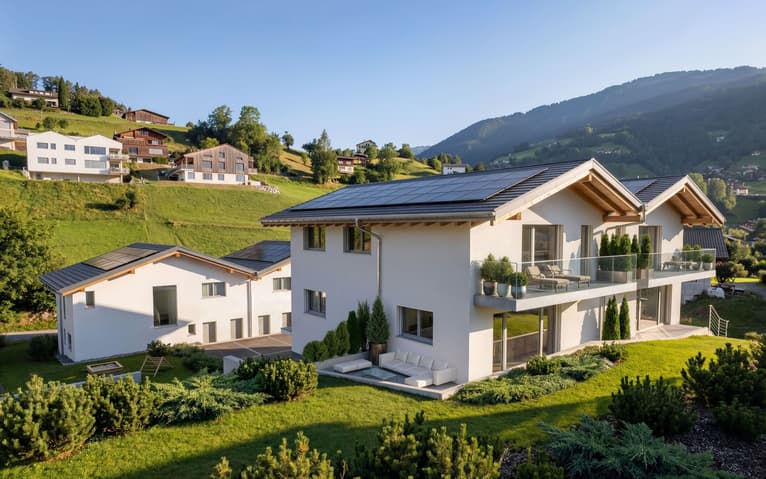
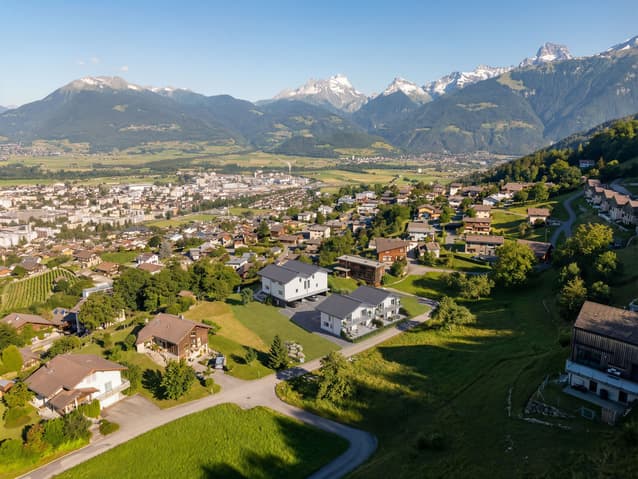
The program is located in the heights of Choëx and benefits from a residential environment that is particularly sought after for its calm and quality of life. The neighborhood is composed mainly of villas and has a green setting, away from noise and traffic, making it an ideal place for families as well as for anyone looking to get away from the hustle and bustle while still being close to the city.
In just a few minutes, you can reach the center of Monthey, shops, restaurants, services, the CFF train station, and the AOMC train station. Kindergartens and primary schools are in close proximity, while secondary schools are easily accessible in Monthey, with an organized school bus system for children in the neighborhood.
The location also offers immediate access to nature. It takes just a few steps to reach the hiking trails, forests, and open spaces typical of the Valais. Between walks, hikes, cycling, or skiing in season, the environment naturally invites you to enjoy the outdoors and contributes to this feeling of space and serenity that makes Choëx so charming.
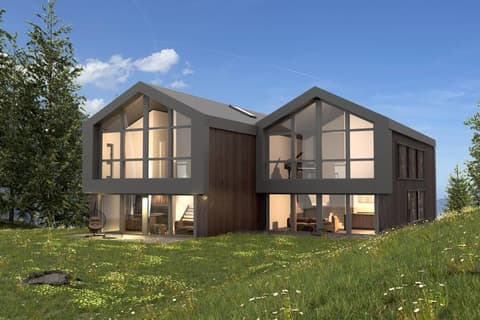
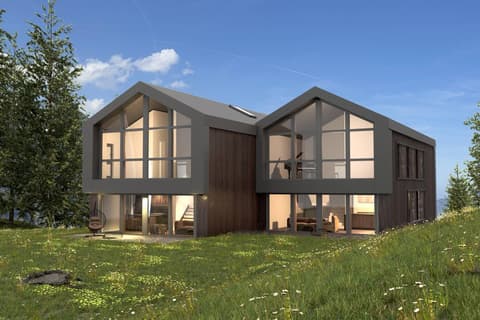
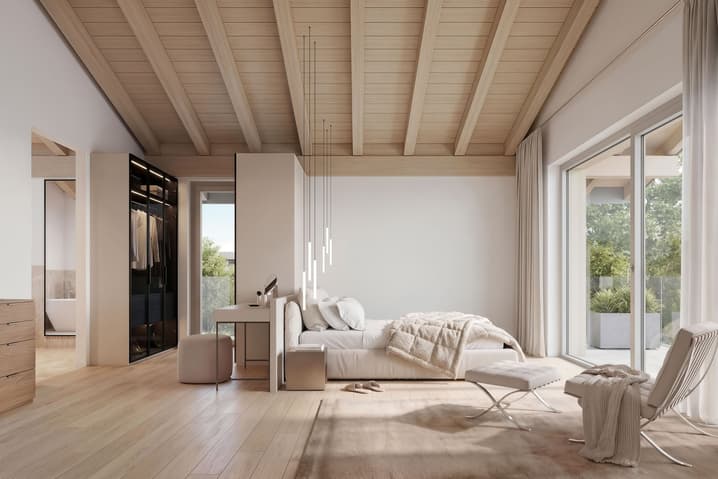
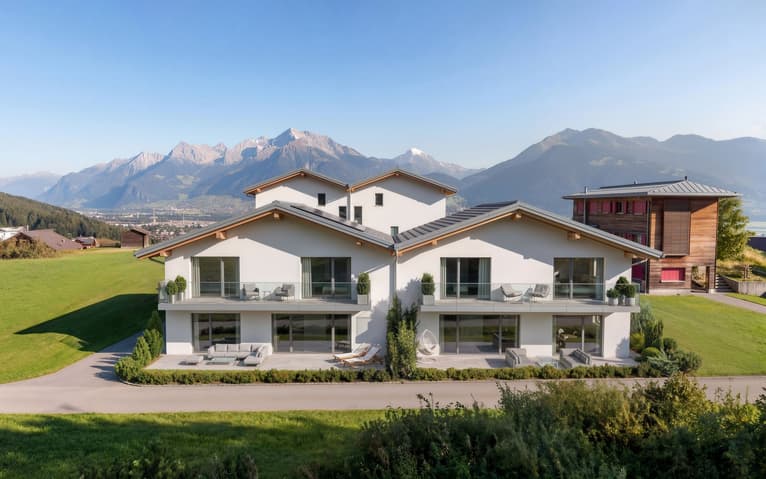
The four semi-detached houses, offered in 5.5 and 6.5 rooms, are distinguished by a contemporary, sober, and elegant architecture that is perfectly integrated into their residential environment. The generous volumes, large windows, and opening onto terraces and private gardens offer a beautiful brightness throughout the day, creating a warm atmosphere.
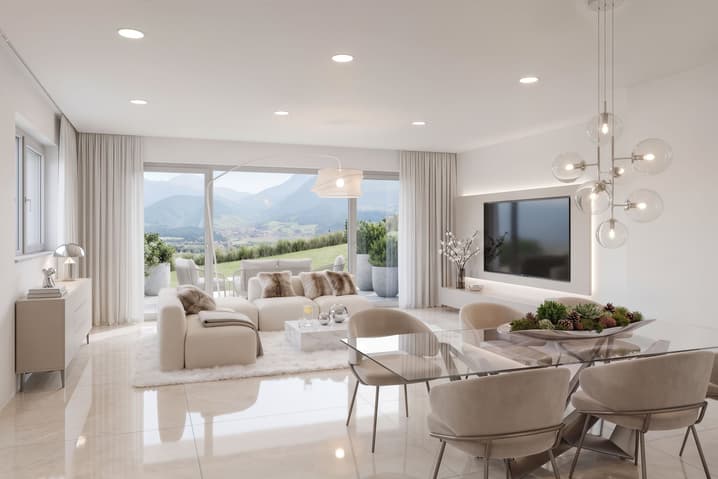
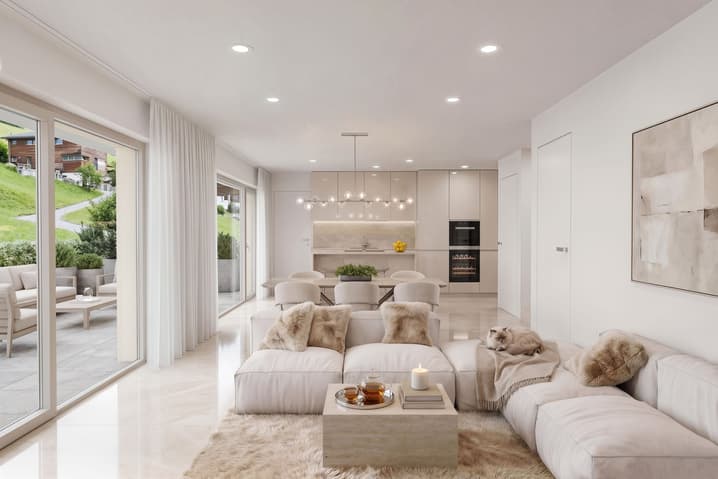
The sale on plans allows future owners to personalize their future villa according to their tastes. Kitchens, bathrooms, floor coverings, and other finishes can be chosen from various ranges, offering the possibility of creating a harmonious and personalized interior. The choice is made from regional companies and craftsmen recognized for their know-how and the quality of their work.
The interior layout can also be adapted to optimize spaces and respond to the lifestyle of each individual.
Villa A2 - 5.5 Rooms - 174.68 m2
- Orientation: Southwest
- Gross floor area: 174.68 m2
- Net floor area: 136.46 m2
- Balcony area: 15.27 m2
- Terrace area: 34.94 m2
- Garden area: 168.85 m2
- Volume: 634.83 m3
- Price: CHF 949'000.-
Each villa has two parking spaces:
- Price: CHF 25'000.-/parking space
Technical Data
| Number of rooms | 5.5 |
| Year built | 2026 |
| objet.etat | New |
| Living surface (m2) | 174 |
| Outside parking spaces | yes |
| Volume (m3) | 634 |