House for sale 4.5 rooms in 1871 Choëx - Valais
 173 m² |
 4.5 |
 451 m² |
 yes |
 Finance your project
Detached villa "En Rarin" 4.5 rooms in Monthey (Choëx)
The following text has been translated automatically.
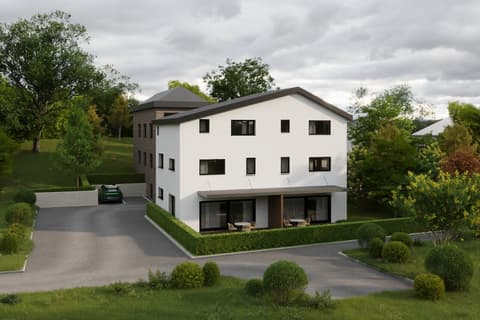
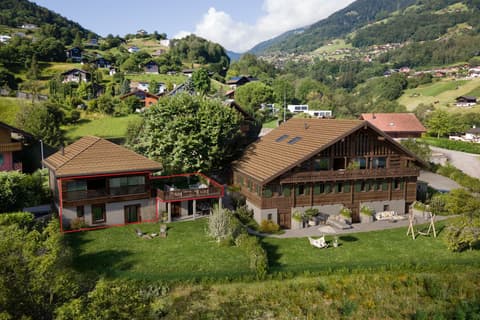
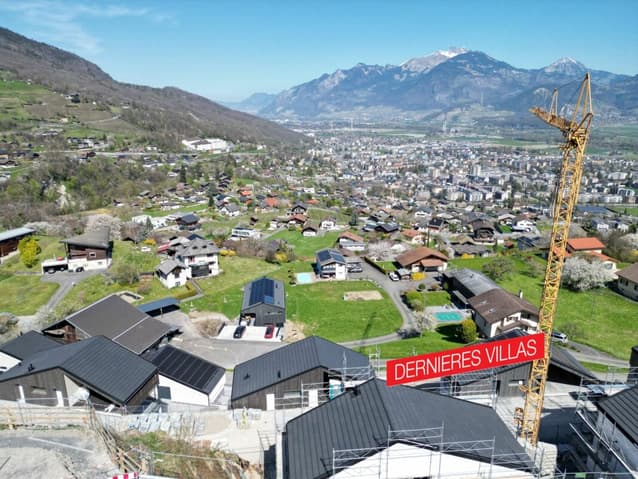
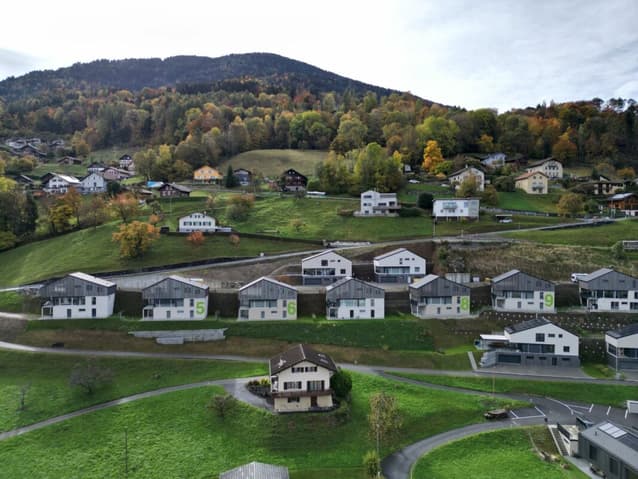
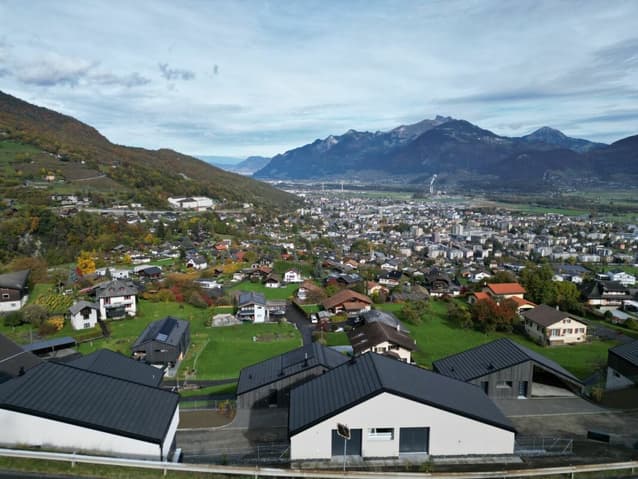
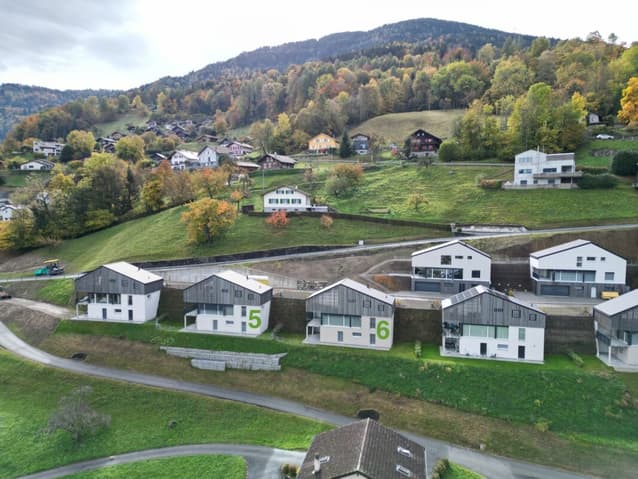
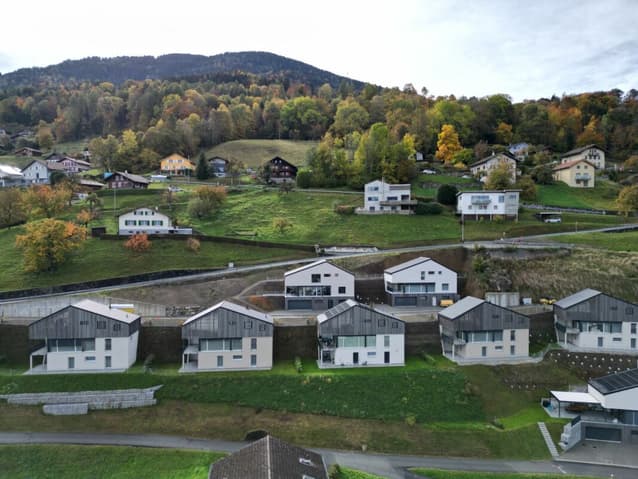
In the "Champ-Rarin" area of the charming village of Choëx in Valais, 11 detached villas share a sunny plot of over 6,800 m².
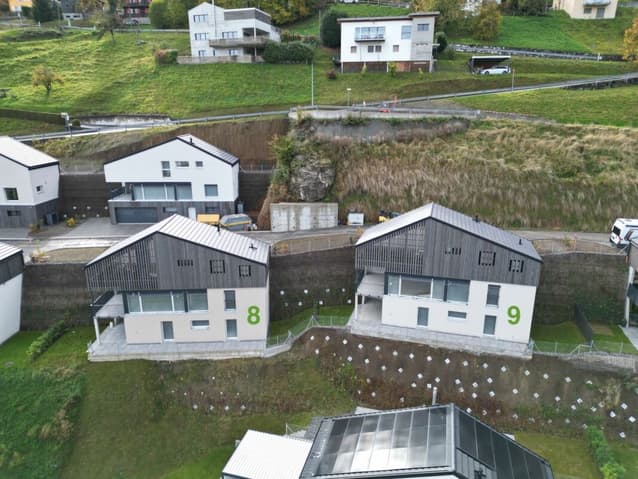
Villas 5, 6, 8, and 9 are still available.
They have 4.5 rooms and approximately 173 m² of gross living space, or approximately 732 m³ and 208 m² of usable space. Finishes are currently being installed in elegant, neutral tones.
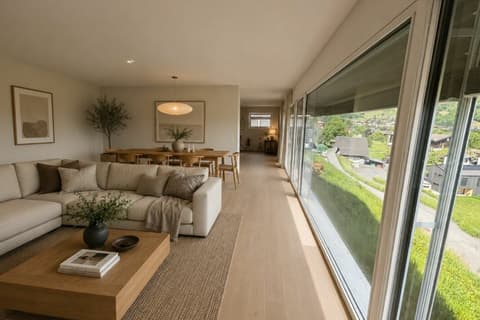
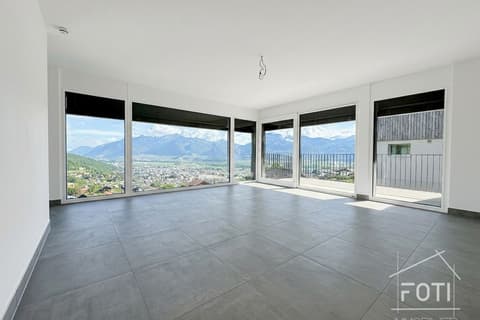
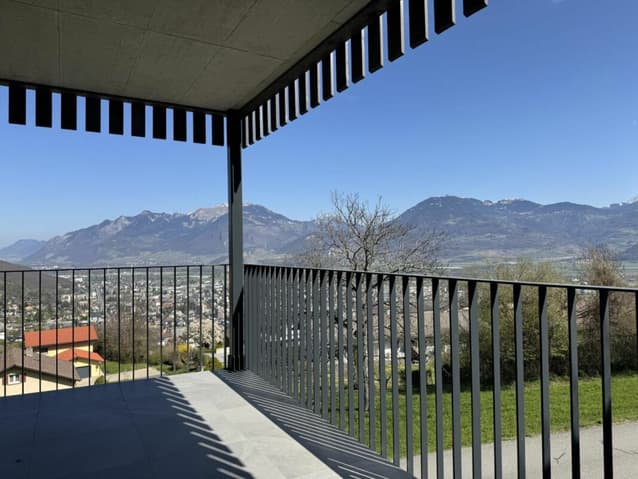
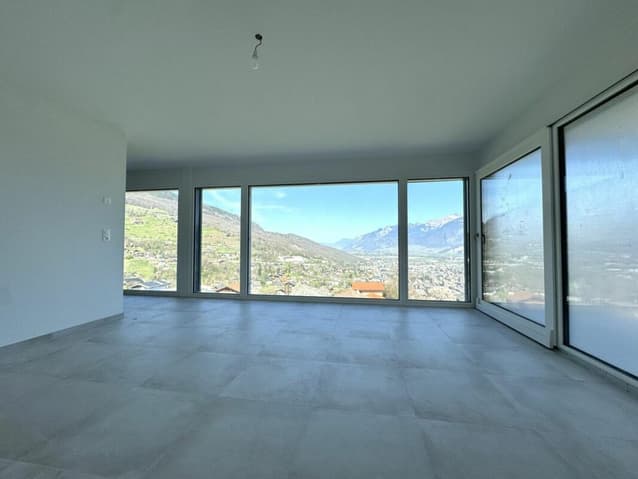
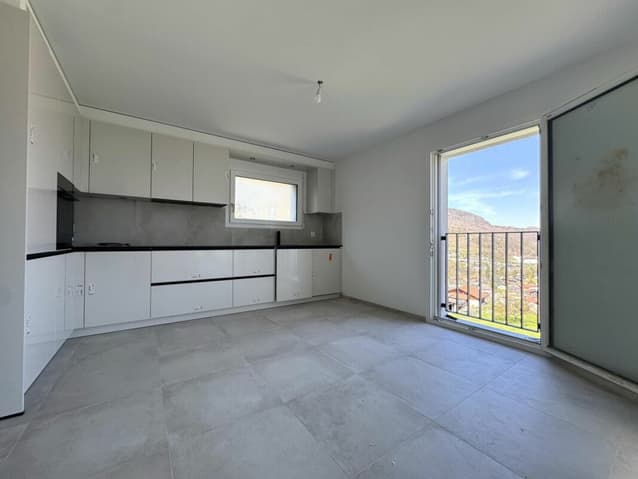
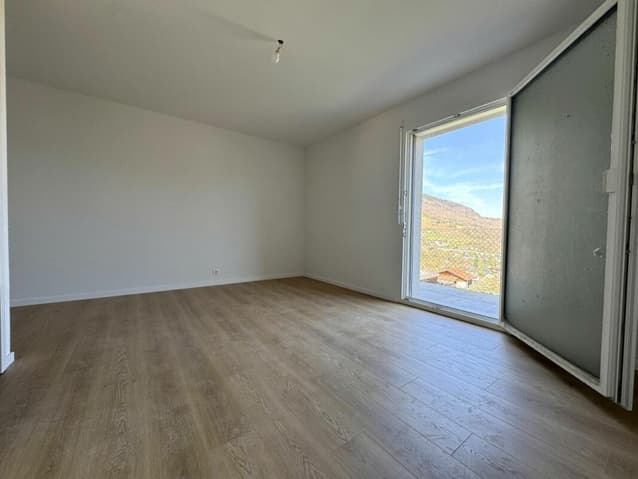
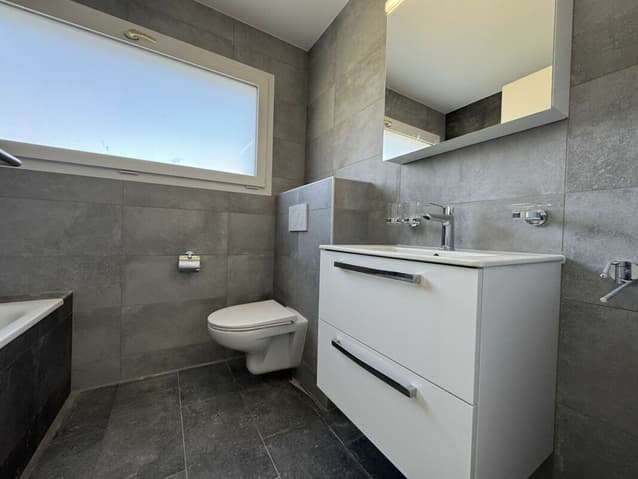
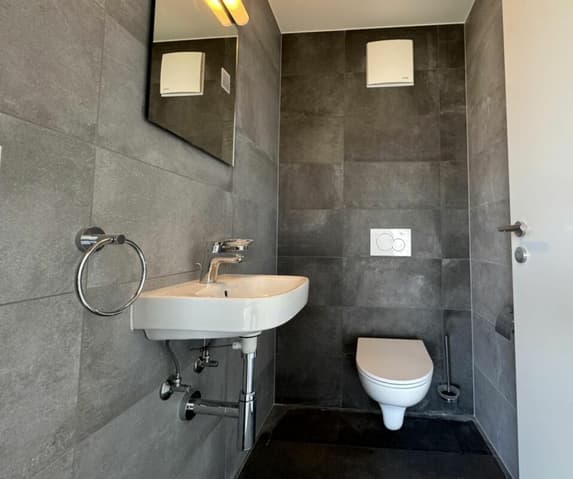
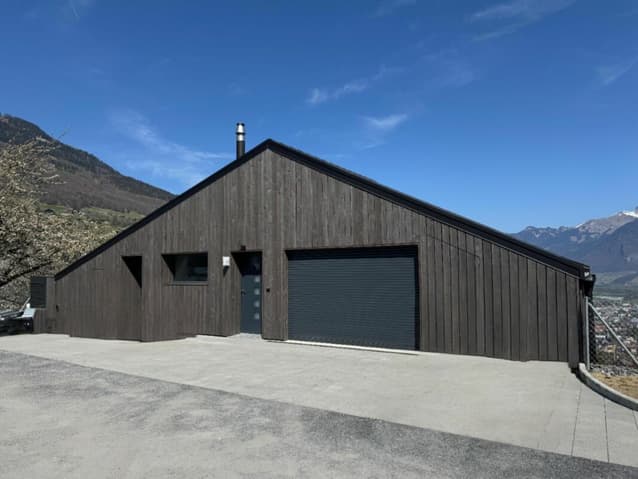
Each villa is accessed via a private driveway leading directly to the top floor of the residence. The eastern section of this level houses a large enclosed garage, while the western section includes the main entrance, the staircase connecting the upper floors, the laundry room, the utility room, and a cellar. The intermediate floor features a picture window overlooking the Chablais region. The L-shaped kitchen and dining room occupy the west side on the left, with two windows, while the living room extends to the east. This living space of approximately 48 m² is complemented by a large covered balcony of approximately 13.60 m². Nearly half of this floor is glazed, enhancing the panoramic view. For added convenience, it also includes a pantry next to the kitchen and a guest WC. The ground floor houses the three bedrooms. On the east side, two of them are symmetrical, each approximately 11.50 m². They each have independent access to the approximately 15 m² terrace nestled beneath the balcony on the upper floor. A bathroom with a bathtub completes these bedrooms, while the master bedroom on the west side has its own private bathroom with a shower. An exterior access and a dressing area enhance this 17.20 m² suite. A small storage area is provided under the stairs.
The main plot, including the common areas, is subject to a condominium ownership agreement. The 11 villas and their respective outdoor spaces are considered independent entities.
Technical Specifications
- Perimeter insulation
- Vertical wooden slats
- Individual air-to-water heat pump with underfloor heating
- Exposed fir timber frame
- Tiled roof
- Triple-glazed white PVC windows
60x60 cm stoneware tiles in the living areas, 30x60 cm tiles in the bathrooms
- Laminate flooring in the bedrooms
- Aluminum-framed slatted blinds
- Siemens kitchen appliances
- 2 cm granite countertop
- 80 cm black induction cooktop
- 90 cm integrated designer range hood, front ventilation
Amenities
- All amenities are within 3 km, including a Coop supermarket, pharmacy, bakery, bank, etc.
- Large Manor/Jumbo shopping center 4 km away
- UAPE daycare and Choëx school 7 minutes away by bus (including walking distance)
- La Bâtarde bus stop 4 minutes away on foot
- Monthey train station 4 km away 13 minutes by bus
- A9 motorway 6 km away, providing access to Sion in 40 minutes and Lausanne in 55 minutes
Exterior Features
- Balcony 13.60 m², tiled floor
- Enclosed garage 32.10 m² (24.70 m² ceiling height >180 cm)
- Cellar 9.20 m² (4.70 m² ceiling height >180 cm)
- Storage room 1.80 m²
- Paved terrace ~15 m²
- Lawn and meadow embankment
- Plot size 330 to 450 m² depending on villa 5, 6, 8, or 9
Outbuildings
- Laundry room 4.80 m² with window
- Utility room 12.20 m²
Notes
Villas 5, 6, 8, and 9 are still available.
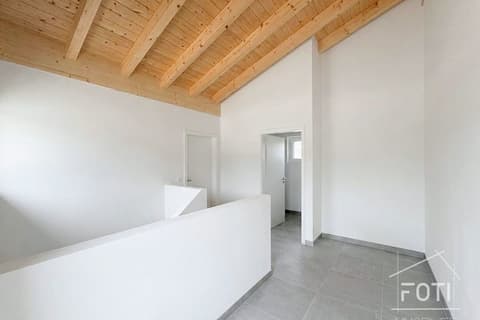
- The finishing touches are currently being installed in elegant, neutral tones, similar to the interior photos of villa 4.
- Our sales plans indicate the net living area (sweepable measurements).
- This beautiful, high-quality development is being designed, built, and sold by R.T.B. Corvaglia Sàrl.
- Construction Manager: Axel Bressoud
Technical Data
| Number of rooms | 4.5 |
| Usable surface (m2) | 231 |
| Garage(s) | yes |
| Surface area of land | 451 |
| Living surface (m2) | 173 |
| Year built | 2025 |
| objet.etat | New |