

House for sale 7.5 rooms in 3210 Kerzers - Fribourg
 276 m² |
 7.5 |
 2'366 m³ |
 1'204 m² |
 yes |
 Finance your project
Architektenhaus Ein Haus, das inspiration - wohnen, denken, gestalten
The following text has been translated automatically.
These aussergewöhnliche Einfamilienhaus in ruhiger Lage von Kerzers ist mehr als nur ein Ort zum Wohnen - es ist ein Statement für Individualität und architektonische Ausdruckskraft.
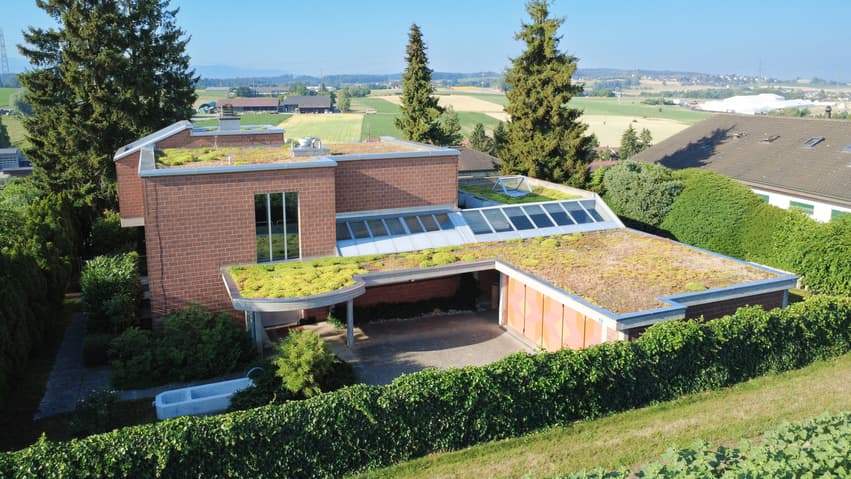
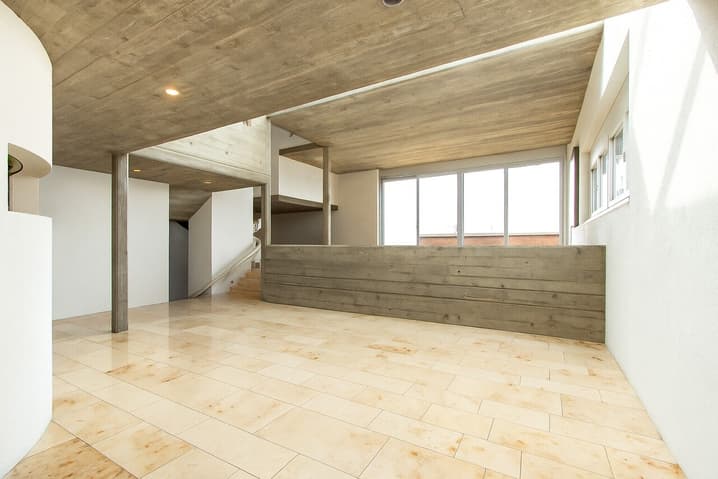
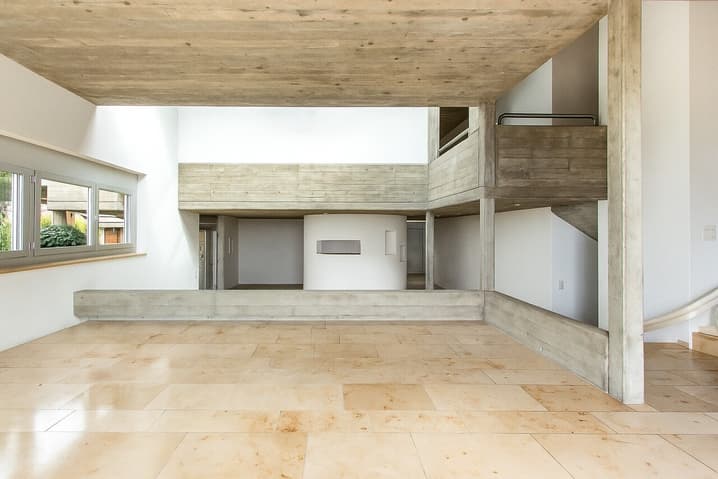
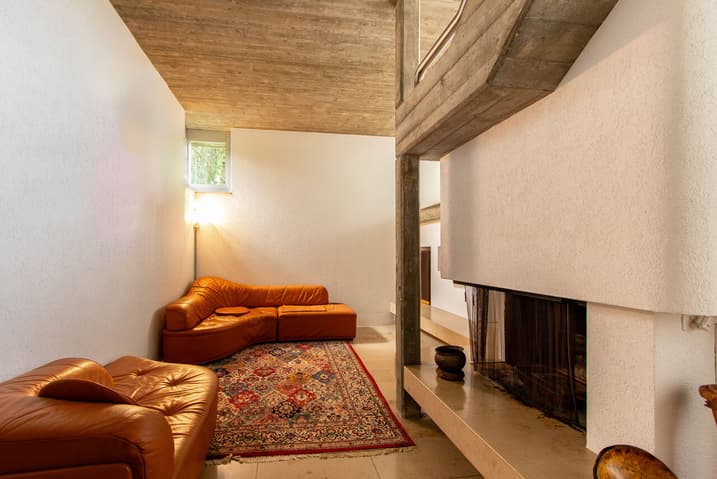
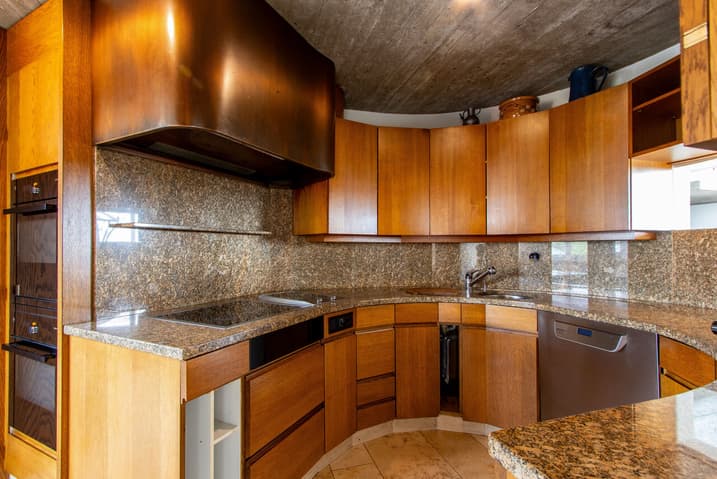
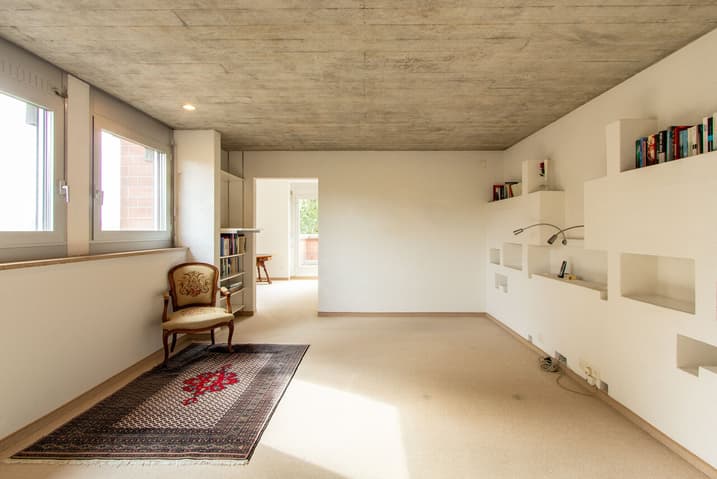
Auf einer grosszügigen Parzelle von über 1,200 m² entfaltet sich eine Wohnwelt, die Raum für Kreativität, Arbeiten und Leben bietet. The offene Architektur mit Sichtbackstein and sichtbarem Beton verleiht dem Innenraum eine authentische, beinahe atelierhafte Atmosphäre - perfect for Menschen, die das Rohe, Echte und Unverfälschte schätzen.
Gross volumes, valuable materials and all-round details are included in the full length of the game and the structure. Der Innenraum wirkt hell, inspirierend und zugleich wohnlich.
Der Wohnbereich erstreckt sich über zwei Ebenen; A Treppenlift is designed for comfort and barrier-free housing. Im Untergeschoss befindet sich ein beheizter Raum mit Anschlüssen für eine Einliegerwohnung - ideal als Atelier, Studio oder Werkraum.
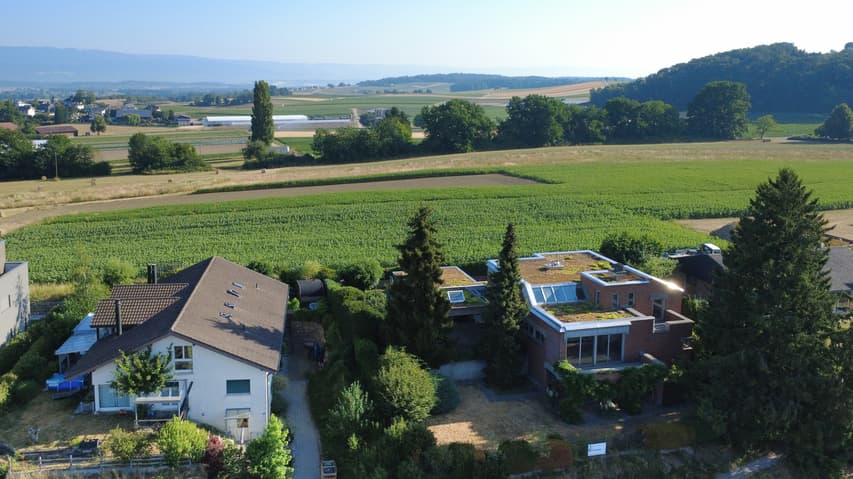
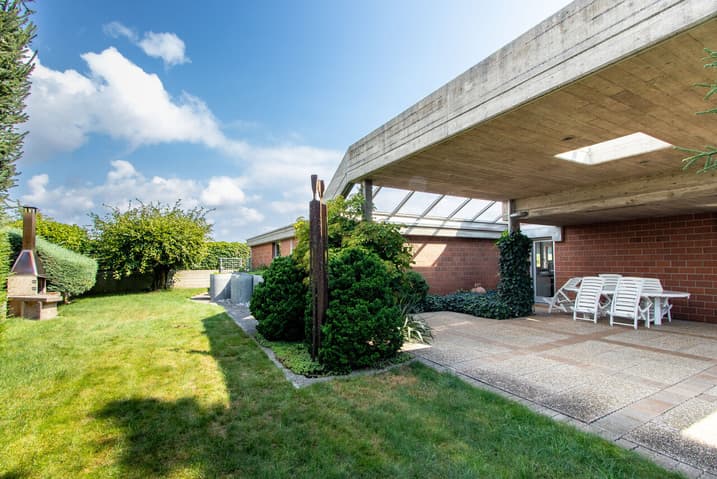
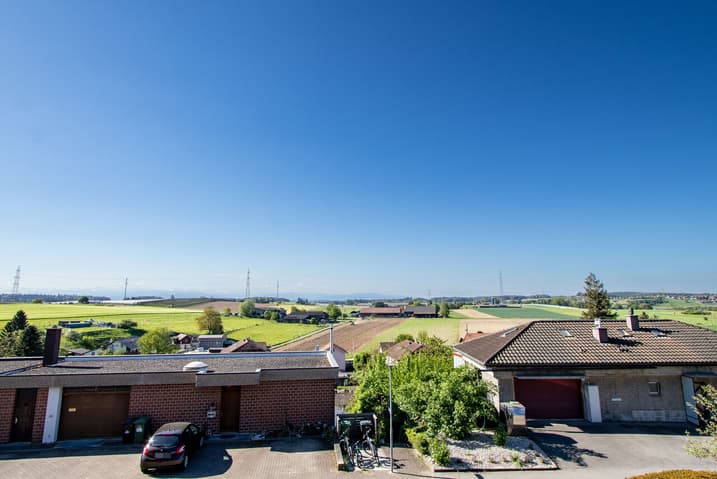
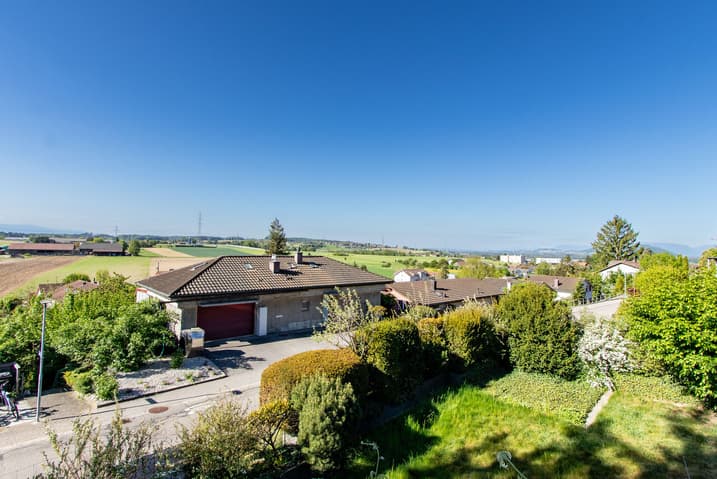
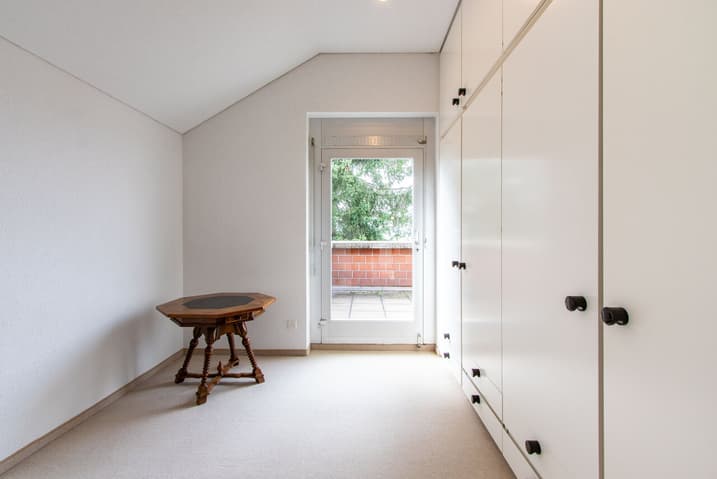

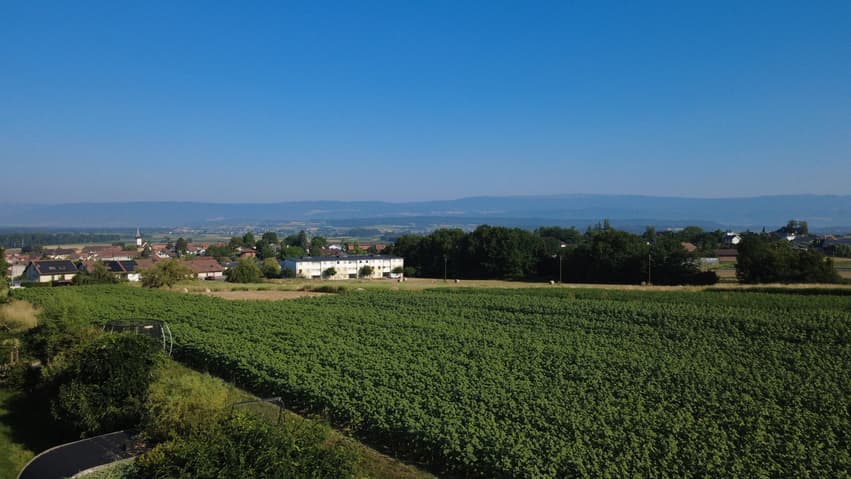
Im Aussenbereich setzt sich die Grosszügigkeit fort: weitläufige Terrassen und ein weitreichender Garten eröffnen neue Perspektiven und laden zum Entspannen, Entdecken und Gestalten ein.
Ein Haus für Menschen mit Sinn für Form, Raum und Charakter - ein Ort, an dem Architektur zur Inspiration is.
This exceptional detached house, located in a quiet area of Kerzers, is much more than just a place to live - it is a true statement of individuality and architectural expression.
On a vast plot of more than 1,200 m², it offers a living space that leaves room for creativity, work and relaxation. Its open architecture, blending exposed brick and concrete, lends the interior an authentic, almost workshop-like atmosphere – ideal for those who appreciate raw materials, authenticity, and the sincerity of design.
The generous volumes, expressive materials, and numerous skylights create a captivating interplay between light and structure. The interior spaces exude a bright, inspiring, yet warm ambiance.
The living area spans two levels; a stairlift ensures comfort and accessibility for everyday use. In the basement, a heated room equipped for a self-contained apartment offers multiple possibilities – workshop, studio, or creative space.
Outside, the generosity continues: expansive terraces and a large garden open up new perspectives and invite relaxation, exploration, and creativity.
A home for those sensitive to form, space, and character – a place where architecture becomes a source of inspiration.
Visit:
Verkaufsabteilung
voir coordonnées de contact
Technical Data
| View | yes |
| Living surface (m2) | 276 |
| Year built | 1982 |
| Surface area of land | 1'204 |
| Number of rooms | 7.5 |
| Usable surface (m2) | 489 |
| Garage(s) | yes |
| Volume (m3) | 2'366 |



