

House for sale 5.5 rooms in 3210 Kerzers - Fribourg
 138 m² |
 5.5 |
 936 m³ |
 603 m² |
 Finance your project
A Dream Home for the Whole Family
The following text has been translated automatically.
Modern 5.5 room single-family house with garden and panoramic view in Kerzers
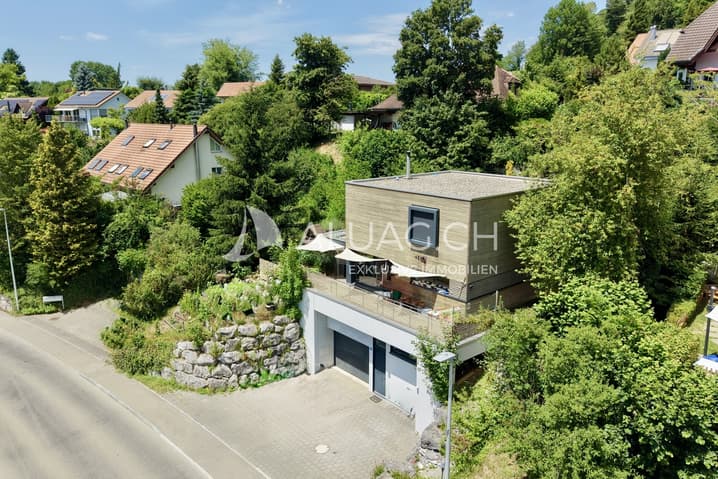
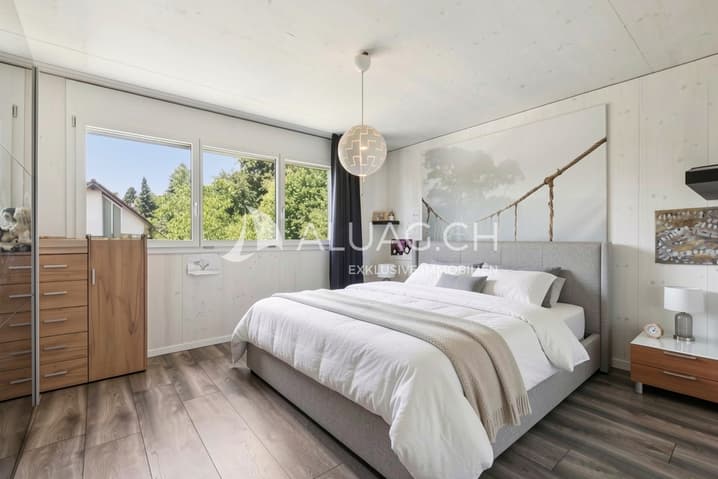
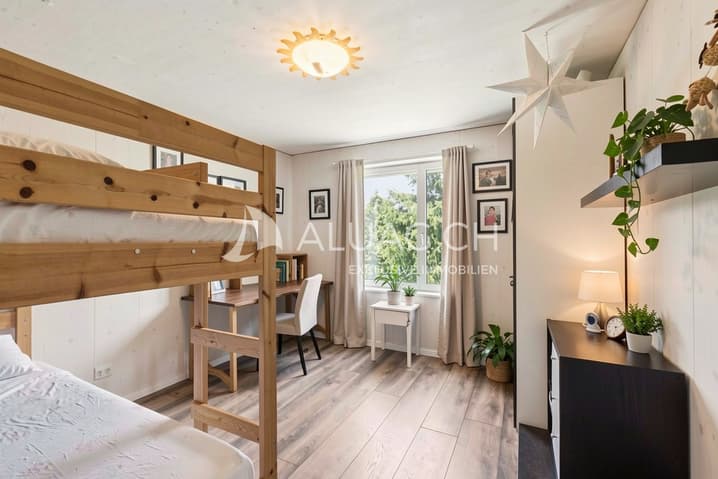
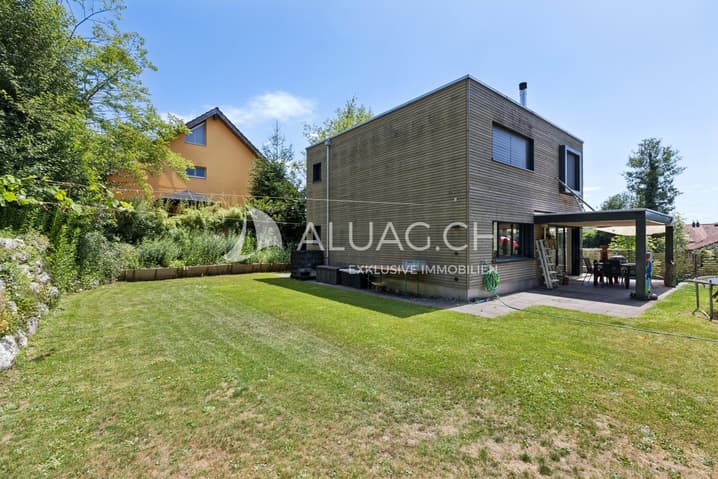
This attractive 5.5 room single-family house from 2018 impresses with approximately 138 m² of living space, a high-quality finish and a lovingly designed outdoor area. Built in sustainable timber construction, the property combines modern living with an energy-efficient living concept.
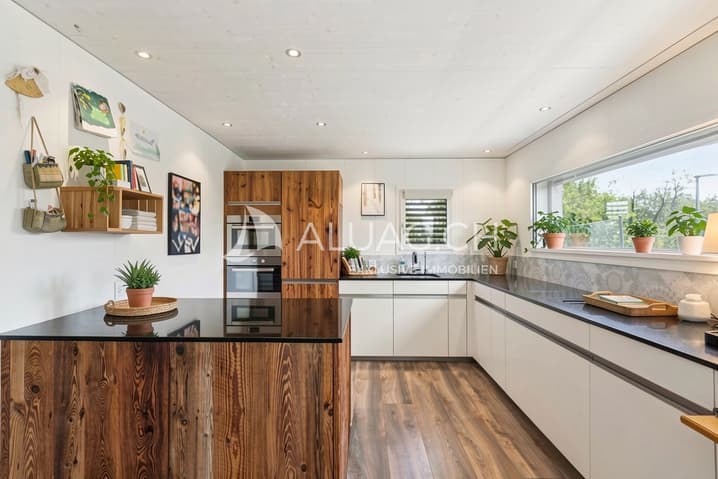
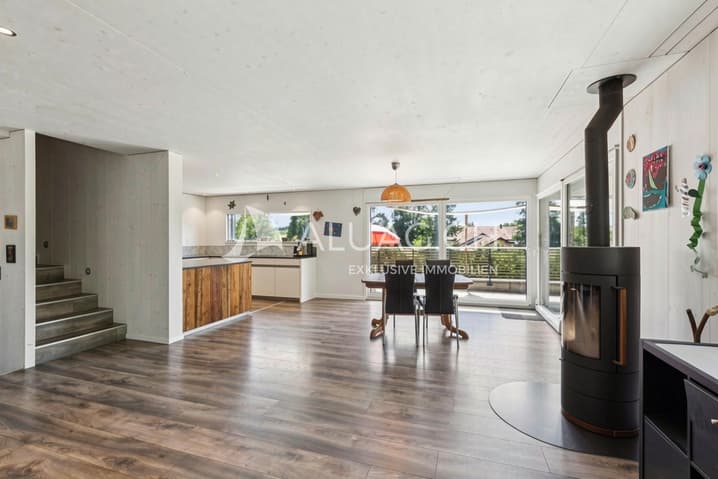
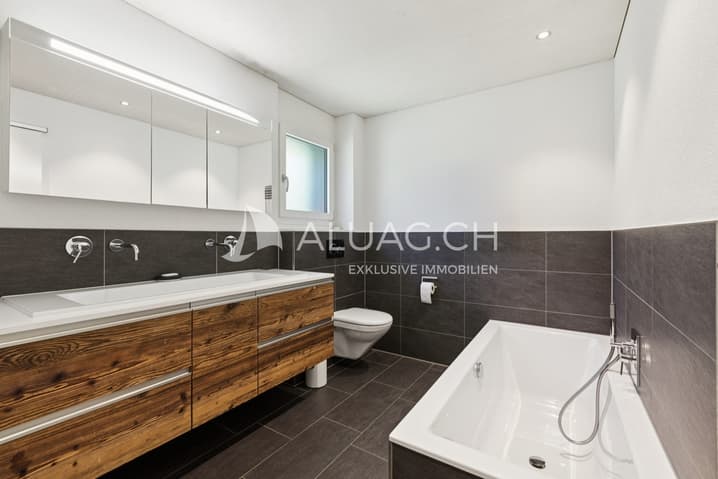
The spacious living and dining area with open kitchen forms the heart of the house and creates a modern living feeling for the whole family. A Swedish stove also provides a cozy atmosphere. High-quality laminate floors, a family bathroom and a bathroom next to the living/dining room offer high living comfort.
Thanks to the heat pump with underfloor heating and the sustainable timber construction, you benefit from a pleasant room climate and energy-efficient construction.
Key data:
5.5 rooms
Approx. 138 m² living space
603 m² plot area
Year of construction 2018
Sustainable timber construction
Open kitchen
Swedish stove
2 bathrooms
Heat pump with underfloor heating
Wool insulation
Terrace and garden with water feature
1 garage and 3 outdoor parking spaces
Quiet location with beautiful views
Near the Badi Kerzers
The well-kept outdoor area with spacious terrace, garden and attractive water feature invites you to relax and linger. The quiet residential area, the family-friendly environment and the beautiful views make this property an ideal home for families and couples.
ALUAG, your real estate agency, is your specialist for wonderful properties in the best locations. We are pleased to accompany you on your way to your dream.
Technical Data
| Number of rooms | 5.5 |
| Year built | 2018 |
| Volume (m3) | 936 |
| Living surface (m2) | 138 |
| Surface area of land | 603 |



