House for sale 4.5 rooms in 3210 Kerzers - Fribourg
 149 m² |
 4.5 |
 461 m² |
 yes |
 yes |
 Finance your project
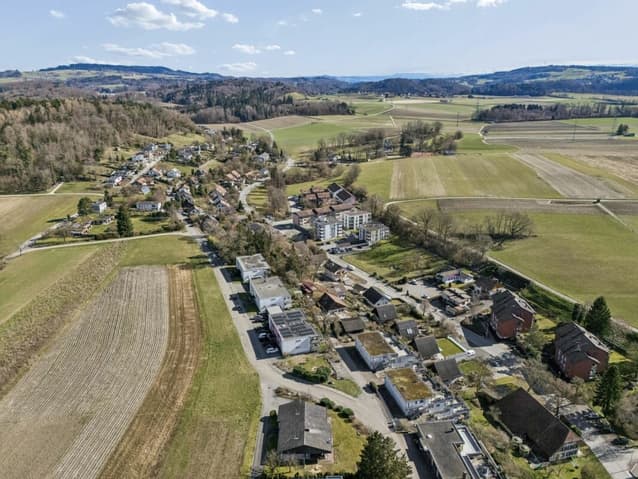
4.5-room semi-detached house in a quiet residential area of Kerzers
The following text has been translated automatically.
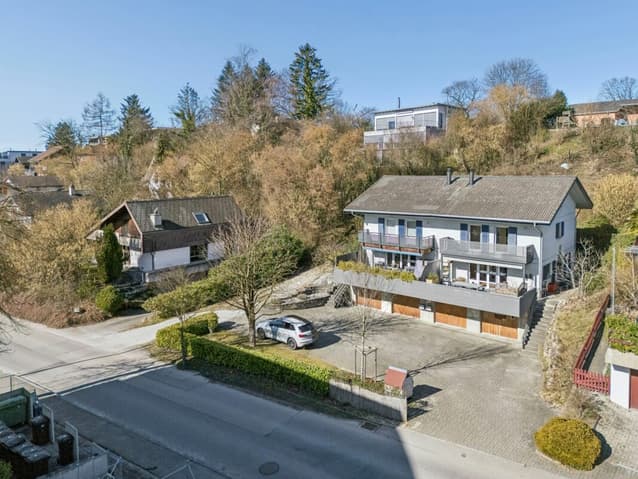
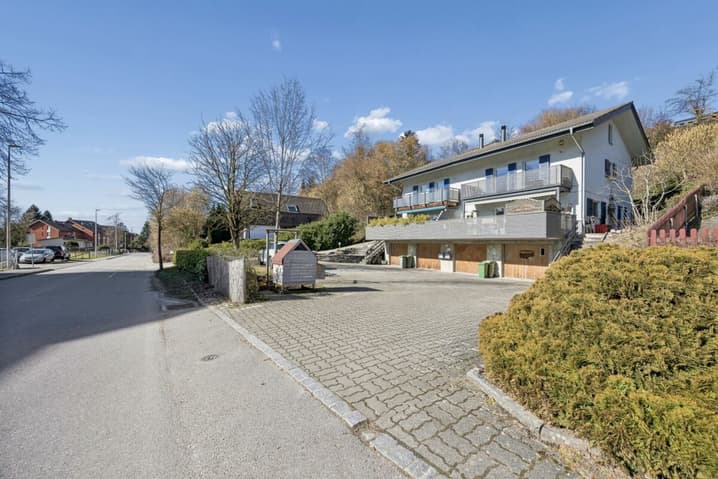
The well-maintained 4.5-room semi-detached house at Oelegasse 95A blends harmoniously into the surrounding residential environment in Kerzers. The entrance leads directly to the double garage and the additional outdoor parking spaces in front of the house. The garage has a direct connection to the basement, allowing you to enter the house directly and protected from the weather.
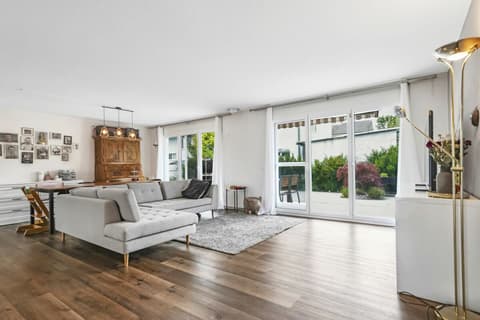
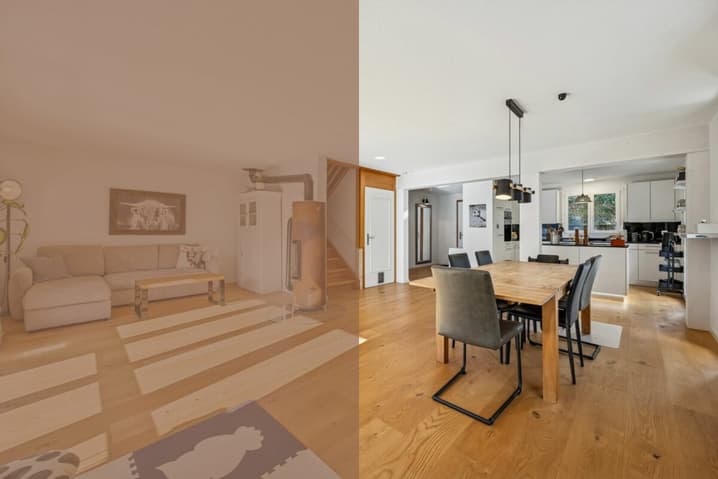
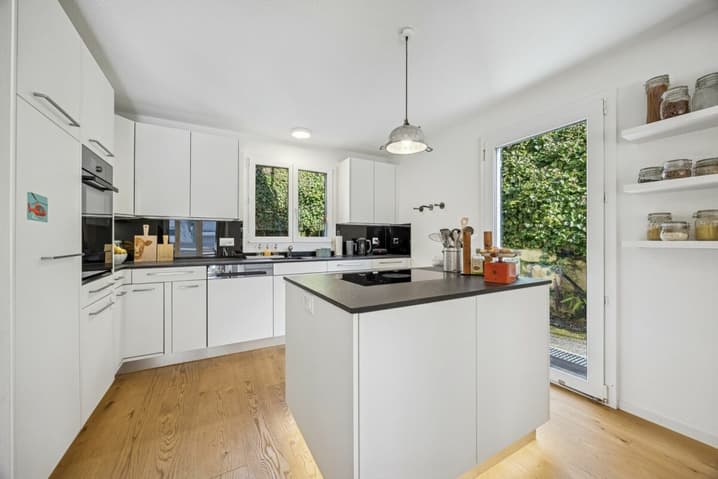
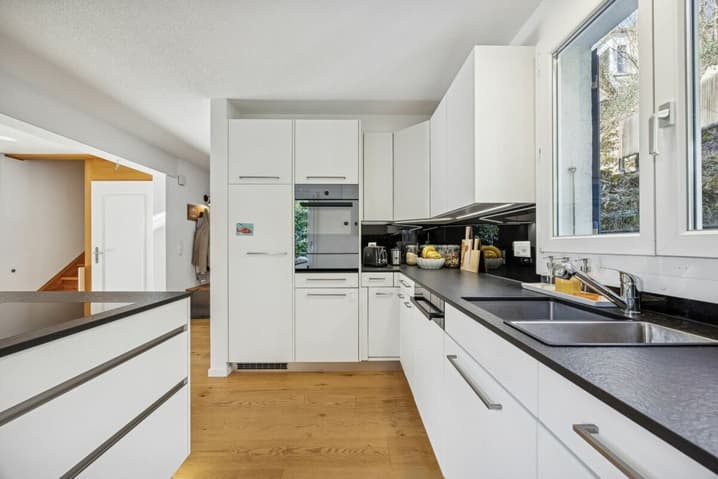
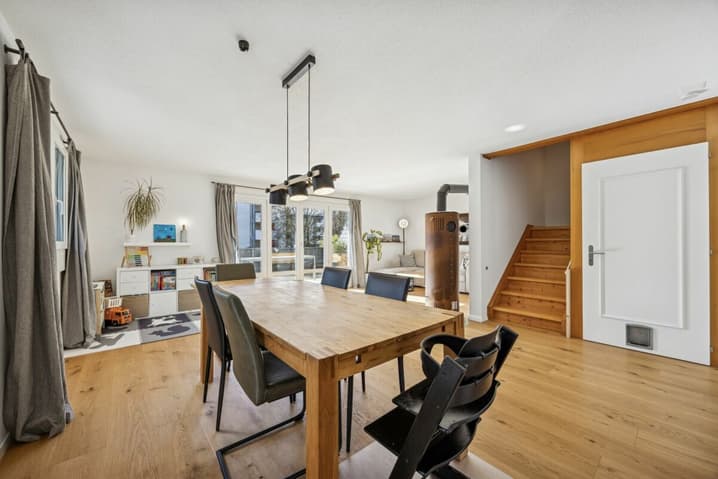
The outdoor staircase leads up to the ground floor to the main entrance, where a welcoming entrance area with a cloakroom awaits. Adjacent to it is the bright living and dining area, which receives plenty of daylight thanks to the large window surfaces and conveys a pleasant room feeling. The fireplace creates a cozy atmosphere and underlines the residential character of this area. The kitchen, renewed in 2021, blends harmoniously into the overall concept and convinces with modern equipment and well-thought-out functionality. The kitchen is equipped with an induction cooktop, sink extractor, and granite worktops. A separate guest toilet complements the room offer on this level in a meaningful way.
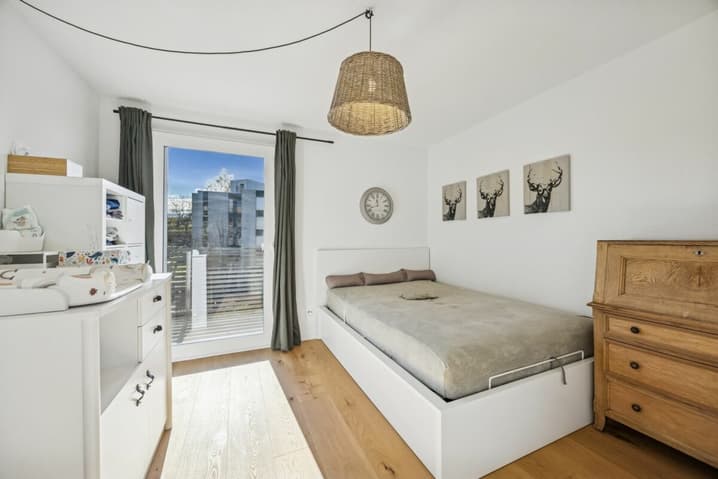
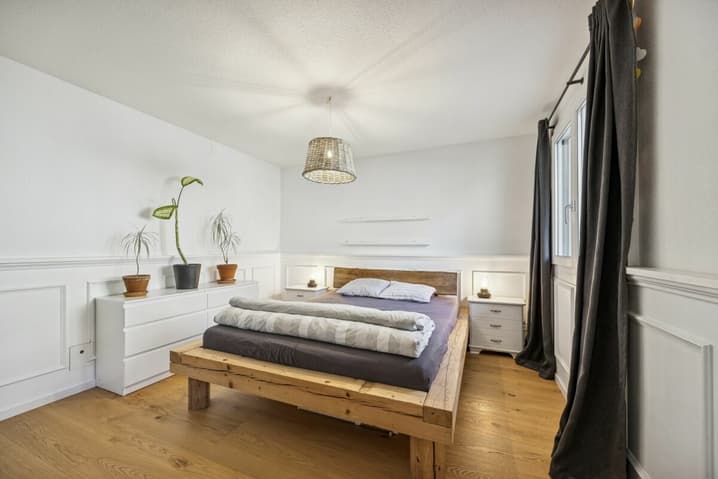
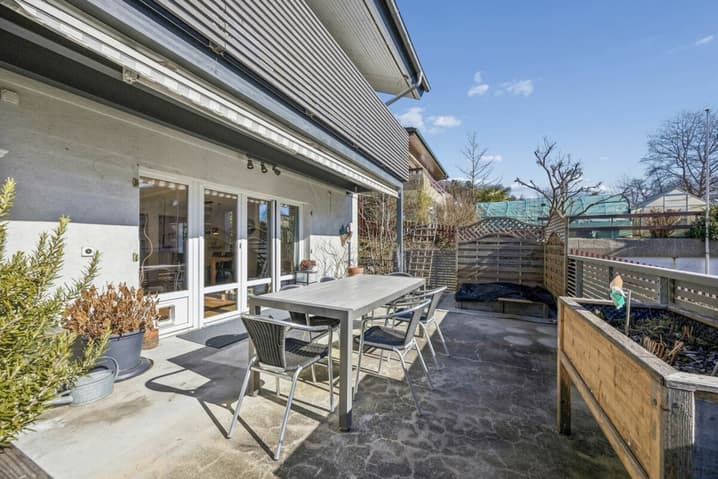
The living and dining area provides direct access to the spacious terrace. The outdoor area offers enough space for a dining table and a lounge and is ideal for social hours outdoors. Via the interior staircase, which connects all floors, you reach the upper floor, where three well-cut rooms are located. These can be flexibly used as bedrooms, children's rooms, or home offices. The largest of these has a walk-in closet and direct access to the bathroom, creating more comfort and privacy.
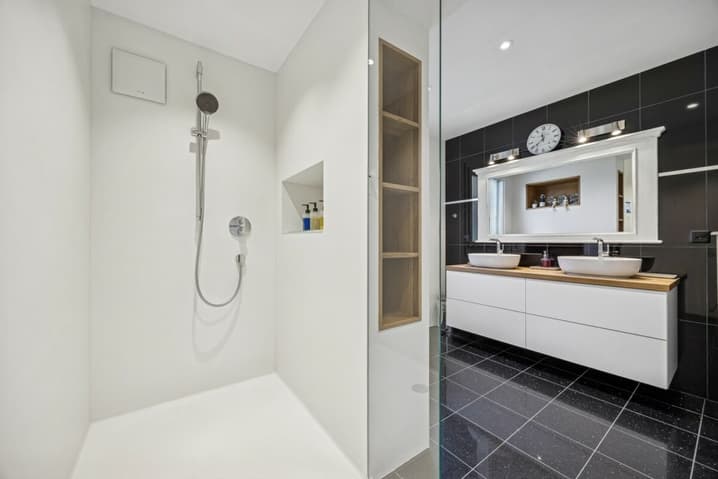
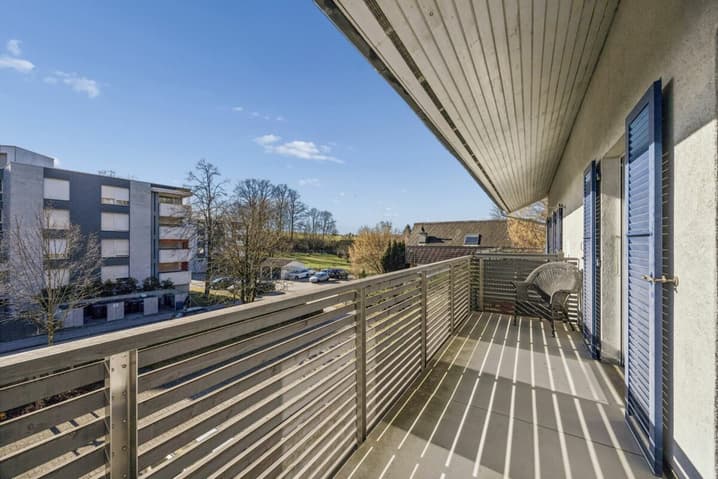
The bathroom, renewed in 2021, presents itself as modern and functionally equipped with a shower, toilet, and double sink. The balcony complements this floor and offers another retreat with a view of the neighborhood.
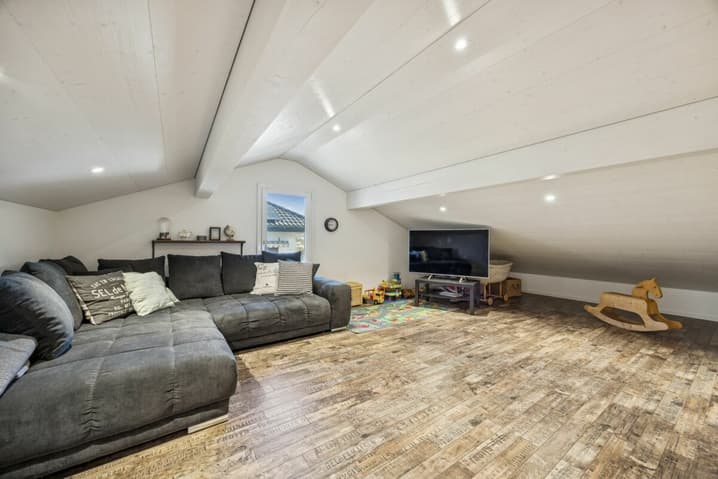
The developed attic offers further possibilities for use and creates additional storage space or space for individual needs. The basement convinces with practical secondary rooms such as a laundry room and cellar areas, as well as direct access to the double garage. The heated cellar room with an area of 31.9 m² offers additional usable space.
The solid construction and well-maintained condition underline the sustainable character of the property. As part of the continuous maintenance, the existing heat pump will be replaced by a modern heat pump (air-water) in 2026, making the heating solution future-oriented and energy-efficient. Thanks to the well-thought-out room layout and the attractive terrace area, this semi-detached house is particularly suitable for families or couples who value a secure environment, sufficient space, and long-term living quality.
Request our detailed sales documentation for more interesting information.
Not found the right one yet? The IMMOSEEKER team is happy to assist you.
Technical Data
| Number of rooms | 4.5 |
| Usable surface (m2) | 259 |
| Last renovation | 2021 |
| Outside parking spaces | yes |
| Living surface (m2) | 149 |
| Year built | 1995 |
| Garage(s) | yes |
| Surface area of land | 461 |