House for sale 6.5 rooms in 1468 Cheyres - Fribourg
 249 m² |
 6.5 |
 998 m² |
 yes |
 Finance your project
Luxury villa
The following text has been translated automatically.
Detached 6.5-room house in Cheyres, Fribourg
Our offer:
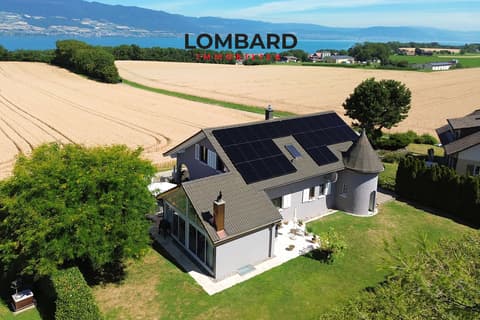
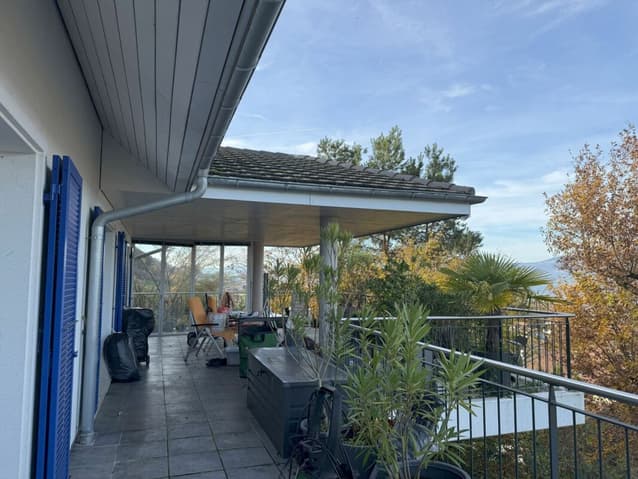
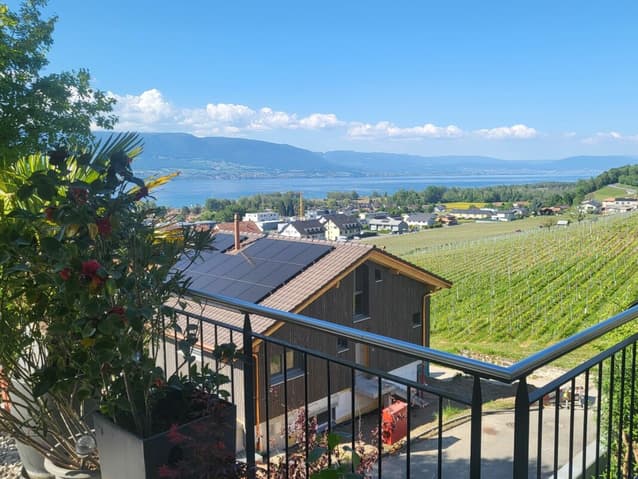
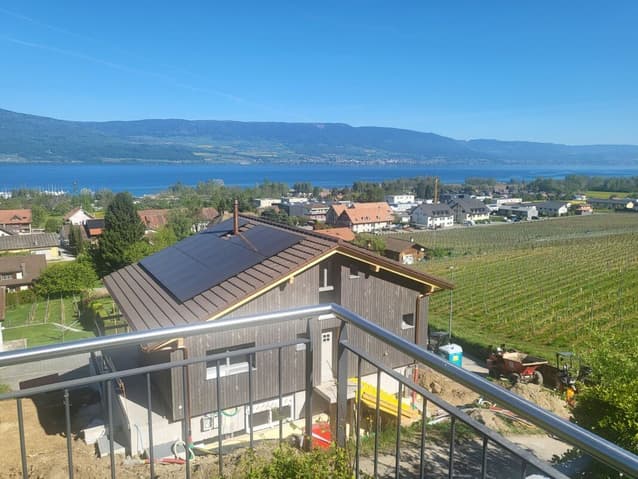
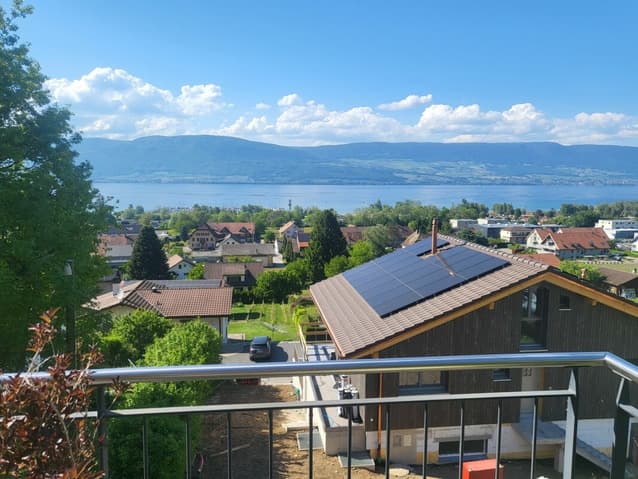
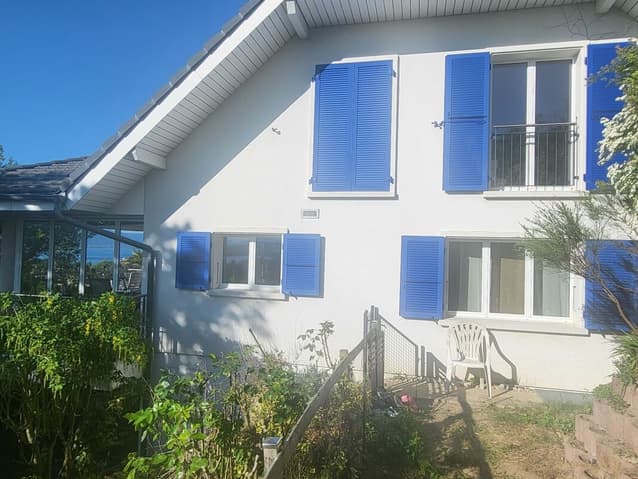
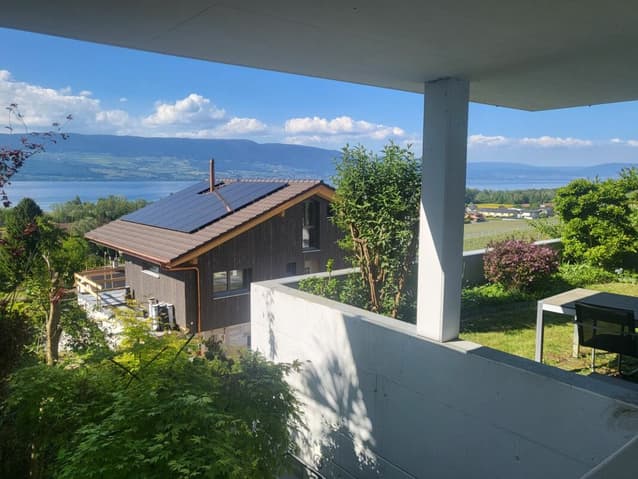
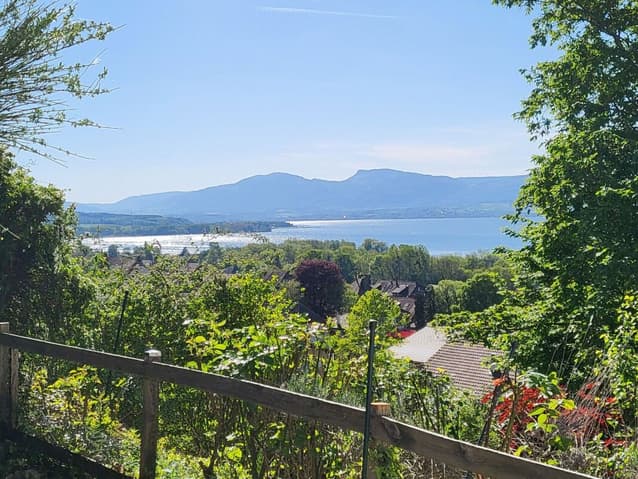
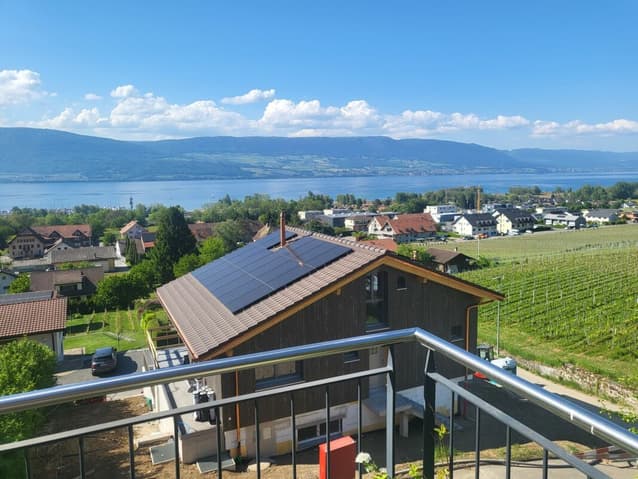
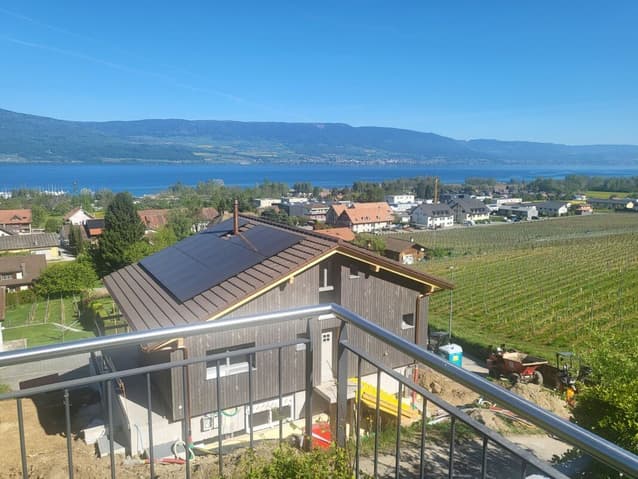
A spacious 6.5-room detached house, built in 2008 in a Greek style with blue shutters and a white facade, nestled in the heart of the vineyards with views of Lake Neuchâtel and the Jura Mountains.
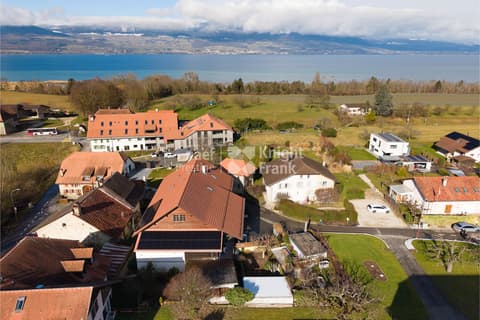
The house enjoys a privileged and picturesque location on a quiet cul-de-sac with no through traffic. Only residents and their visitors are permitted to use the access road.
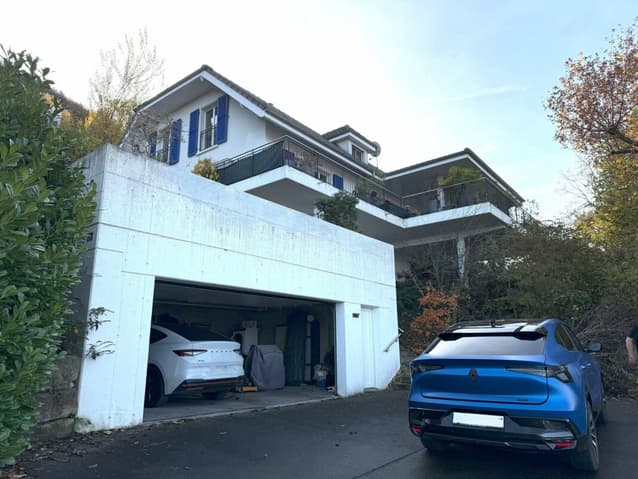
A large double garage is available.
Enjoy a vacation atmosphere every day
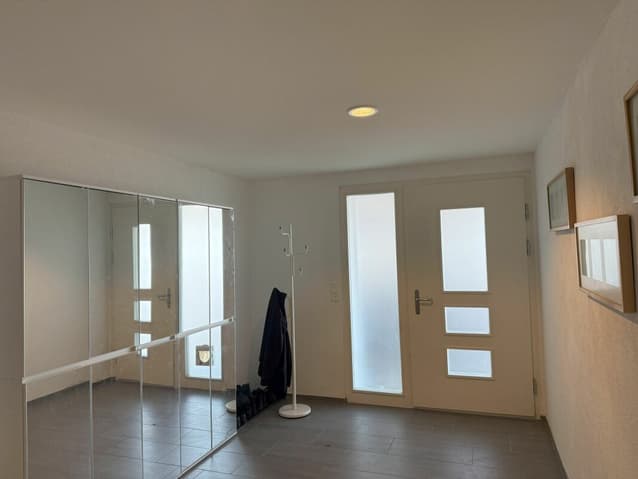
The refined and well-designed interior, featuring an open-plan kitchen with a central island and dining area, a spacious living/dining room with a fireplace, a master suite of approximately 20 m² with an en-suite bathroom equipped with a shower, double vanity, and whirlpool bath, two large, bright bedrooms upstairs, as well as a ground-floor office and a large office/guest room in the basement, allows you to enjoy a vacation atmosphere every day and work remotely in complete tranquility.
High-end interior finishes and numerous additional amenities
The interior finishes include numerous state-of-the-art amenities, such as an air-to-water heat pump heating system, low-temperature underfloor heating, a high-quality kitchen with additional insurance, a large upstairs bathroom adjoining the master bedroom, a Swisscom connection, a satellite system for internet and television, and much more.
An electric vehicle charging station is available in the garage.
An attractive outdoor space
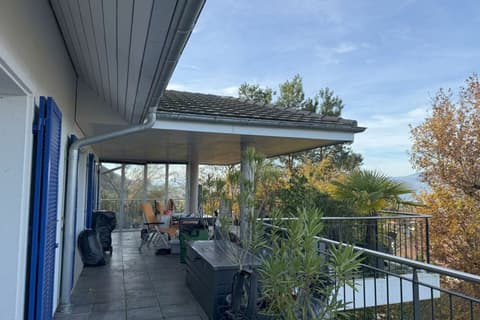
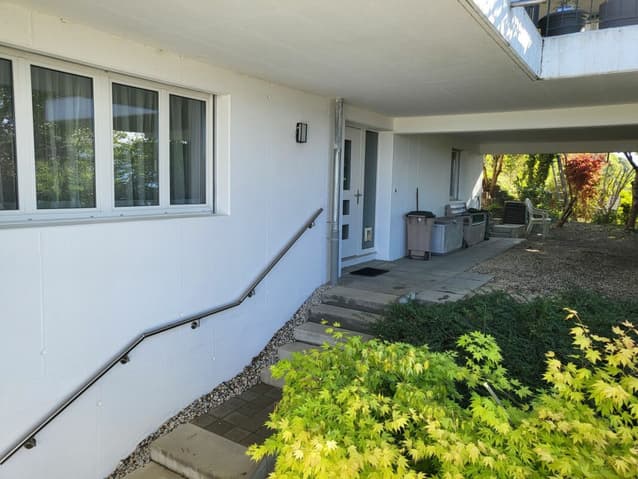
The outdoor space includes a covered terrace of approximately 50 m² and several seating areas. One of these is located in an additional 200 m² garden, secured by a right-of-way.
Enjoy the garden and sunshine on sunny days, or the coolness of the seating areas and the opportunity to host a barbecue with family or friends, accompanied by a good glass of wine or a refreshing fruit juice.
The House
This house benefits from double-walled masonry construction, providing excellent insulation. The reconstituted stone window and door frames, present on both the ground and first floors, further enhance this excellent insulation.
The ground floor and basement windows are fitted with laminated safety glass for improved burglary resistance. Although it hasn't been necessary so far, it provides peace of mind.
The Driveway
Access is via a steep path approximately 6 meters wide and 10 meters long, adjacent to the neighboring house. It is secured by a registered right-of-way easement.
Finally
It should be noted that this house can be purchased as a primary or secondary residence.
Have you read our listing this far? Then don't hesitate to contact us to receive the sales documents containing detailed information and floor plans, and to schedule a private viewing.
Technical Data
| Number of rooms | 6.5 |
| Year built | 2008 |
| Surface area of land | 998 |
| Living surface (m2) | 249 |
| Outside parking spaces | yes |