House for sale 13 rooms in 1071 Chexbres - Vaud
 326 m² |
 13 |
 3'055 m² |
 yes |
 yes |
 Finance your project
19th-century manor house bordering the Lavaux vineyards
The following text has been translated automatically.
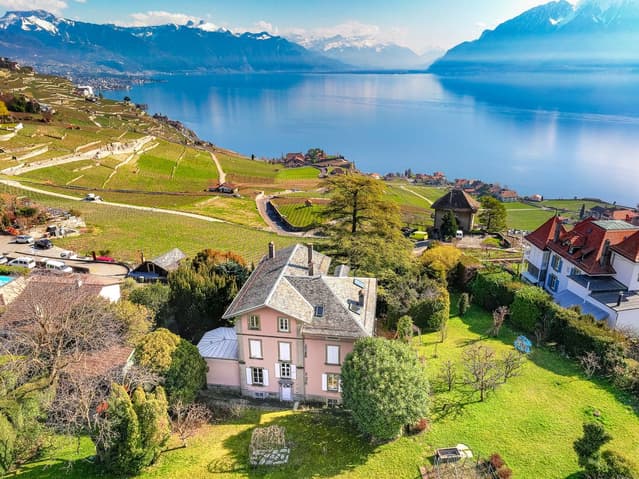
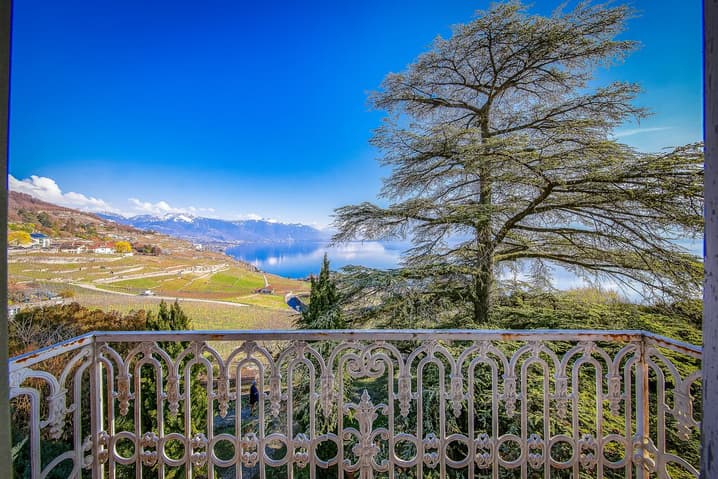
Majestically overlooking the terraced vineyards of Lavaux, a UNESCO World Heritage site, this remarkable manor house seems suspended between sky and lake. Built in 1895 on a plot of approximately 3,000 m², this characterful residence has gracefully stood the test of time and now embarks on a new chapter in its history.
From the moment you step inside, its charm takes hold: generous proportions, high ceilings, period moldings, and abundant natural light create an atmosphere that is both refined and welcoming.
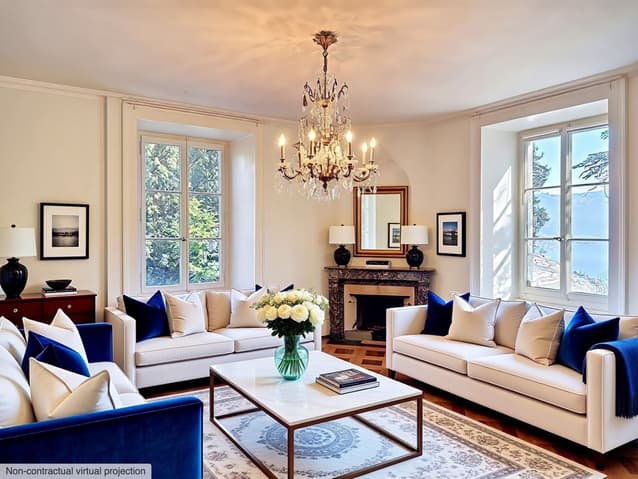
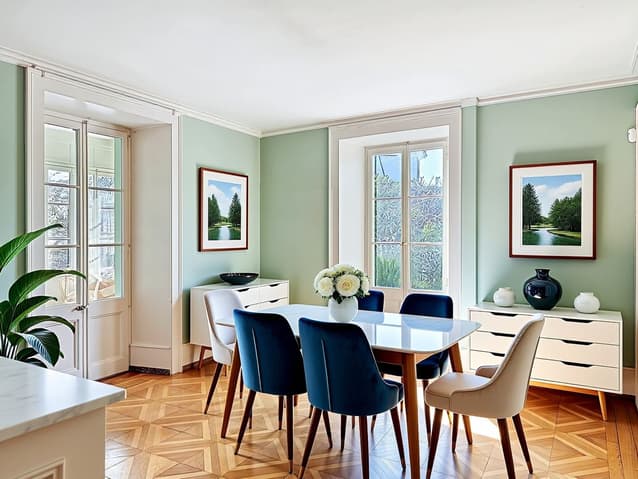
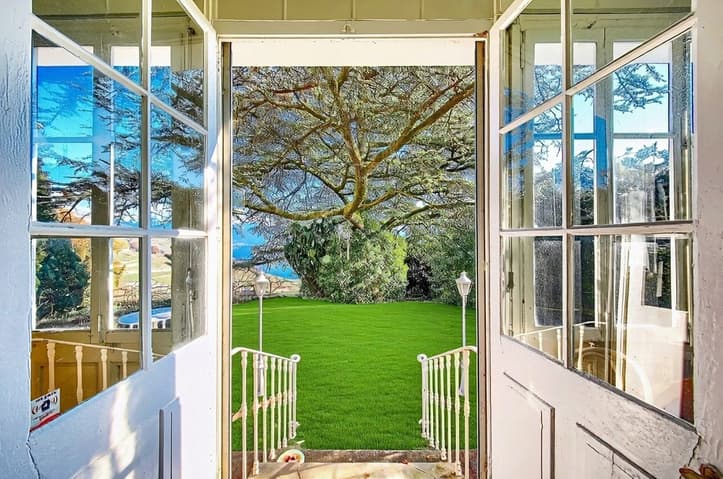
The ground floor houses the reception rooms—a bright living room, an elegant dining room opening onto a winter garden, as well as an office and a library, true havens for reflection and moments of tranquility.
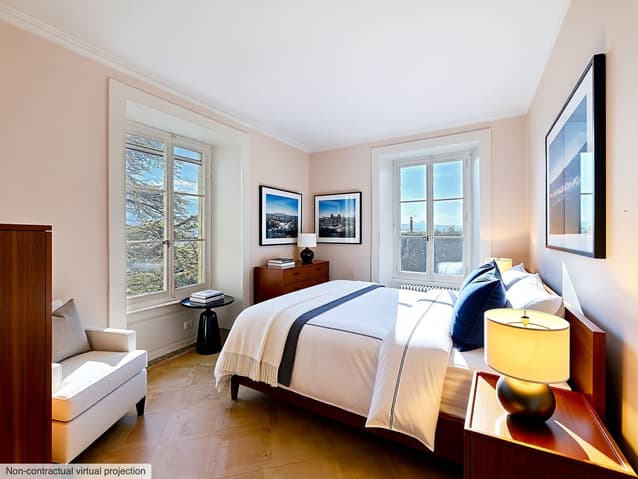
Upstairs, the sleeping quarters reveal four bedrooms, including a spacious master suite complete with a dressing room.
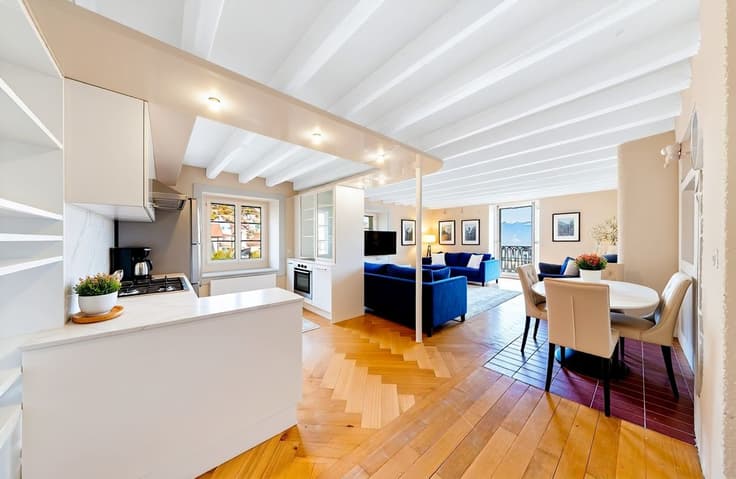
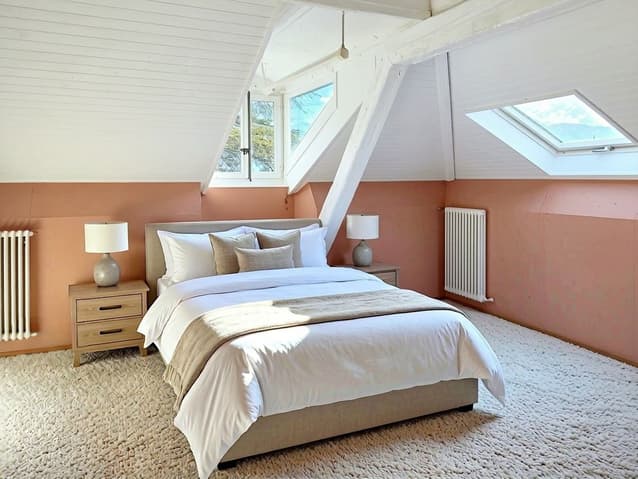
In the attic, a separate apartment offers additional living space with a living room, a fully equipped kitchen, and three bedrooms, ideal for accommodating family, guests, or staff.
A true gem in the municipality of Chexbres, this rare property captivates with both its charm and its potential. The plot offers over 500 m² of additional building space, paving the way for the creation of one or more dwellings and thus presenting an attractive opportunity for value creation.
A place steeped in history and poetry, this residence awaits its new owners. Come and discover this exceptional setting and let yourself be captivated by the unique spirit of this property.
Overlooking the terraced vineyards of Lavaux—designated a UNESCO World Heritage site—this remarkable manor house appears suspended between sky and lake. Built in 1895 on a plot of approximately 3,000 m², this character-filled residence has gracefully stood the test of time and is now ready to begin a new chapter in its story.
From the very first steps inside, its charm unfolds: generous volumes, high ceilings, period moldings, and abundant natural light create an atmosphere that is both elegant and warmly inviting.
The ground floor hosts the reception rooms - a bright living room, an elegant dining room opening onto a winter garden, as well as a study and a library, true sanctuaries for reflection and quiet moments.
Upstairs, the night area reveals four bedrooms, including a spacious master suite with a dressing room.
Under the eaves, an independent apartment offers additional living space with a living room, a fully equipped kitchen, and three bedrooms - ideal for hosting family, guests, or staff.
A true jewel in the municipality of Chexbres, this rare property captivates with both its character and its potential. The plot still offers more than 300 m² of buildable surface, opening the door to the development of one or several additional residences and presenting a compelling opportunity for value creation.
Rich in history and poetry, this residence now awaits its next custodians. Come and discover this exceptional setting and allow yourself to be carried away by the unique soul of this property.
Visit:
Basil Glauser
voir coordonnées de contact
Technical Data
| View | yes |
| Living surface (m2) | 326 |
| Year built | 1895 |
| Garage(s) | yes |
| Surface area of land | 3'055 |
| Number of rooms | 13 |
| Usable surface (m2) | 440 |
| Last renovation | 1995 |
| Outside parking spaces | yes |