House for sale 9.5 rooms in 1885 Villars-sur-Ollon - Vaud
 340 m² |
 9.5 |
 1'651 m³ |
 2'099 m² |
 yes |
 yes |
 Finance your project
The Alpine Excellence: A Prestige Chalet in Villars-sur-Ollon
The following text has been translated automatically.
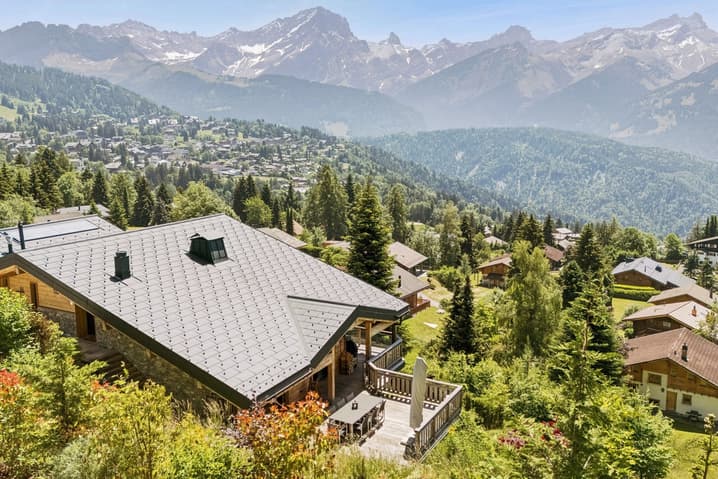
Ideally located in the heart of the Vaud Alps, the Villars-sur-Ollon station stands out for its refined art of living and prestigious international schools. This privileged site offers easy access to major roads and transportation, while ensuring absolute quietness. A true land of leisure, the destination offers a complete sports offer all year round, including skiing, golf, tennis, as well as exceptional hiking and horseback riding trails. Just a few minutes from the ski lifts, this chalet benefits from a strategic location combining serenity and immediate proximity to the village's amenities.
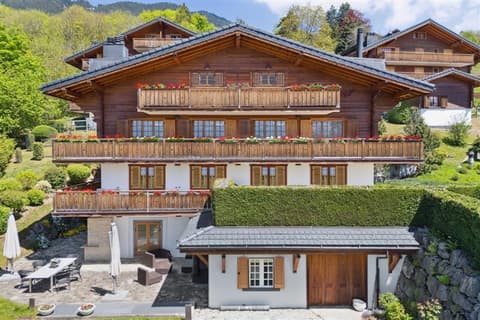
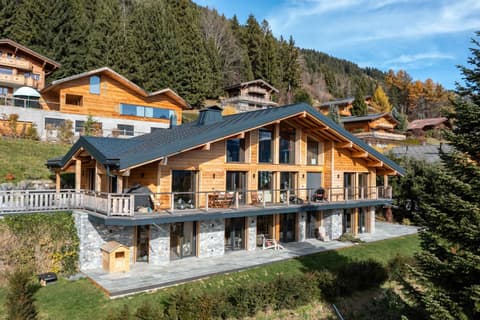
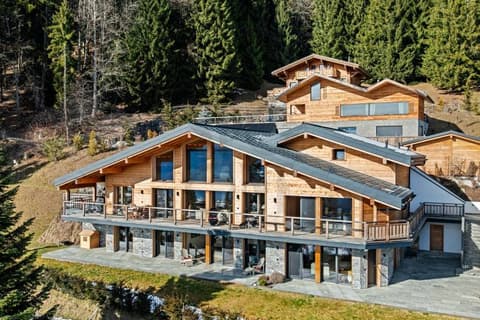
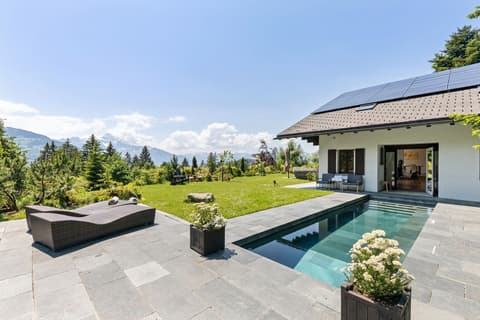
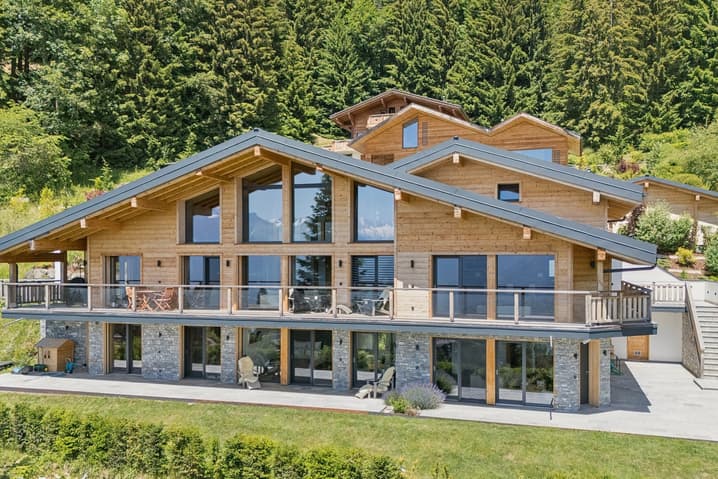
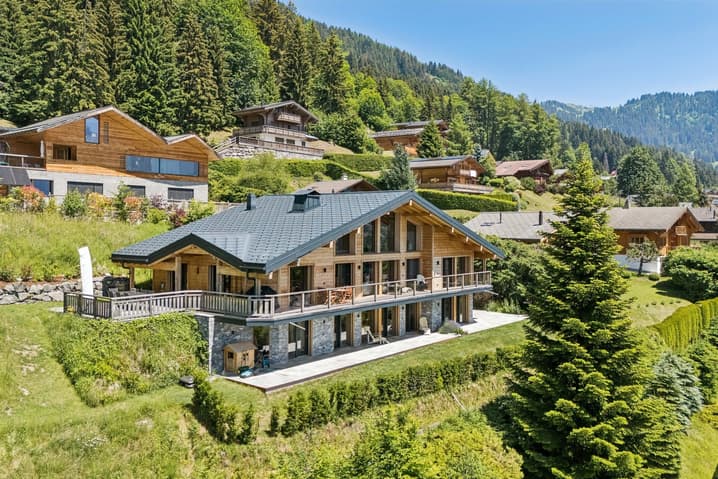
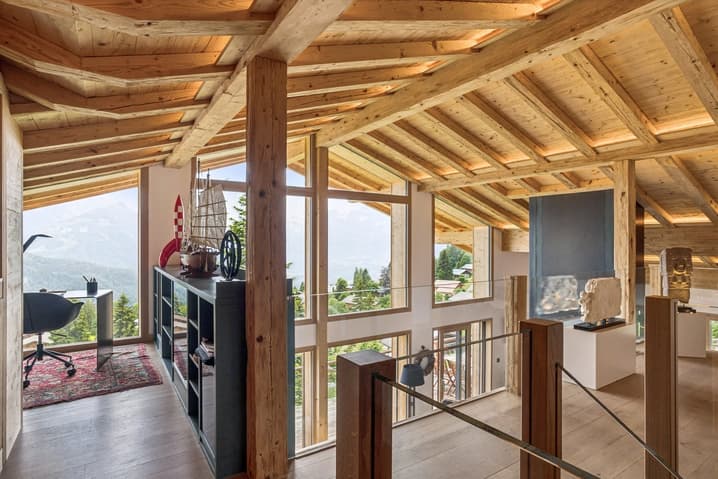
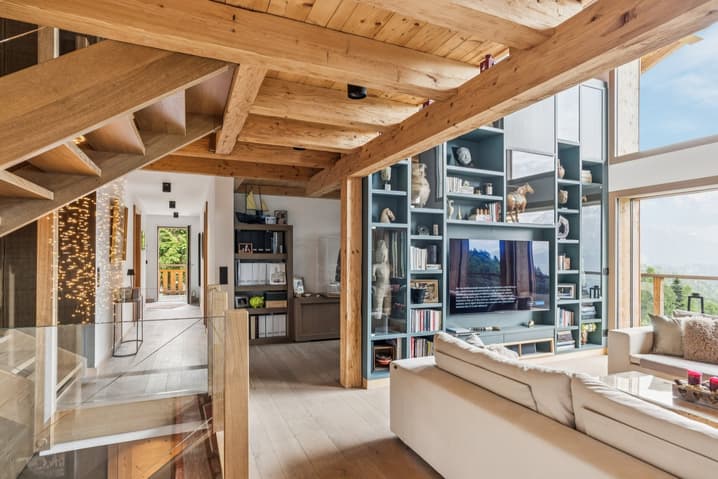
A contemporary realization of exception Built in 2021 on a vast plot of 2099 m², this property embodies a demanding vision of luxury in the mountains. This prestige chalet, with a living area of 340 m² and a generous volume of 1651 m, deploys its 9.5 rooms with a rare elegance. The modern architecture, characterized by noble materials and finishes of great precision, integrates harmoniously into its preserved natural environment.
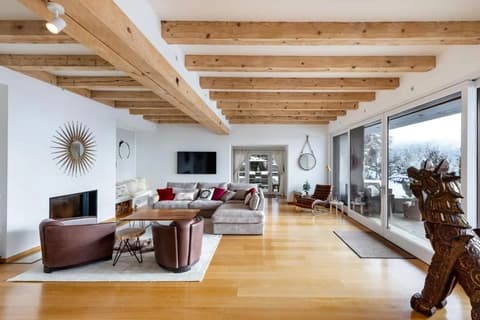
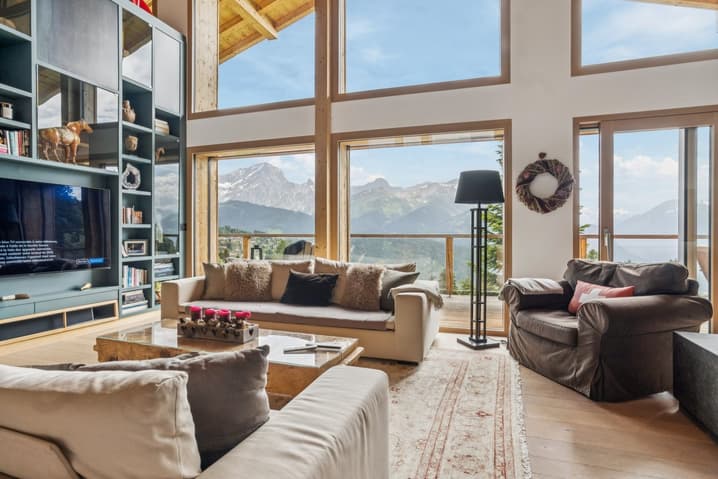
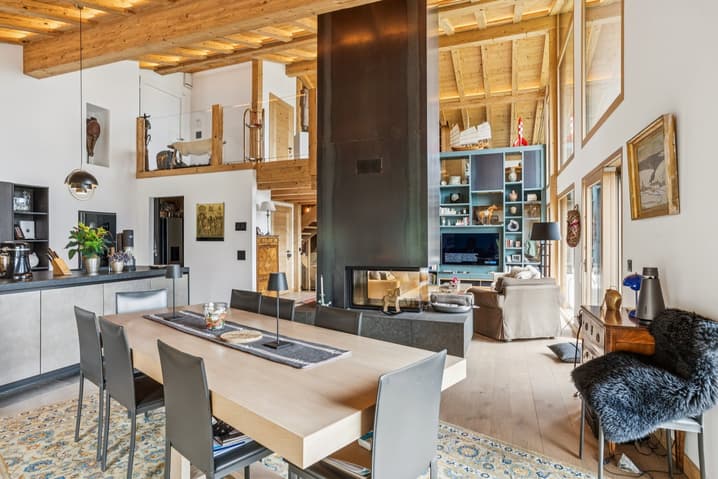
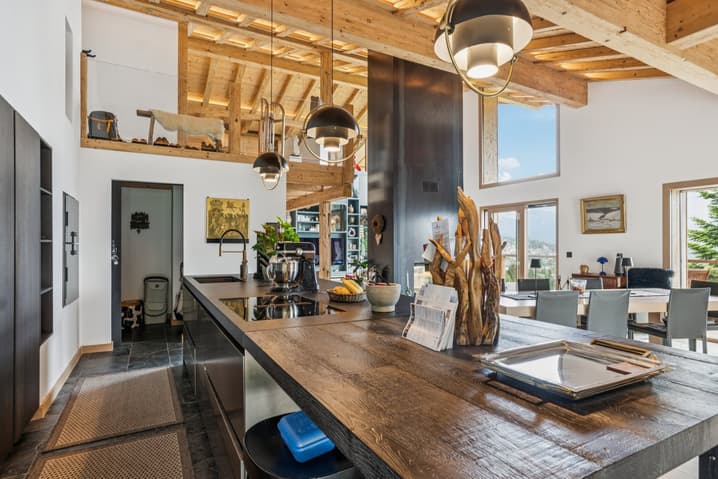
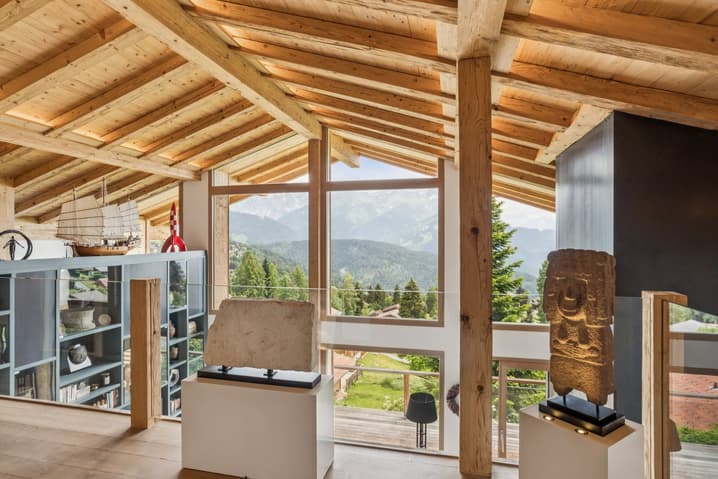
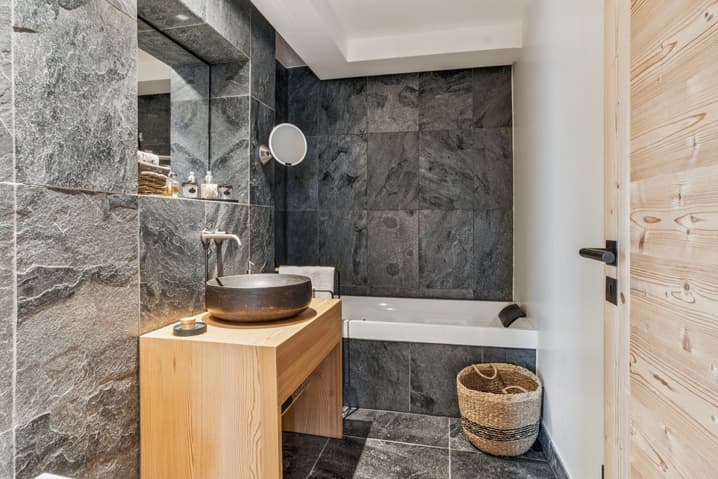
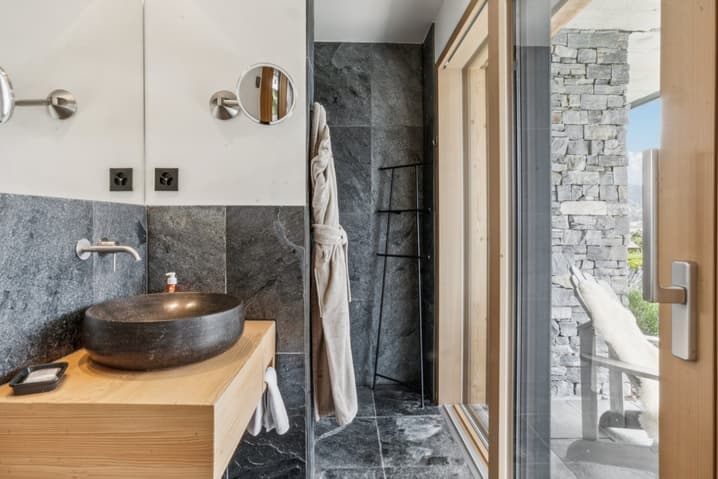
High-end amenities The interior layout, served by a private elevator, offers living spaces bathed in light thanks to imposing glass windows opening onto a spectacular panorama. The home consists of 4 bedrooms and 4 bathrooms, designed to offer absolute comfort and a warm atmosphere.
At the cutting edge of technology and sustainability, the property is equipped with a high-performance solar installation and an advanced security system. The exclusive wellness area, including a sauna and fitness room, ensures an absolute relaxation break.
Versatility and comfort The chalet also includes an independent 2.5-room apartment, arranged with the same level of requirement, guaranteeing perfect autonomy for your guests or staff.
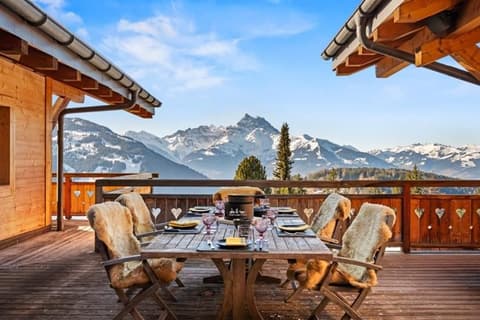
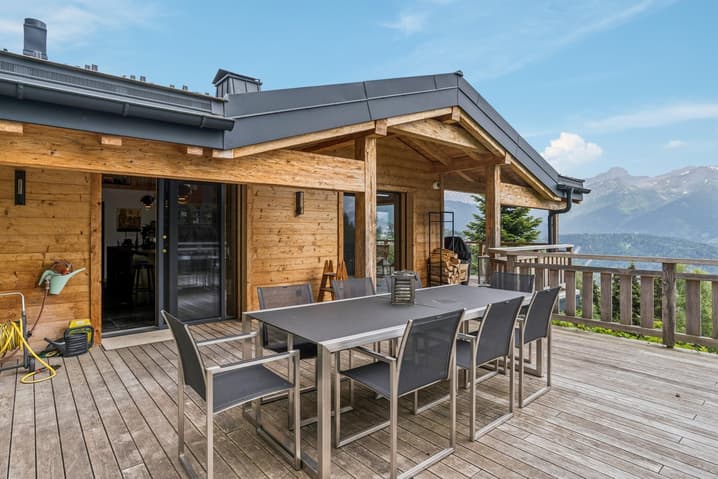
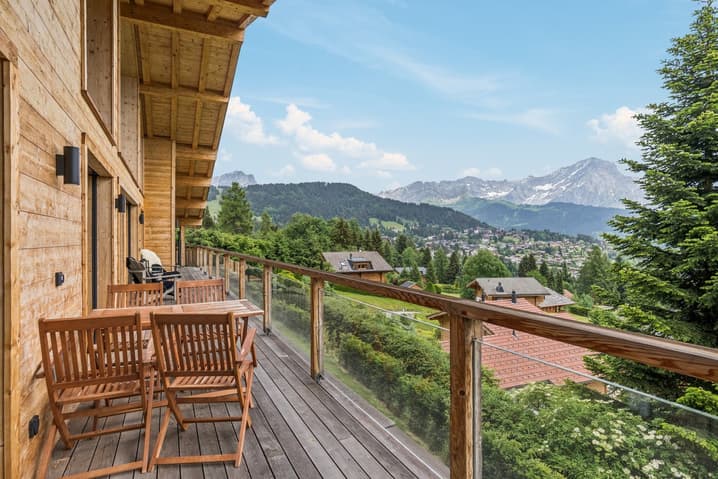
Outside, the vast terraces invite contemplation facing the Alpine peaks. This exceptional residential complex is completed by a heated garage directly connected to the property, a second garage, as well as several outdoor parking spaces, ensuring optimal logistical comfort.
Viewing:
Sven Dutoit
voir coordonnées de contact
Technical Data
| View | yes |
| Living surface (m2) | 340 |
| Year built | 2021 |
| Outside parking spaces | yes |
| Volume (m3) | 1'651 |
| Number of rooms | 9.5 |
| Usable surface (m2) | 570 |
| Garage(s) | yes |
| Surface area of land | 2'099 |