

House for sale 11.5 rooms in 1885 Chesières - Vaud
 11.5 |
 898 m³ |
 652 m² |
 yes |
 Finance your project
Chalet 11.5 rooms in Chesières
The following text has been translated automatically.
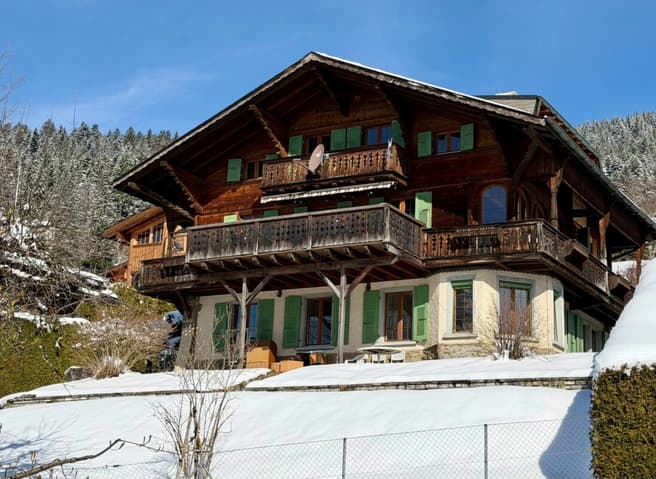
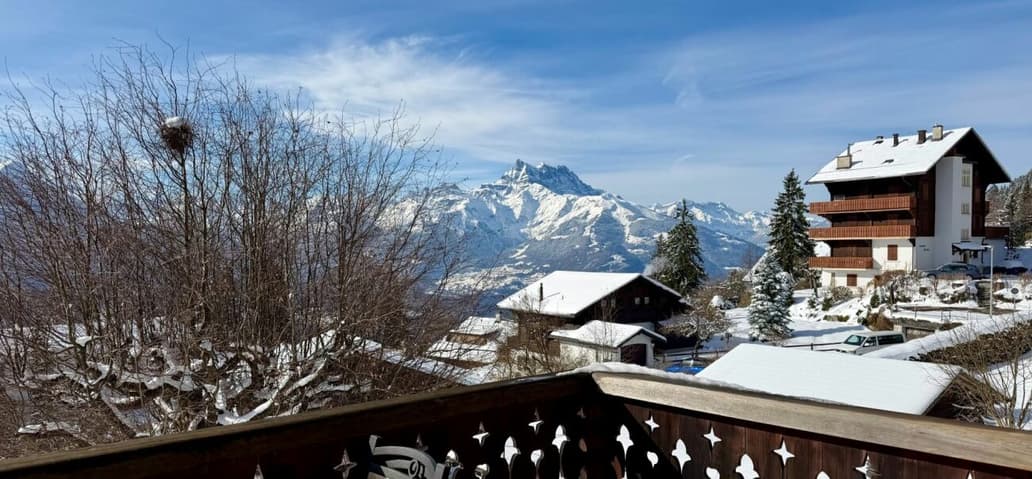
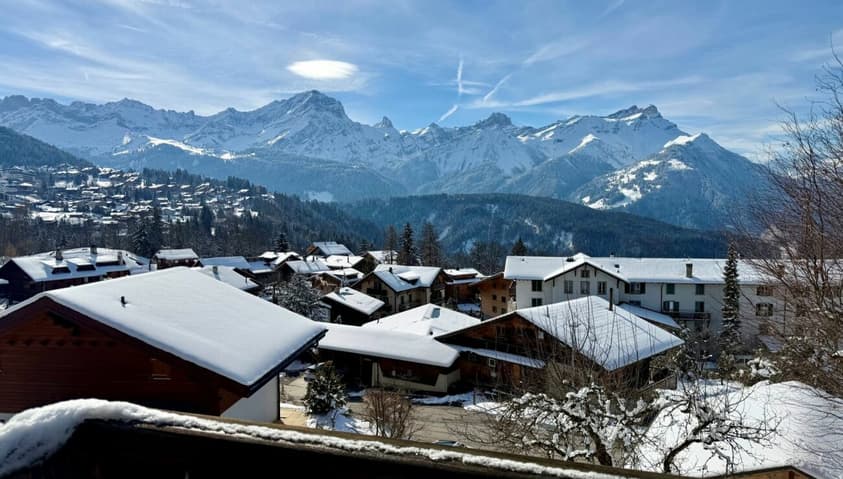
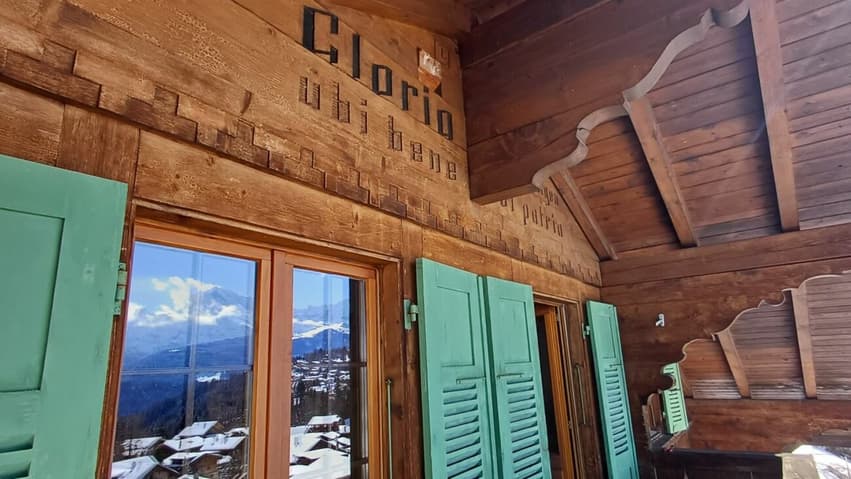
A chalet comprising two apartments, situated in the heart of Chesières, 150 metres from the bus stop and just a few minutes' drive from the centre of Villars, as well as the shops and the cable car. A neighbourhood of chalets, prized for its tranquillity and sunny location. The property enjoys a beautiful panoramic view of the Alps and Villars
APARTMENT DESCRIPTION:
3.5-ROOM APARTMENT:
? Ground floor:
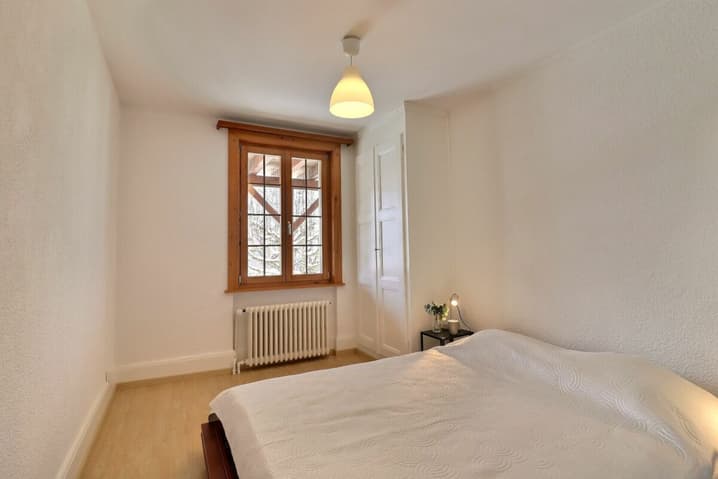
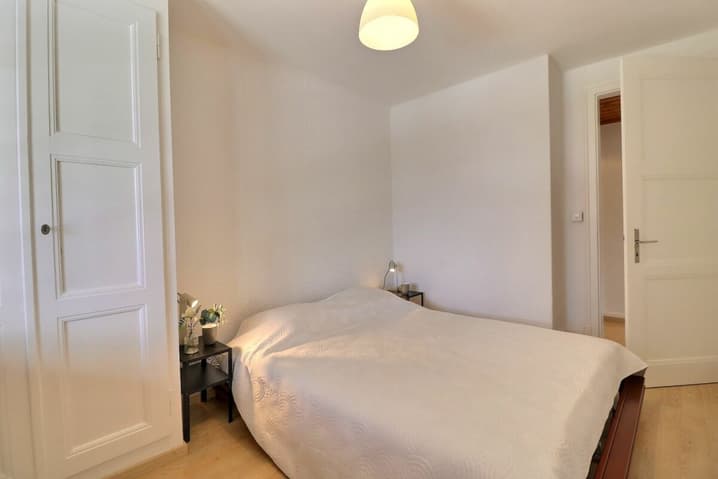
- Double bedroom with south and west-facing windows
- Double bedroom with south-facing window
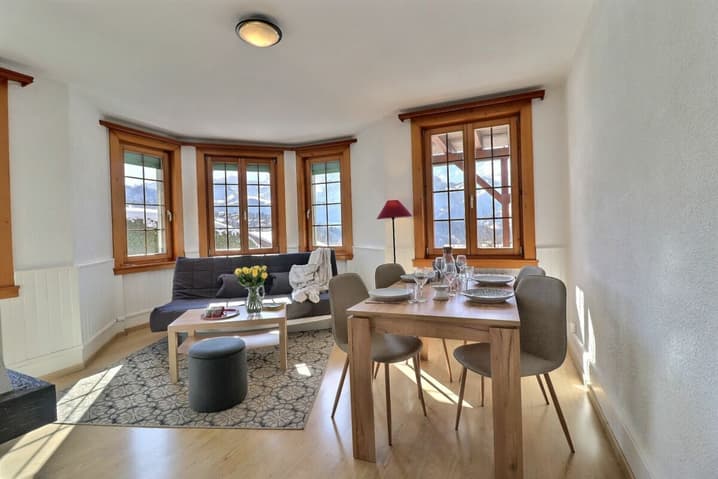
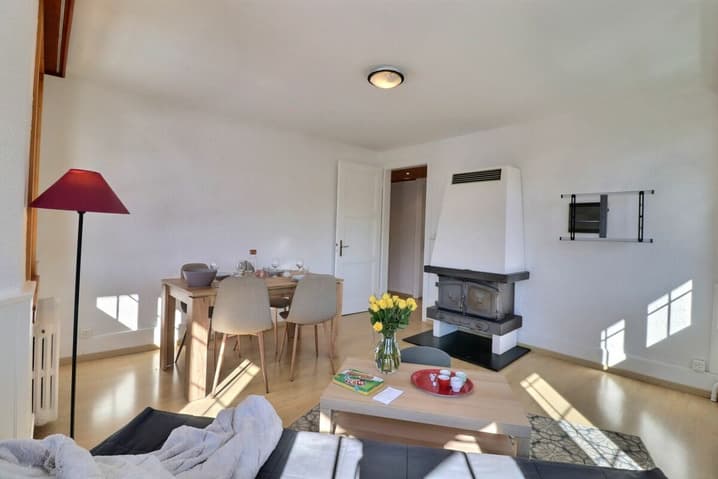
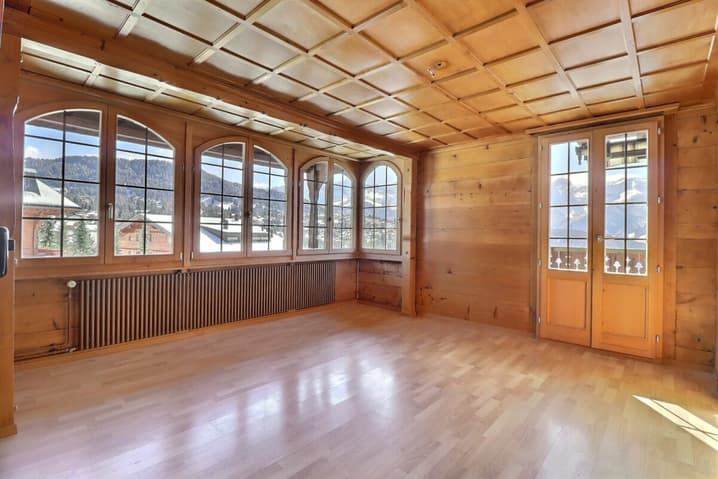
- Living room with fireplace and east and south-facing bow windows
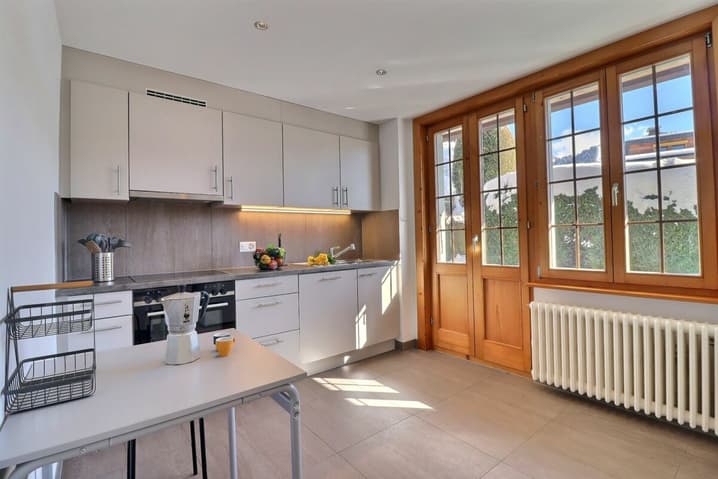
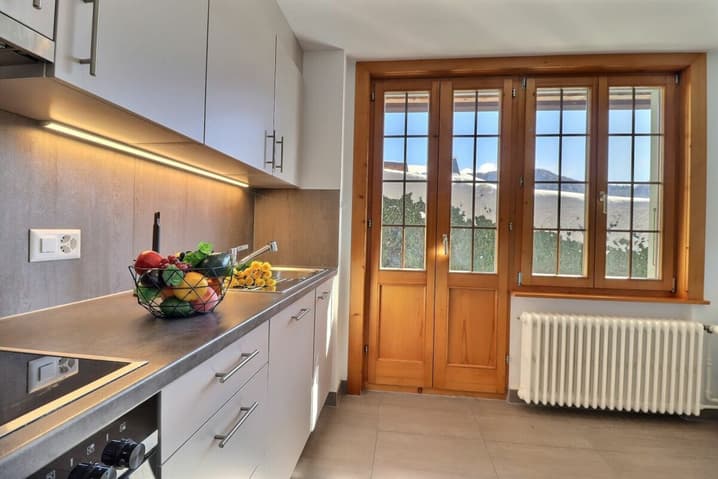
- Fitted kitchen with French doors leading to the outdoor terrace
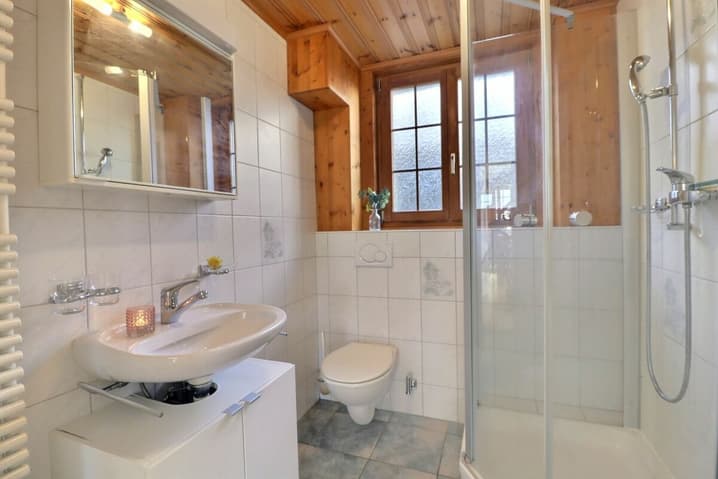
- Bathroom with shower
- Office/dressing room with north-facing window
Floor area (including walls) 94 m²
Net living area 68.2 m².
8-ROOM APARTMENT:
? First floor:
- Double bedroom with a west-facing window and French windows leading to the south-facing balcony, connected to the south-facing terrace
- Double bedroom with French windows leading to the south-facing balcony, connected to the south-facing terrace
- Bright living room with French windows leading to the south-facing terrace and east-facing windows
- Fitted kitchen with east-facing French windows leading to the east-facing balcony, and access to the south-facing terrace
- Bathroom with shower
- Small office with north-facing window
? Attic:
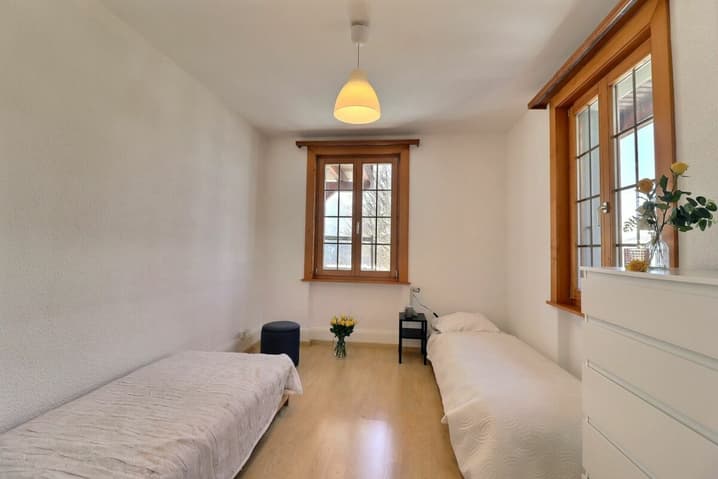
- Single bedroom with built-in wardrobes, west- and south-facing windows
- Double bedroom with north-facing window
- Large double bedroom with French windows leading to the south-facing balcony and a small adjoining room that could serve as a dressing room or an office
- Bathroom with corner bath and east- and north-facing windows
Floor area (including walls) 170.6 m²
Net living area 130.9 m²
? Basement:
- Cellar
- Boiler room
A garage and a covered parking space complete this property.
TECHNICAL SPECIFICATIONS :
- Oil-fired boiler
- Radiator heating
- Thermostatic valves
- Fireplace with insert
- Outdoor PVC tank
- Indoor metal tank - no longer in use
Technical Data
| Date of availability | immediately |
| Usable surface (m2) | 297 |
| Last renovation | 2020 |
| Surface area of land | 652 |
| Number of rooms | 11.5 |
| Year built | 1932 |
| Garage(s) | yes |
| Volume (m3) | 898 |



