House for sale 5.5 rooms in 1927 Chemin - Valais
 181 m² |
 5.5 |
 Finance your project
Single-family house with 5.5 rooms
The following text has been translated automatically.
CONSTRUCTION START: AUTUMN 2026
Apartments with 2.5 and 3.5 rooms
Villas with 4.5 and 5.5 rooms.
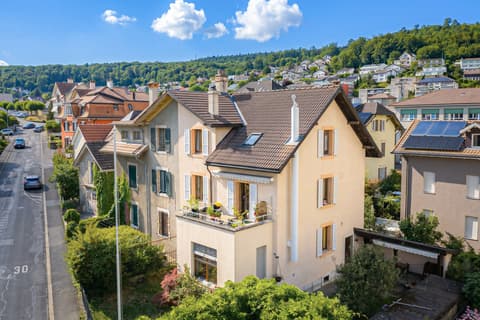
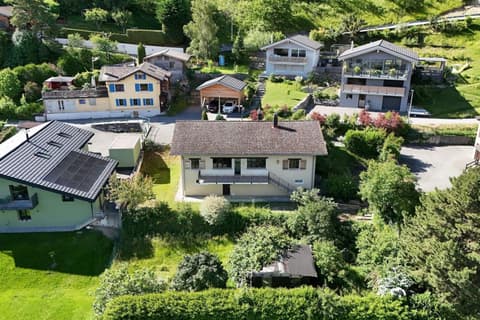
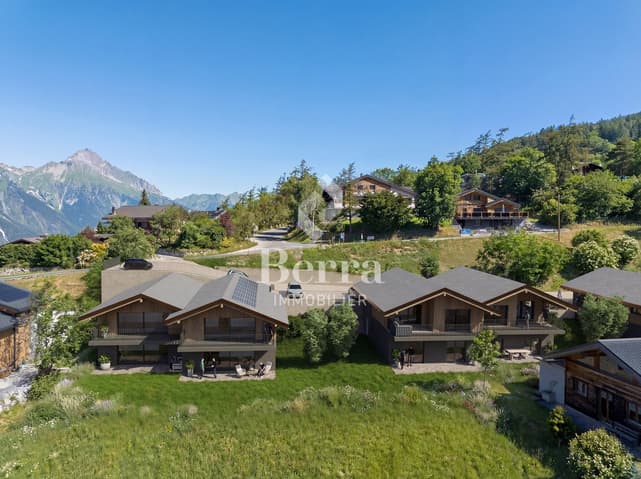
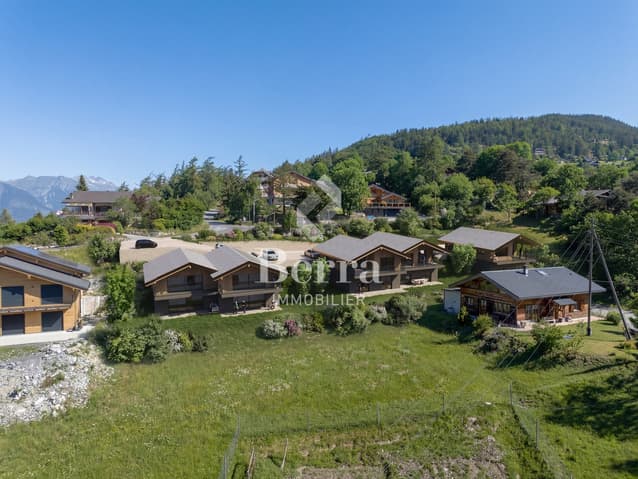
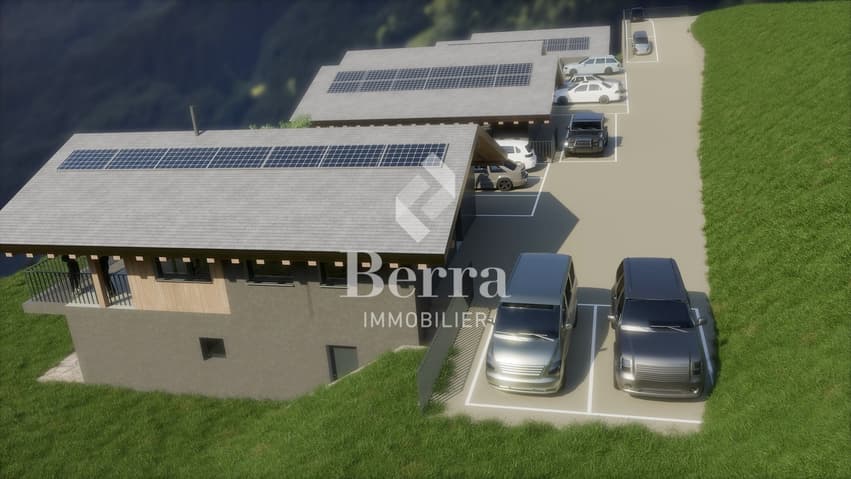
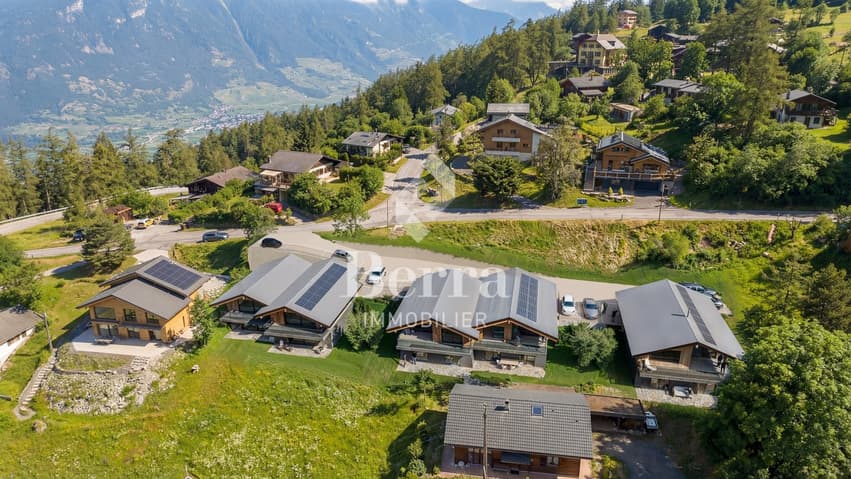
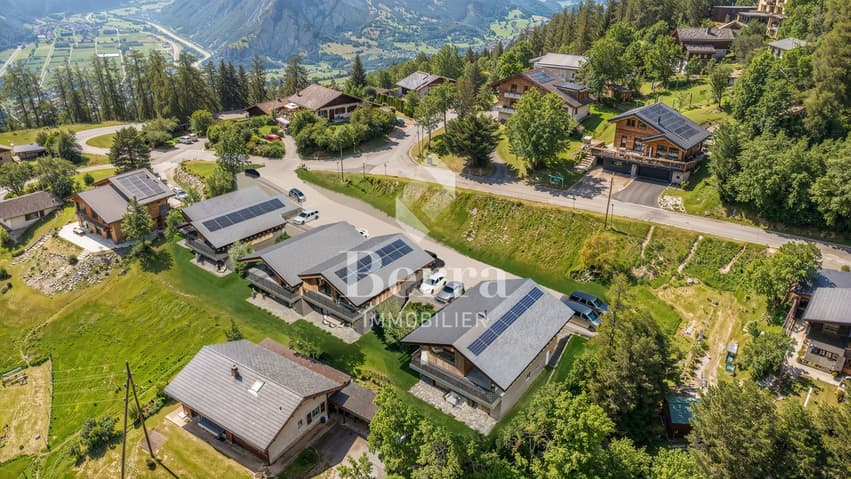
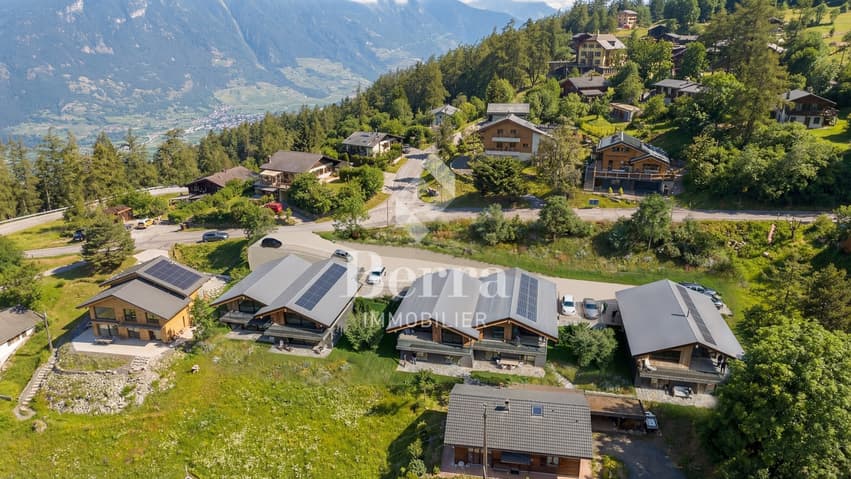
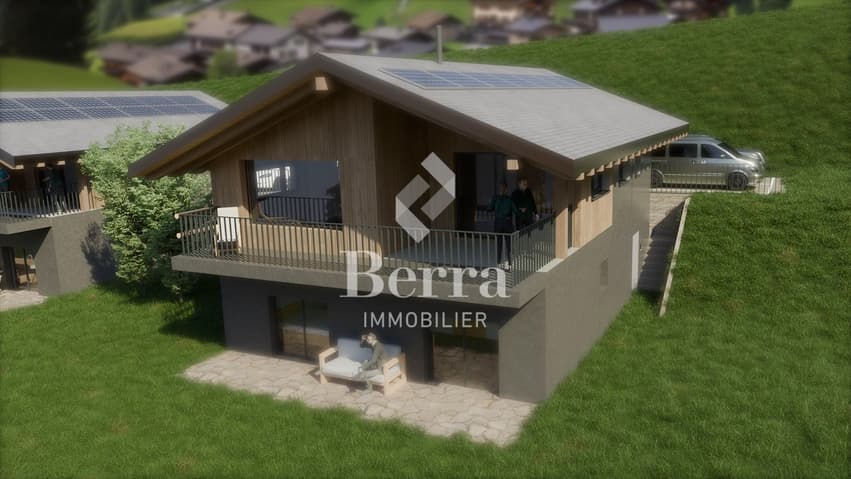
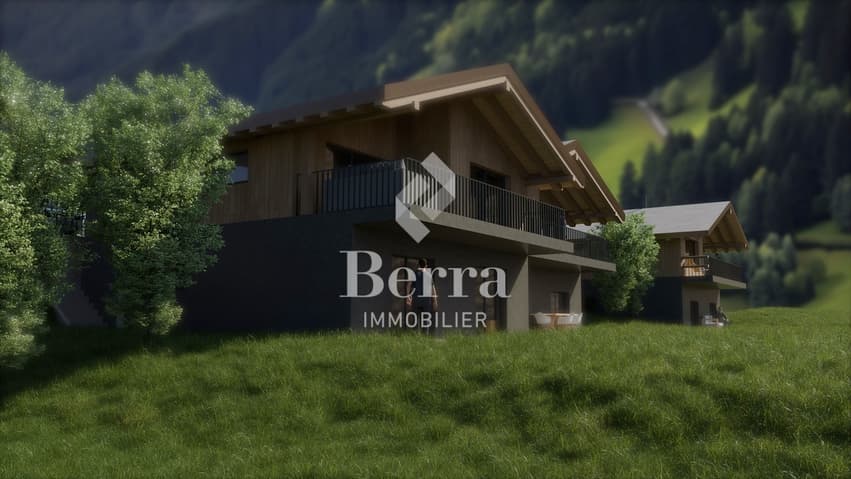
Ideally located on the heights of Martigny, this project consists of three harmonious buildings, including apartments, semi-detached villas, and a single villa.
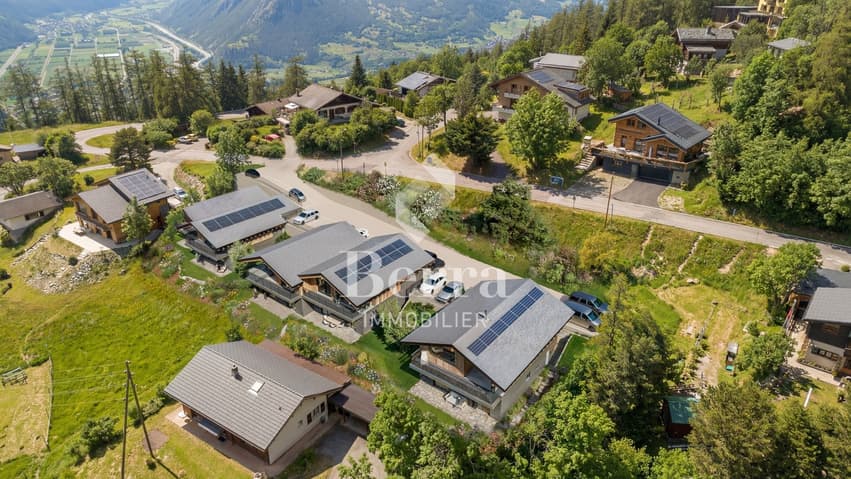
Located in Chemin, this intimate place offers an ideal balance between residential quietness and proximity to amenities, just 5 minutes from the city center of Martigny.
FEATURES:
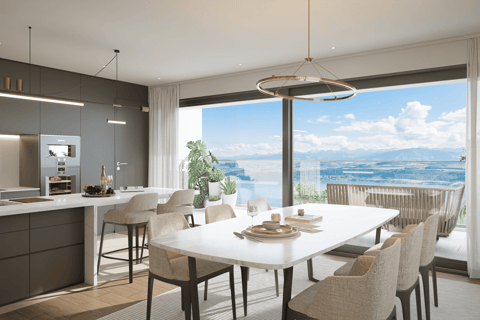
- Beautiful view of the Rhône plain
- Quiet
- Bright
- Modern architecture
- High-quality materials
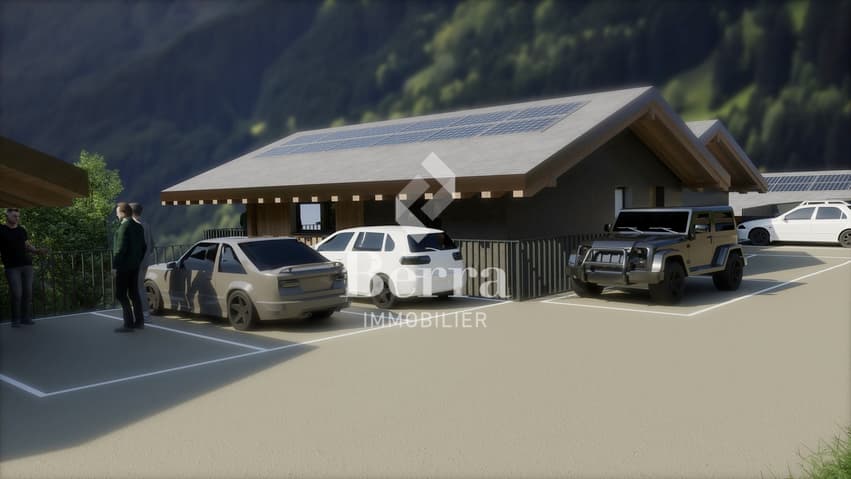
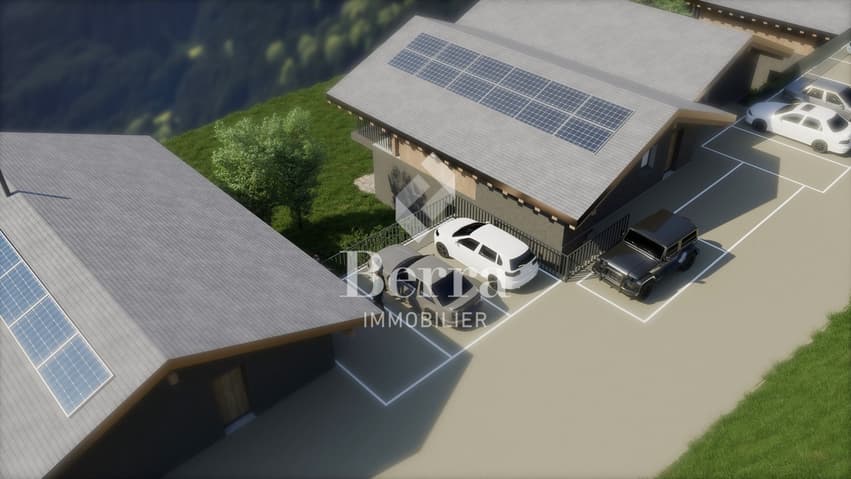
- Photovoltaic panels
- Air/Water heat pump
- Underfloor heating
- Individual heating meters
- Thermostat in each room
- Active charcoal extractor hood
- Exposed beam construction in the attics
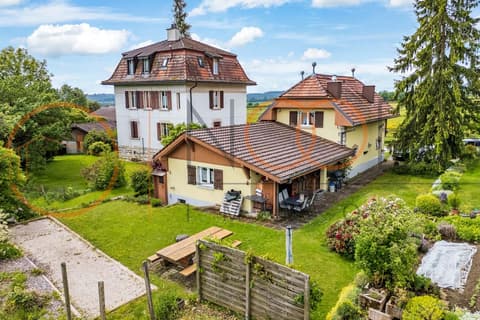
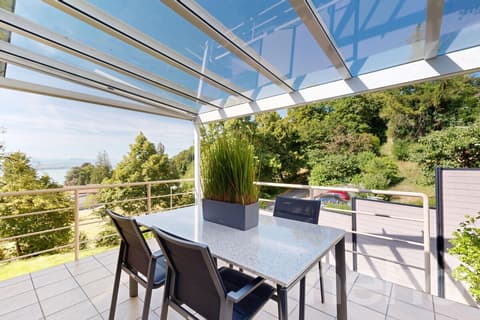
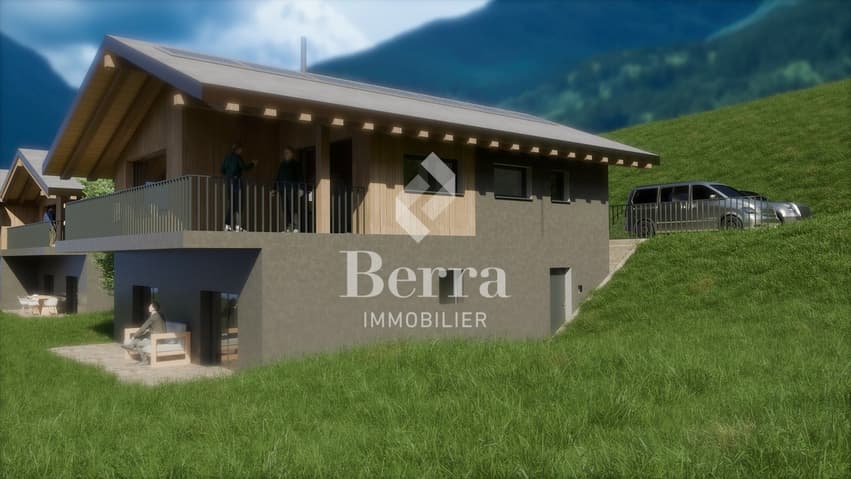
- Terrace + private garden
- Balcony
- Basement
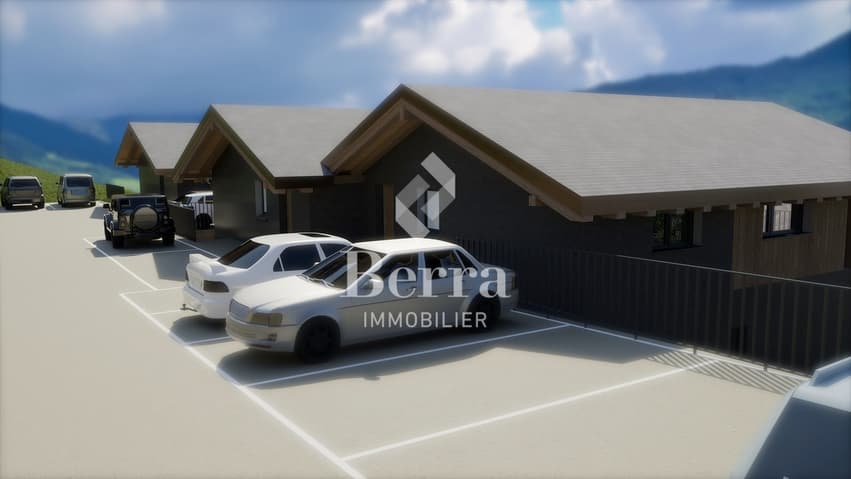
- Covered and outdoor parking spaces
- Finishes chosen by the tenant
LAYOUT OF THE SINGLE-FAMILY HOUSE C01 - 181.3 m² weighted area:
Upper floor
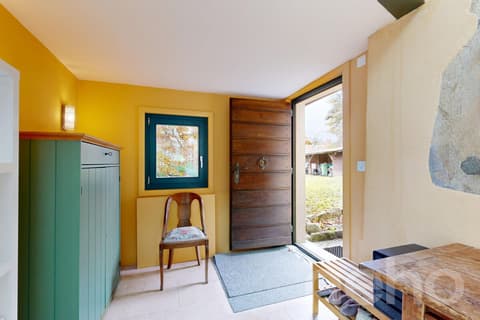
- Entrance hall
- Equipped open kitchen to the living room
- 1 bedroom
- Shower, WC, and sink
- Balcony
Ground floor
- 3 bedrooms
- Bathroom, WC, and sink
- Laundry/Storage
- Technical room
- Balcony
PARKING
- 2 outdoor parking spaces at CHF 12,000.-/space (additional and mandatory)
- 1 covered parking space at CHF 20,000.- (additional and mandatory)
AMENITIES/ENVIRONMENT
- 10 minutes by car from Martigny
- Bus stop nearby
- Near the Col des Planches
Do not hesitate to consult the list of available lots.
Information and appointment: Alban voir coordonnées de contact
***All our properties are available on www.berra-immobilier.ch***
Viewing:
Four Alban
voir coordonnées de contact
Technical Data
| Number of rooms | 5.5 |
| Year built | 2026 |
| Living surface (m2) | 181 |
| objet.etat | New |