House for sale 7.5 rooms in 1618 Châtel-Saint-Denis - Fribourg
 184 m² |
 7.5 |
 992 m³ |
 764 m² |
 yes |
 Finance your project
Detached villa with open view
The following text has been translated automatically.
Exclusivity Switzerland Sotheby's International Realty
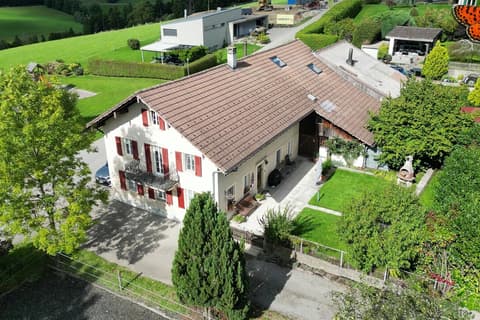
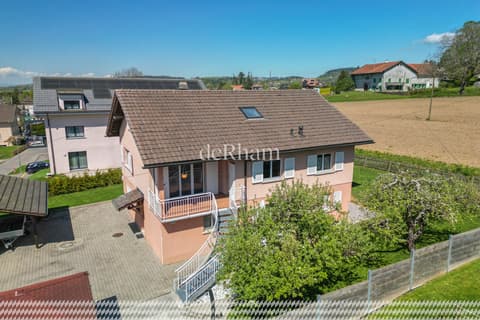
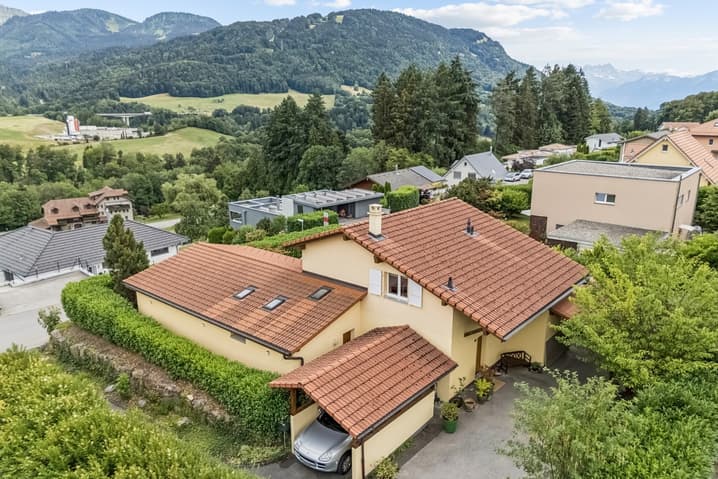
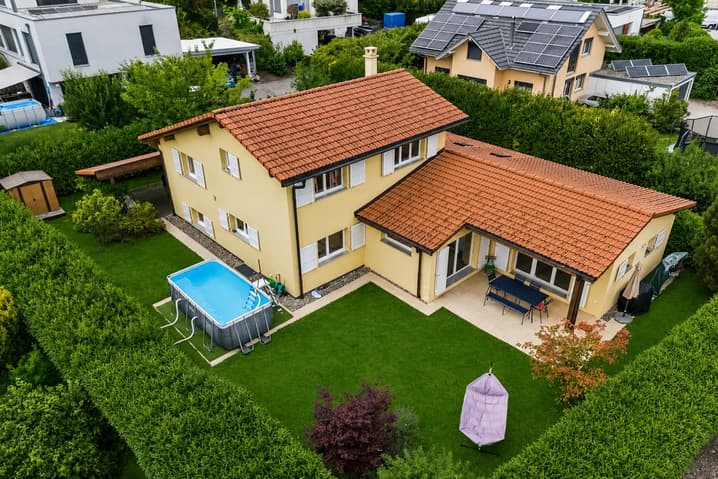
Bright 7.5-room house benefiting from a privileged situation combining the tranquility of a residential area and a breathtaking view of the Fribourg Pre-Alps and up to Mont Blanc, while being close to amenities.
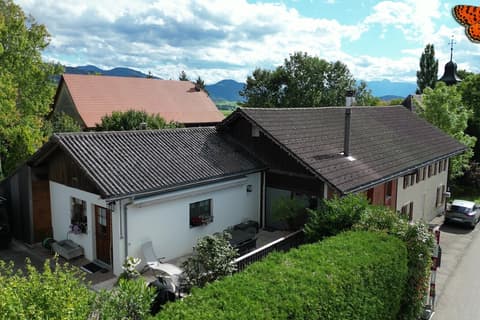
Built in 2008, expanded with taste in 2015, and offering beautiful and bright spaces, it is located on a 764m2 plot.
It will provide you with optimal sunlight and allow you to enjoy the surrounding serenity, the access road serving only 3 houses.
Distributed in half-levels, you will find:
GROUND FLOOR
- Entrance hall with cloakroom
- Shower room
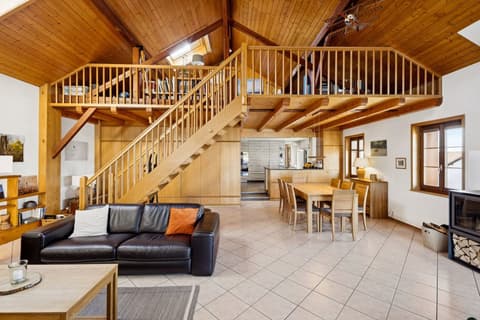
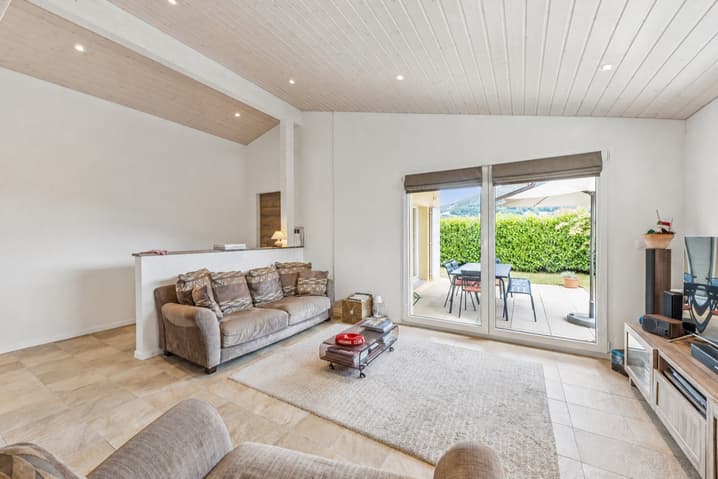
- Cozy living room with fireplace and large bay window opening onto the terrace
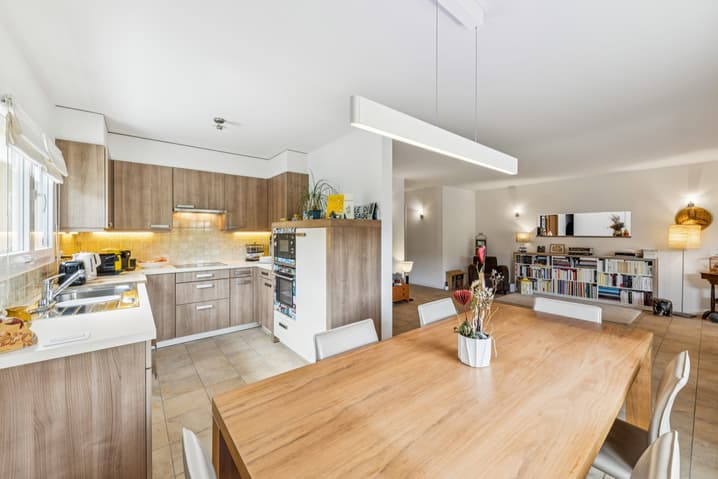
- Open kitchen opening onto a pleasant dining room
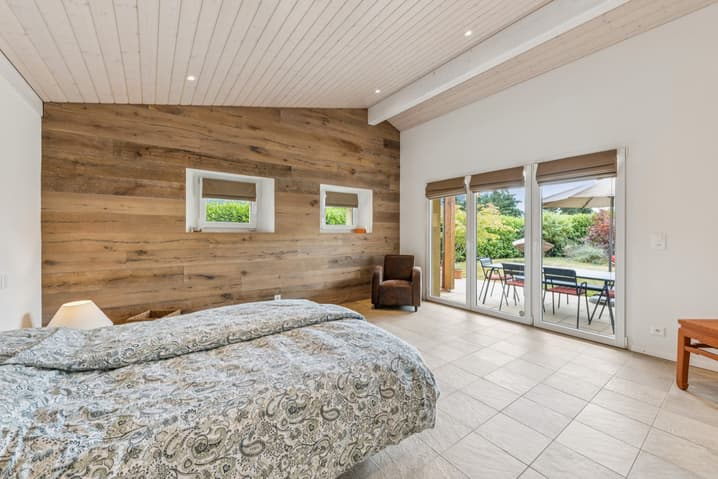
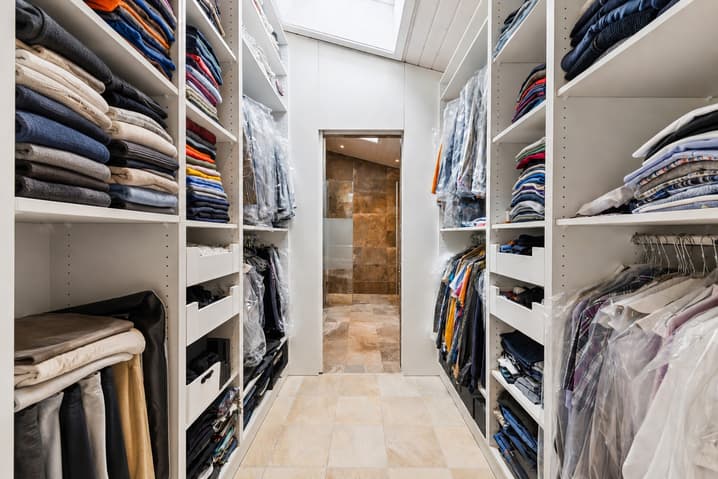
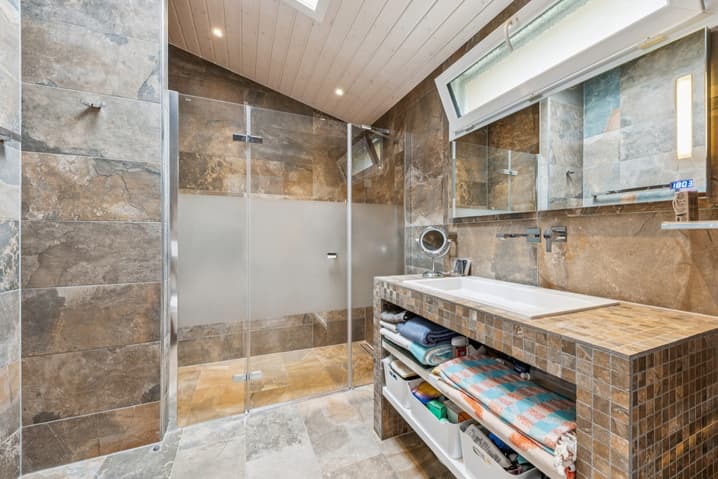
- Superb master suite also giving access to the terrace, with dressing room and private shower room
- Second entrance with closet
LOWER GROUND FLOOR
- Room benefiting from custom shelving
BASEMENT
- Large heated room equipped with numerous built-in closets, which can serve as a gym, workshop, or home cinema
- Laundry room / technical room
- Cellar
1st FLOOR
- Study with built-in furniture
2nd FLOOR
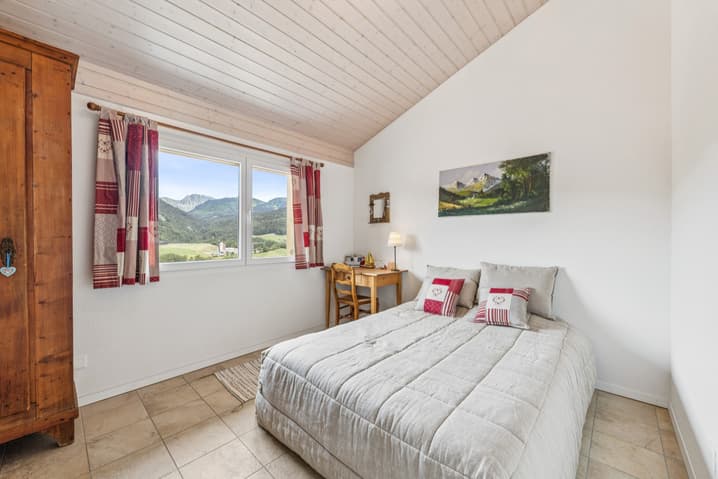
- 3 bedrooms, including 2 with built-in closets/shelves
- Spacious bathroom equipped with a shower and bathtub.
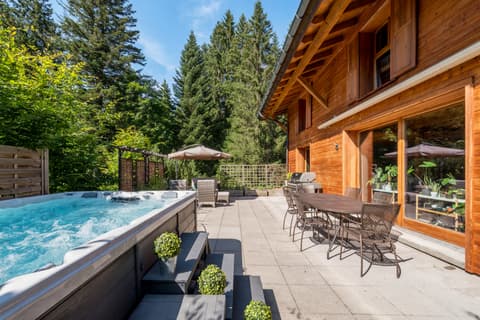
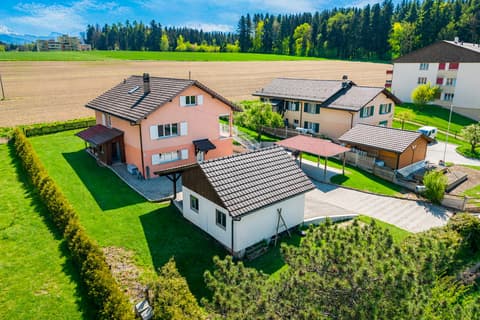
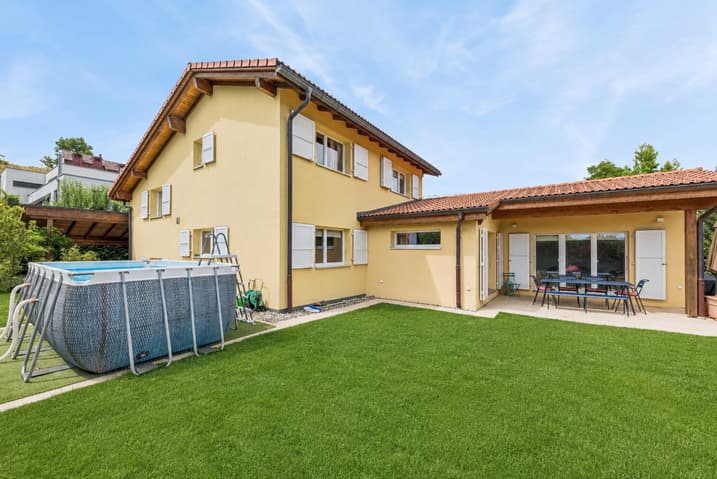
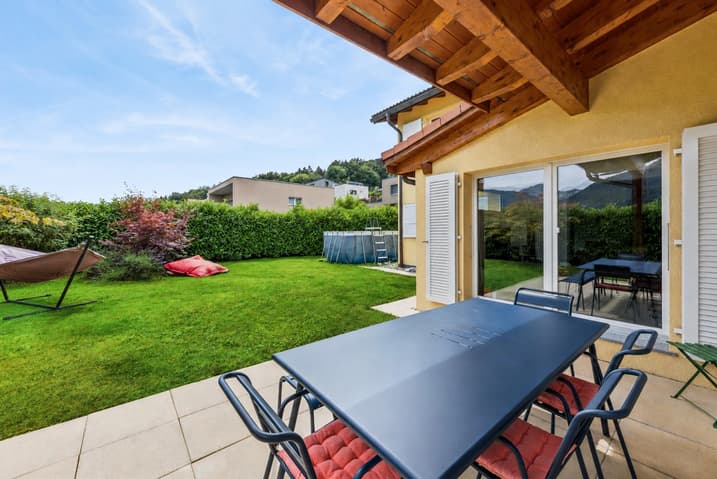
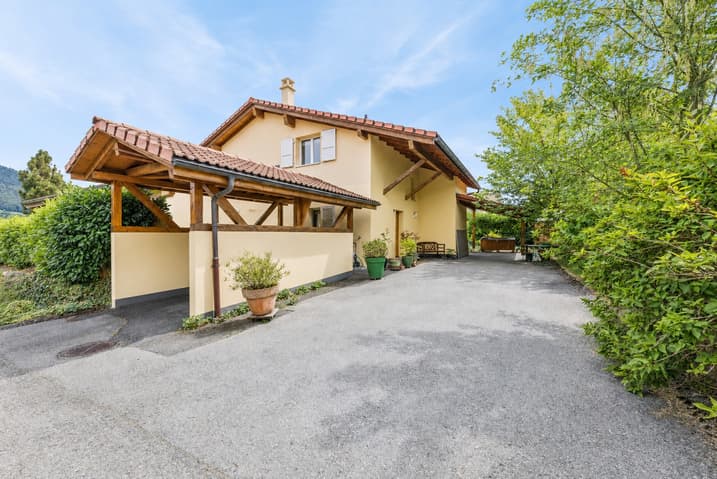
Outside, a charming carefully landscaped garden with two ideally exposed terraces will allow you to fully enjoy the beautiful days. The property also has two covered parking spaces, a garden shed, and a tarred area that can accommodate two additional vehicles.
Would you like to know more? Contact me without delay for a visit!
Viewing:
Raphaël Vuadens
voir coordonnées de contact
Technical Data
| Number of rooms | 7.5 |
| Year built | 2008 |
| Surface area of land | 764 |
| Living surface (m2) | 184 |
| Outside parking spaces | yes |
| Volume (m3) | 992 |