House for sale 6 rooms in 1618 Châtel-St-Denis - Fribourg
 161 m² |
 6 |
 1'051 m³ |
 832 m² |
 yes |
 Finance your project
Bright house, with open spaces and great potential for development
The following text has been translated automatically.
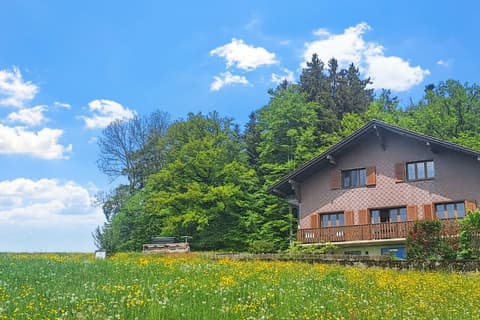
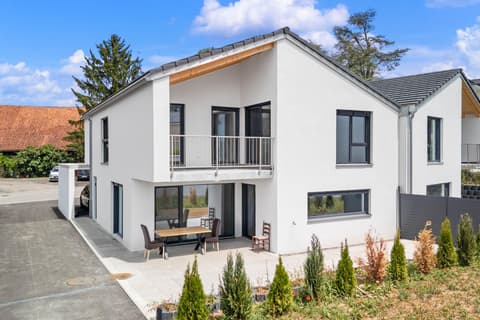
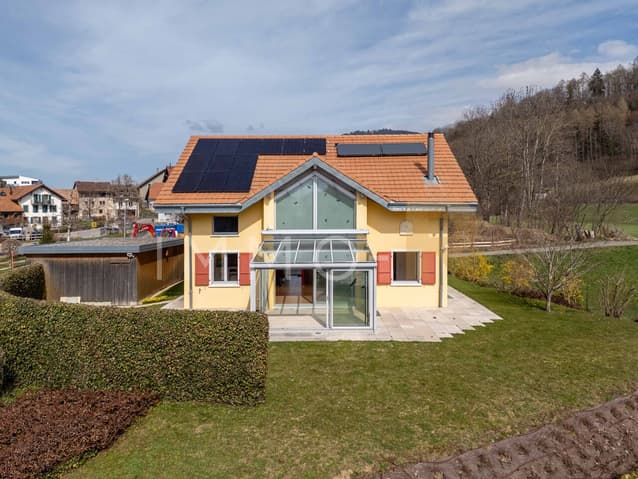
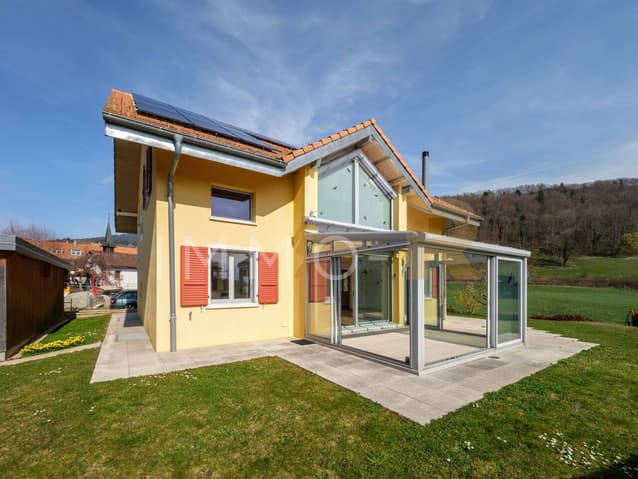
Located in a residential area with plenty of space, this individual villa charms with its natural light and the generosity of its spaces.
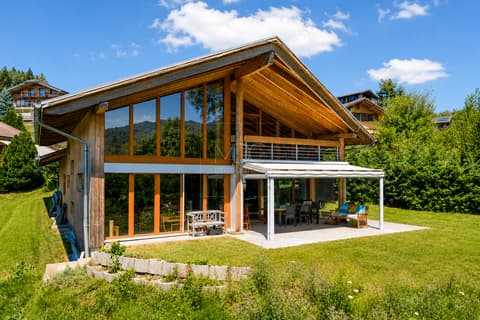
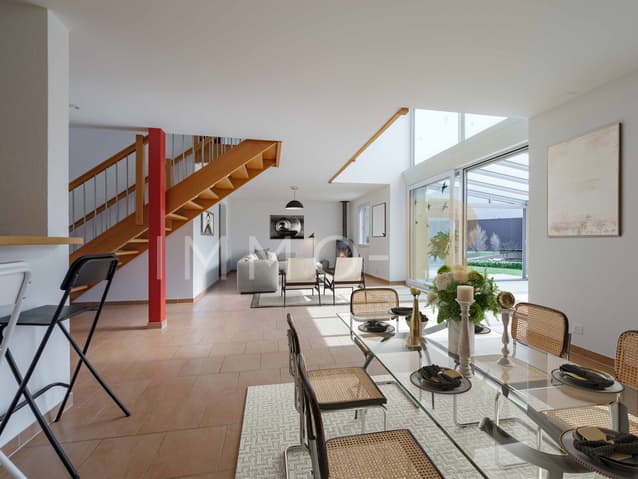
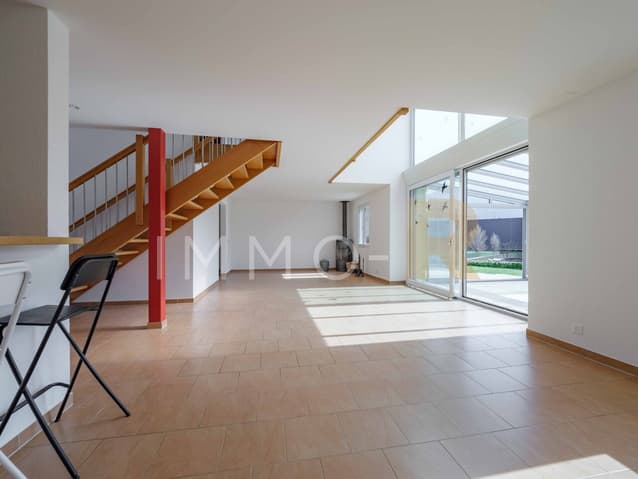
From the entrance, the spaces open up widely with a beautiful ceiling height and large windows that naturally extend the living area to the outside.
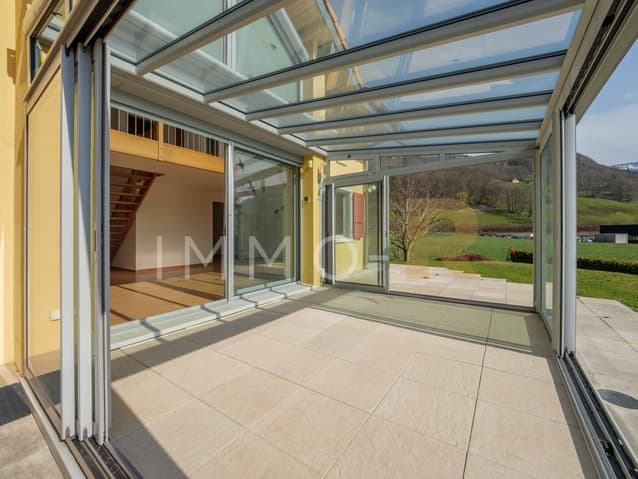
The veranda, a true additional living space, allows you to enjoy the light in every season.
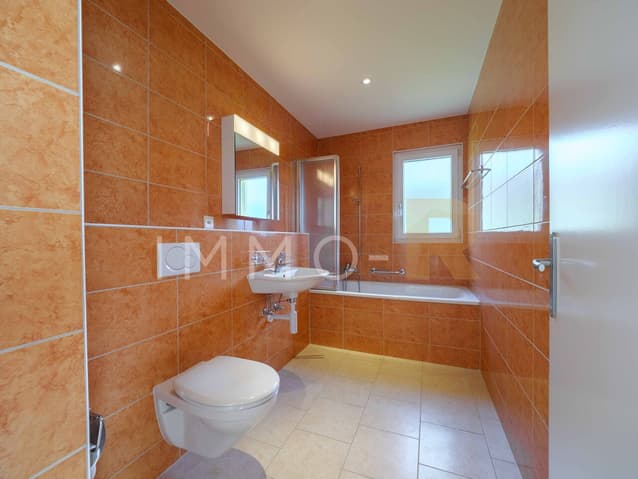
The layout is simple and functional, designed for an easy-to-live daily life. The spaces offer a healthy base today and are immediately habitable, while also offering a good potential for modernization according to wishes.
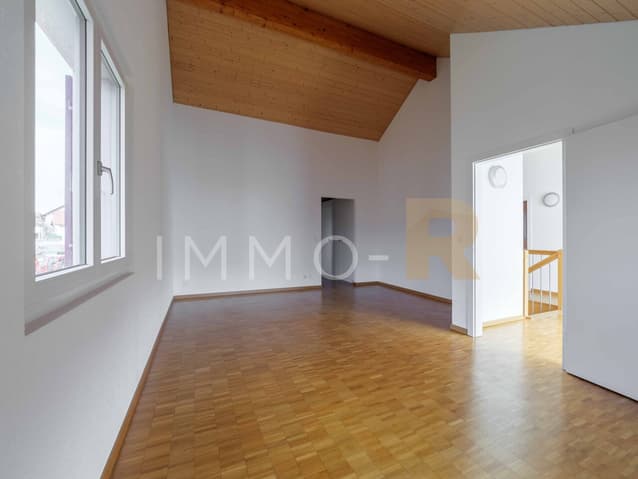
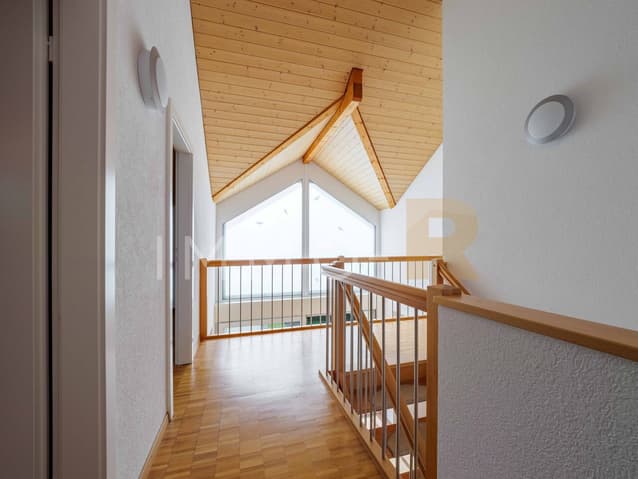
Upstairs, the bedrooms benefit from beautiful heights and a pleasant atmosphere, enhanced by the materials and the light.
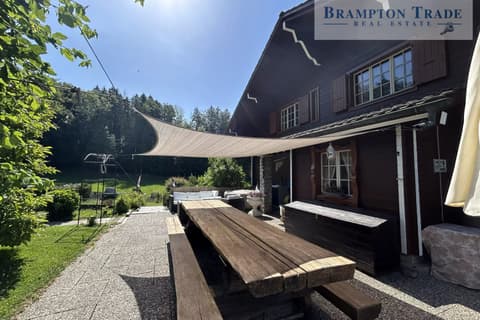
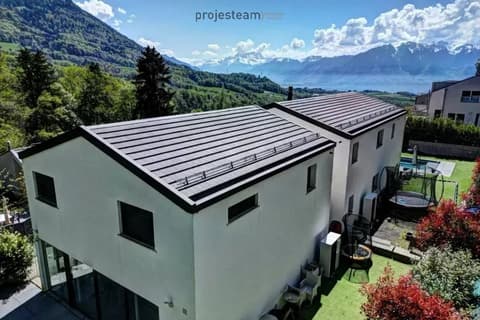
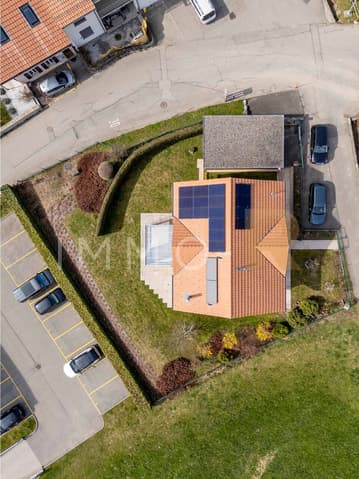
Outside, the garden surrounds the house and opens up to a cleared environment, offering a real sense of space.
A property that combines immediate comfort and possibilities for evolution, for those who want to appropriate their living space over time.
Over the past few years, this house has benefited from numerous improvements, thus strengthening its comfort and quality.
Total painting in 2022
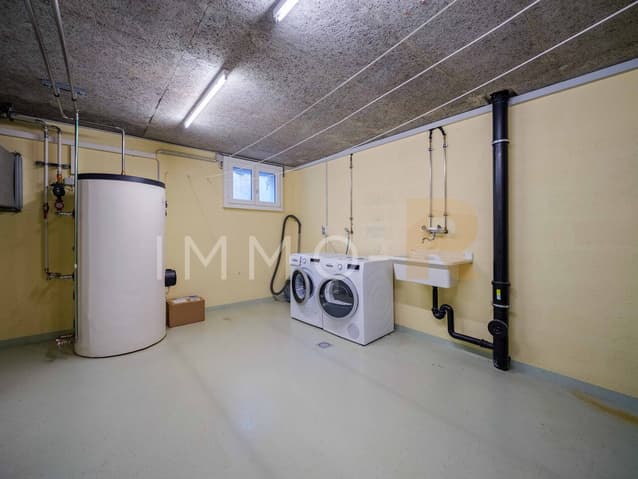
Installation of a heat pump in 2024
Installation of 12 photovoltaic panels in 2024
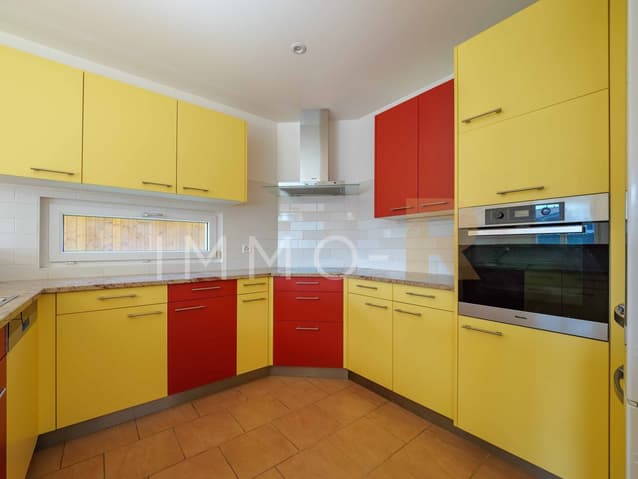
Replacement of all appliances in 2024
Outdoor arrangement with automatic watering in 2024
1 large garage box and 3 outdoor parking spaces
Viewing:
Chantal Panchaud
voir coordonnées de contact
Technical Data
| Date of availability | immediately |
| Living surface (m2) | 161 |
| Garage(s) | yes |
| Volume (m3) | 1'051 |
| Number of rooms | 6 |
| Year built | 2008 |
| Surface area of land | 832 |