
House for sale in 1803 Chardonne - Vaud
 240 m² |
 1'024 m² |
 yes |
 yes |
 Finance your project
Off Market - One of the most beautiful properties on the Riviera
The following text has been translated automatically.
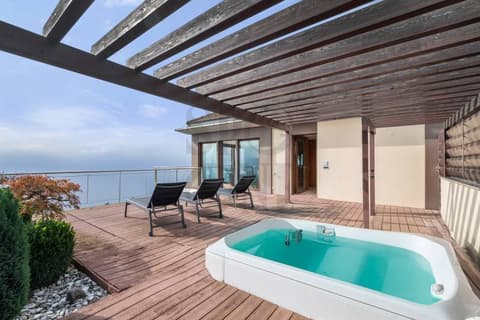
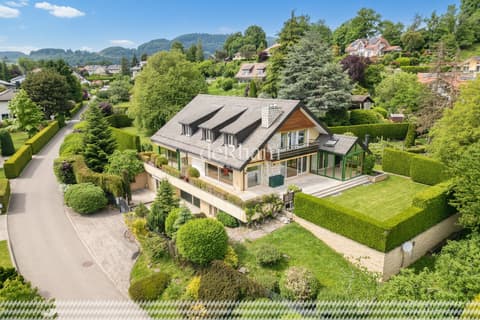
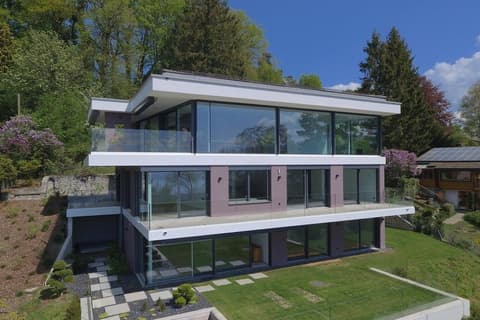
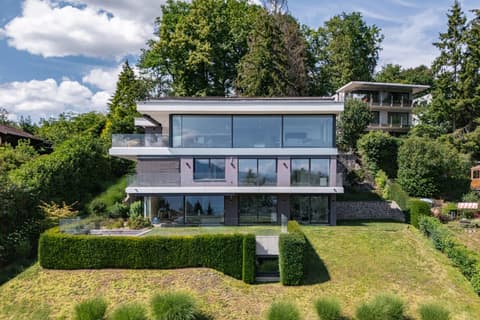
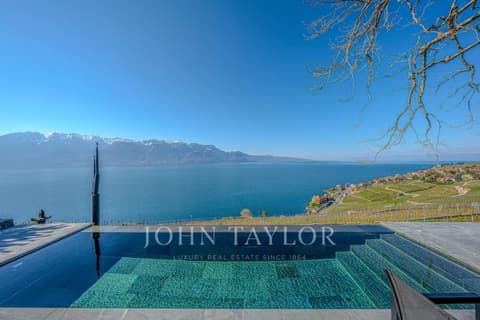
Live the exception with this individual villa of 240 m² habitable, offering generous spaces spread over 6.5 rooms. Built in 1962 and entirely renovated in 2011, it has been recently repainted inside and out and combines elegance, modern comfort, and luminosity. Its vast living areas open onto a terrace that borders the entire villa, with a solar-heated overflow pool, offering a unique setting for relaxation and reception.
Basement
- Garage for 2 vehicles
- Outdoor parking space
Lower ground floor
- Leisure area with window
- Solar tank room
- Lift technical room
Ground floor
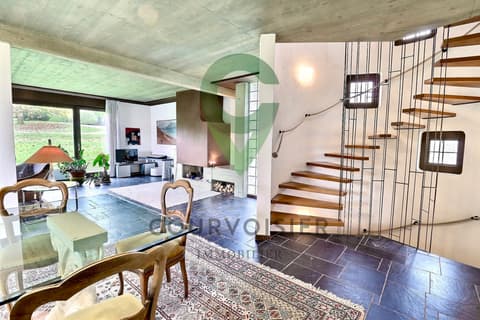
- Bright living and dining room
- Open-plan kitchen
- Bedroom with bathroom
- Guest WC/shower
- Laundry and heating/technical room
- Terrace surrounding the villa
- Solar-heated overflow pool with movable floor
First floor
- Gallery serving the floor
- 2 bedrooms
- Master suite with bathroom, WC/shower, and dressing room
- Additional bathroom with separate WC
Outdoor amenities
- Double garage with automatic door and paved area
- Cascade gardens with lawn, small trees, and drainage
- Path and stairs with night lighting
- Paved terraces with aluminum windows
- Solar-heated overflow pool
- Rock formations with natural stone cladding
Come and discover this unique villa where every indoor and outdoor space has been designed to combine comfort, elegance, and conviviality. A true haven of light and serenity ready to welcome you.
Viewing:
Filippo Marotta
voir coordonnées de contact
Technical Data
| Living surface (m2) | 240 |
| Year built | 1962 |
| Garage(s) | yes |
| Surface area of land | 1'024 |
| Usable surface (m2) | 364 |
| Last renovation | 2011 |
| Outside parking spaces | yes |