House for sale 6 rooms in 1803 Chardonne - Vaud
 240 m² |
 6 |
 1'510 m³ |
 1'024 m² |
 yes |
 yes |
 Finance your project
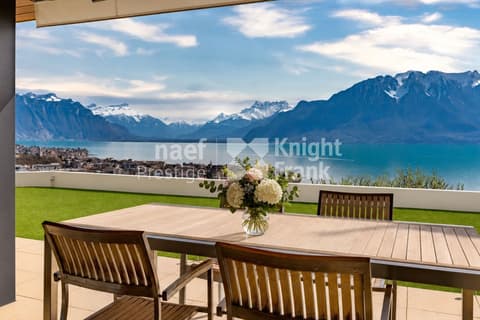
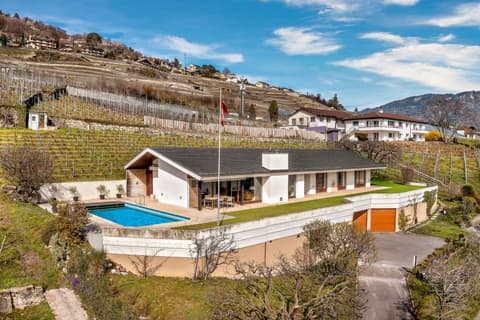
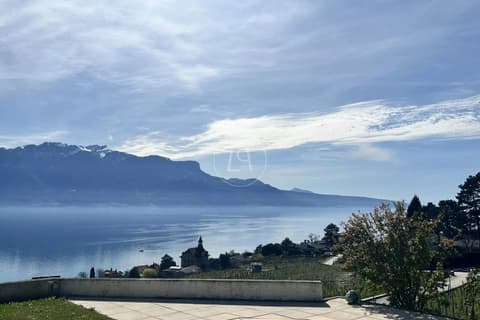
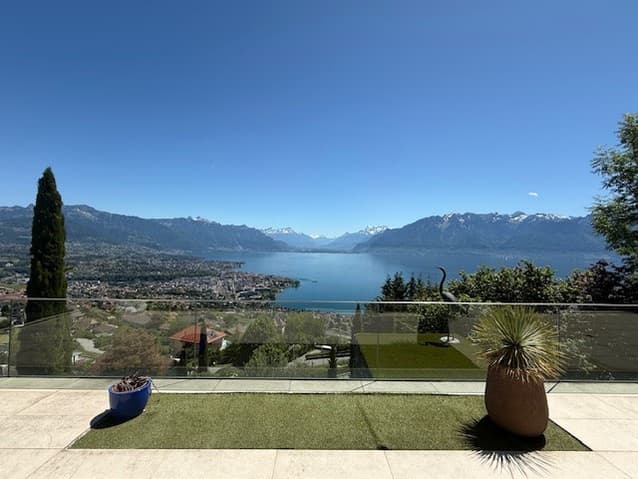
Bright villa with pool and panoramic view
The following text has been translated automatically.
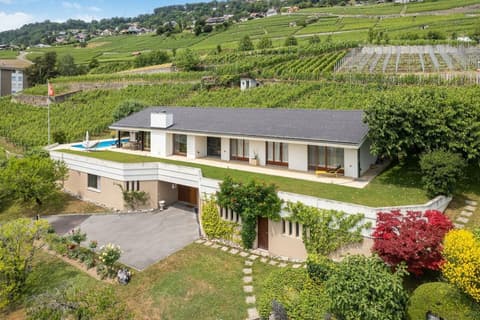
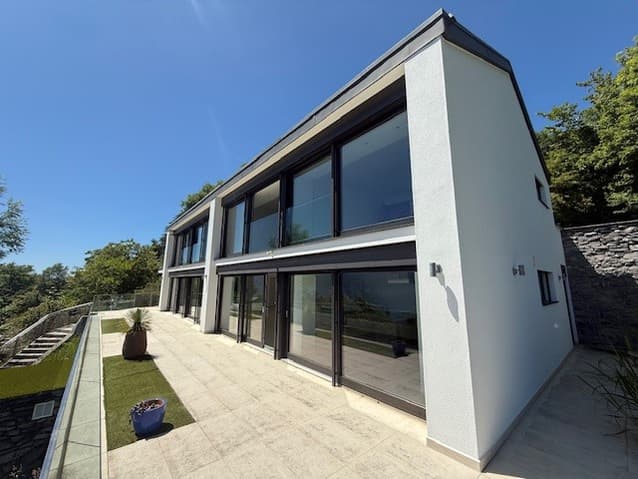
The house, built in 1962, was renovated and transformed in 2011. Recent interior and exterior painting work has been carried out. It has three levels, the distribution is as follows:
Basement:
Garage for 2 vehicles and an outdoor parking space. A corridor leads to an elevator connecting the lower ground floor of the villa.
Lower ground floor:
Elevator, corridor distributing to a leisure space with window, solar tank room, elevator technical room, and staircase.
Ground floor:
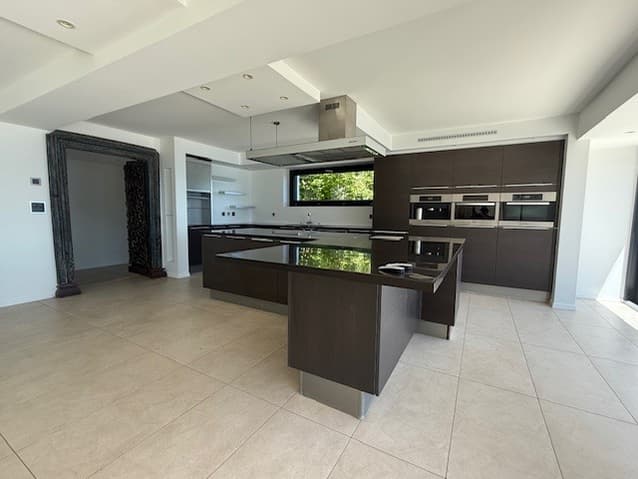
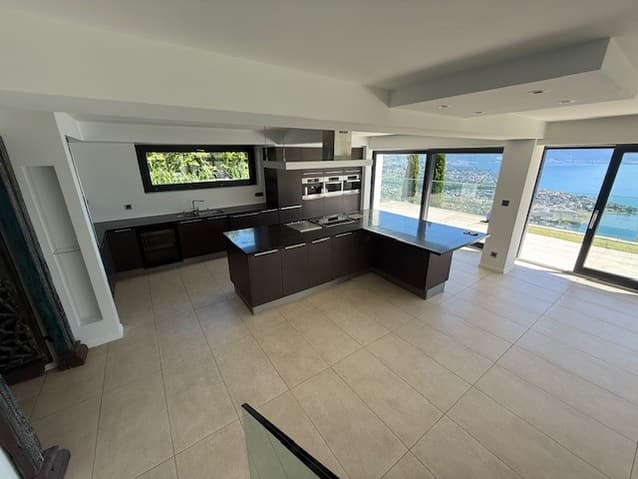
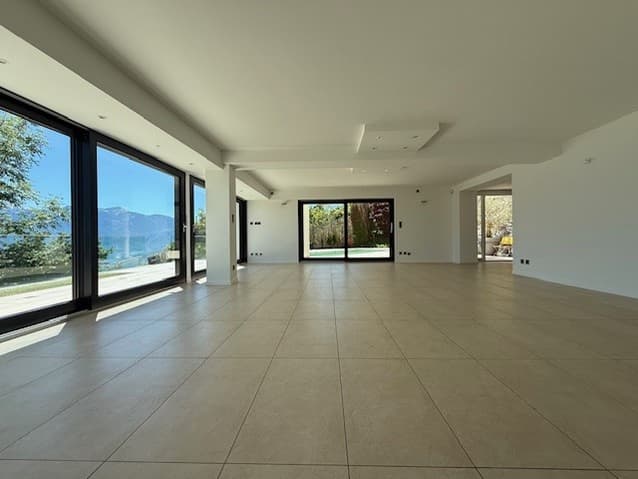
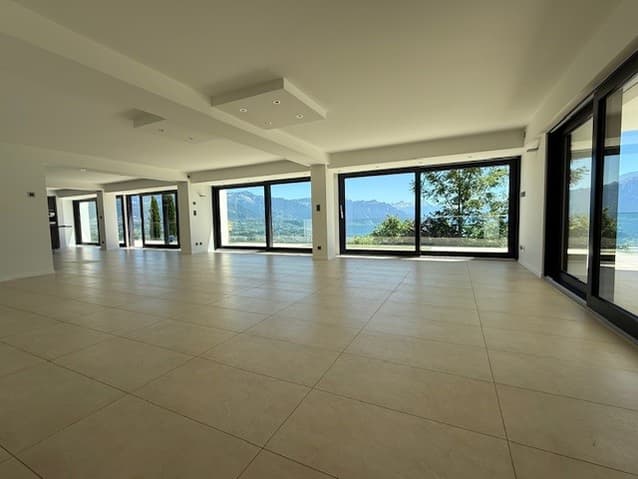
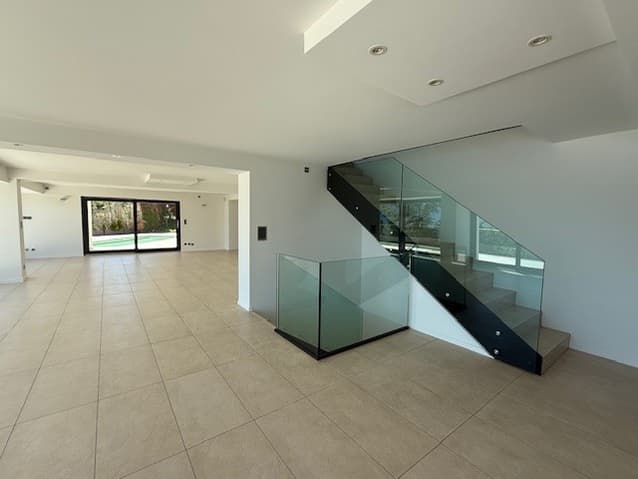
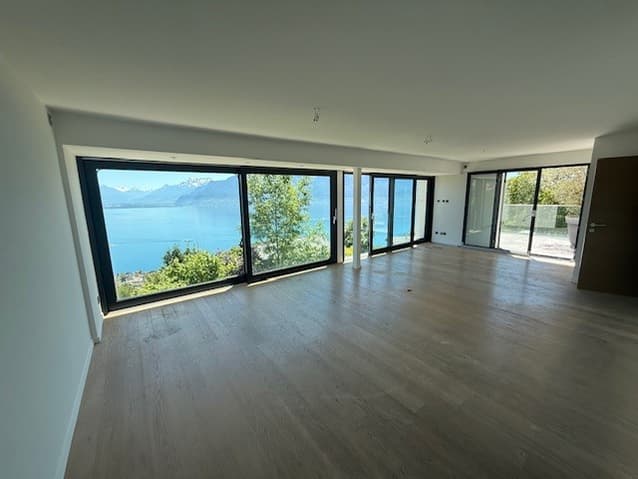
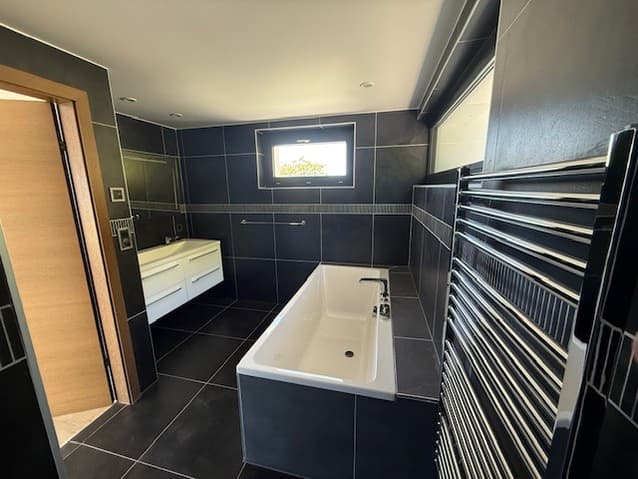
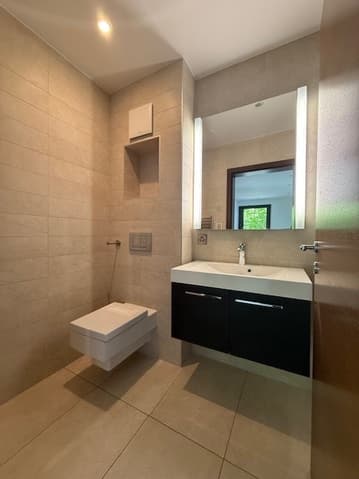
Entrance hall distributing to a large, very bright living and dining room with bar and central staircase. A guest toilet/shower, laundry room, and heating/technical room, as well as a bedroom with complete bathroom, complete this floor.
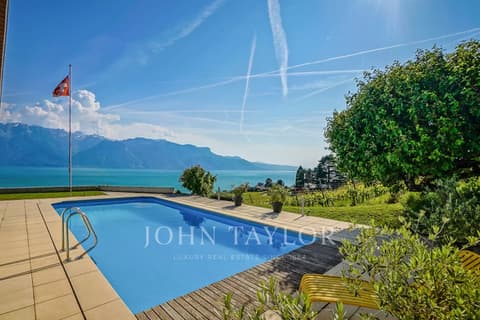
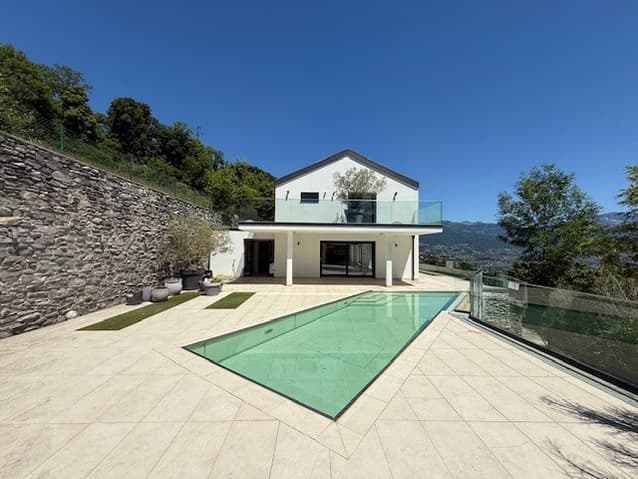
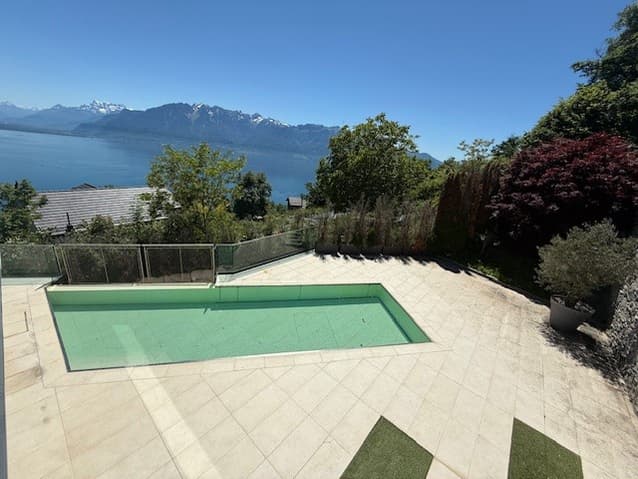
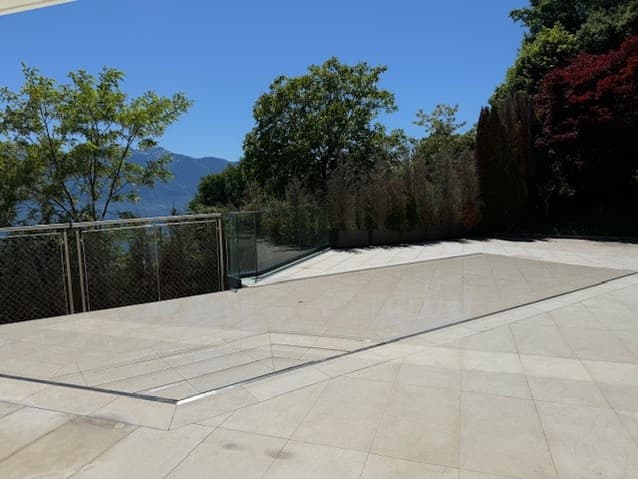
A large terrace borders the entire villa, including one with an overflow pool with mobile bottom, heated by solar energy.
Upper floor:
Staircase, opening onto a gallery distributing to two bedrooms and a parental suite with bathroom, toilet/shower, and dressing room, a bathroom with separate toilet completes the upper floor.
Outdoor amenities:
Double garage with automatic door and paved area, cascade gardens with small trees and lawns with drainage, night lighting, stairway with lighting, paved terraces with aluminum frames, overflow pool with mobile bottom, heated by the solar tank, rock formations with claddings in cut natural stone.
Technical Data
| View | yes |
| Number of rooms | 6 |
| Usable surface (m2) | 364 |
| Last renovation | 2025 |
| Outside parking spaces | yes |
| Volume (m3) | 1'510 |
| Date of availability | immediately |
| Living surface (m2) | 240 |
| Year built | 1962 |
| Garage(s) | yes |
| Surface area of land | 1'024 |