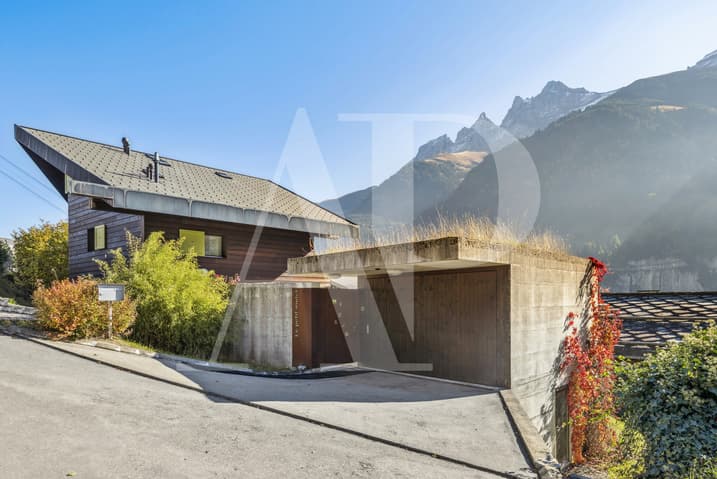
House for sale 7.5 rooms in 1874 Champéry - Valais
 220 m² |
 7.5 |
 1'190 m³ |
 836 m² |
 Finance your project
Magnificent chalet in the heart of Champéry
The following text has been translated automatically.
Avanthay Real Estate - Champéry
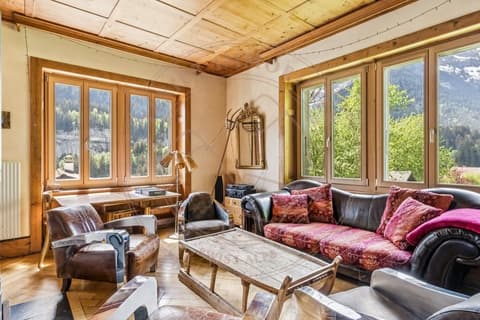
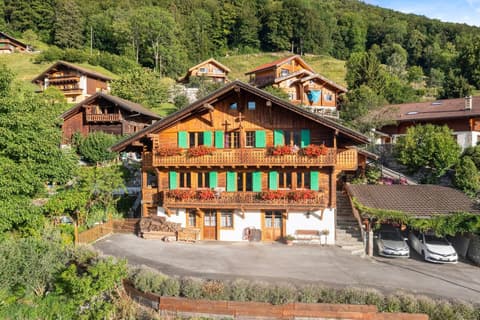
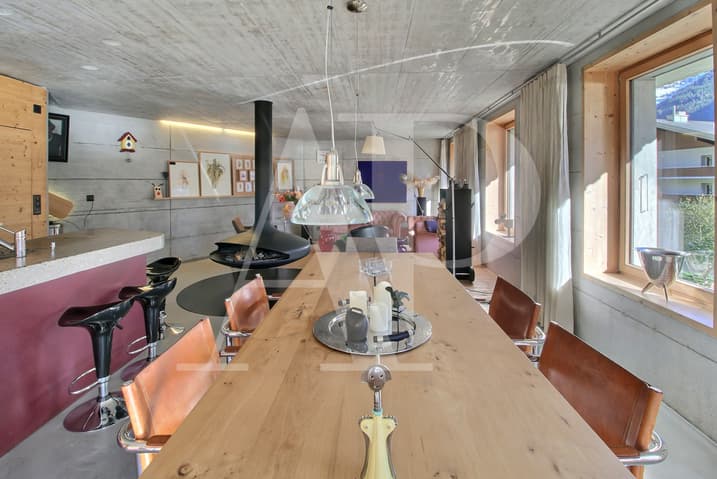
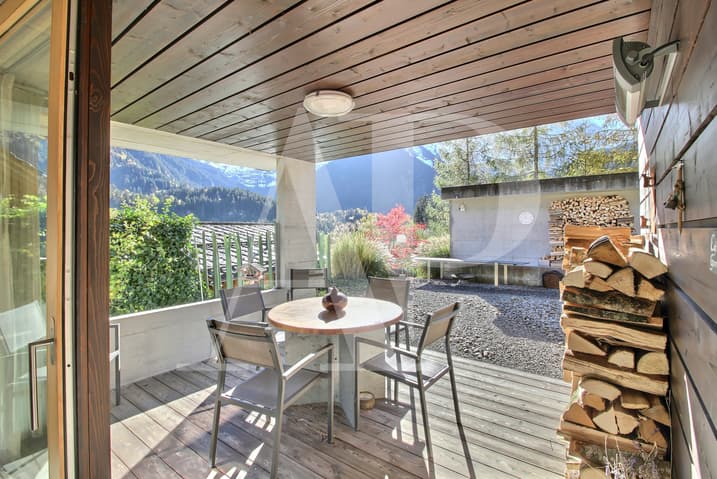
Discover this exceptional architect-designed chalet, ideally located just steps from all the amenities of the village of Champéry. Built in 2011, this rare property offers over 300 m² of living space spread across four levels and impresses with its contemporary architecture, enhanced by the subtle blend of concrete and wood. Suitable as a second home and open to non-residents, it represents a unique opportunity in the heart of the Swiss Alps.
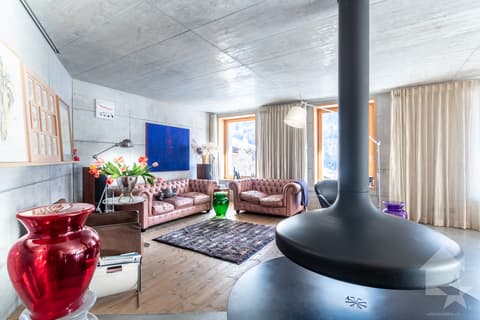
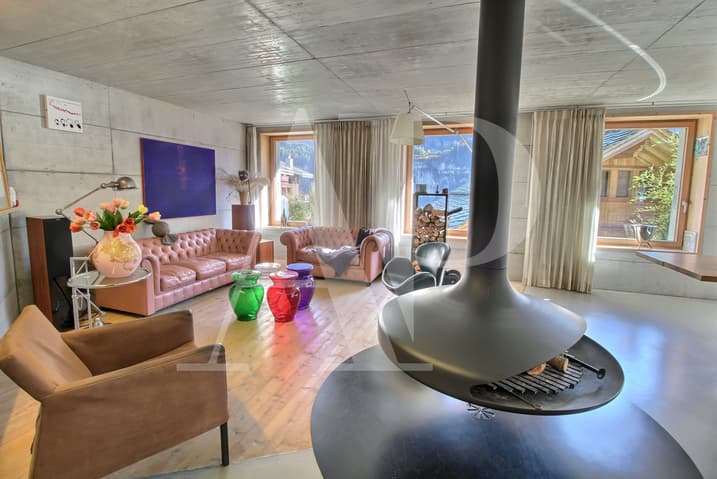
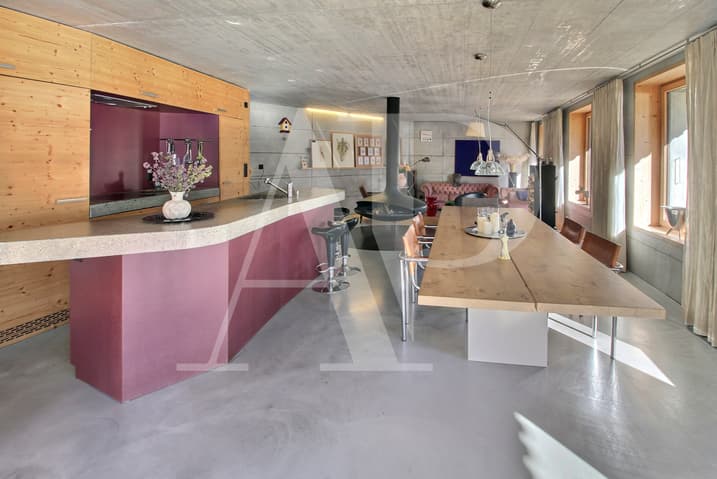
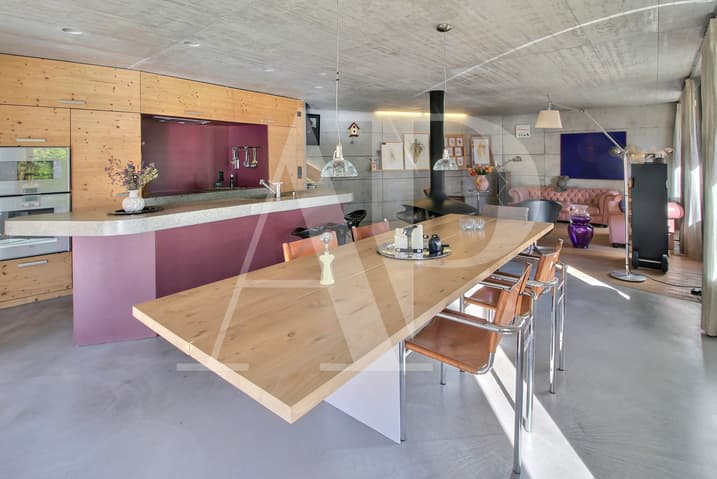
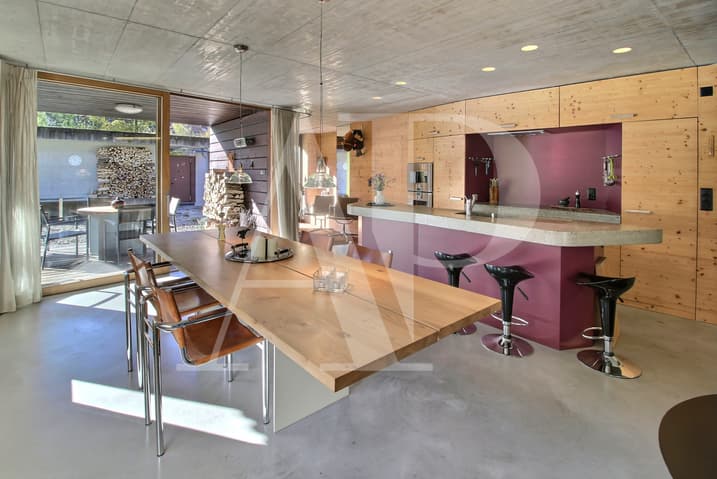
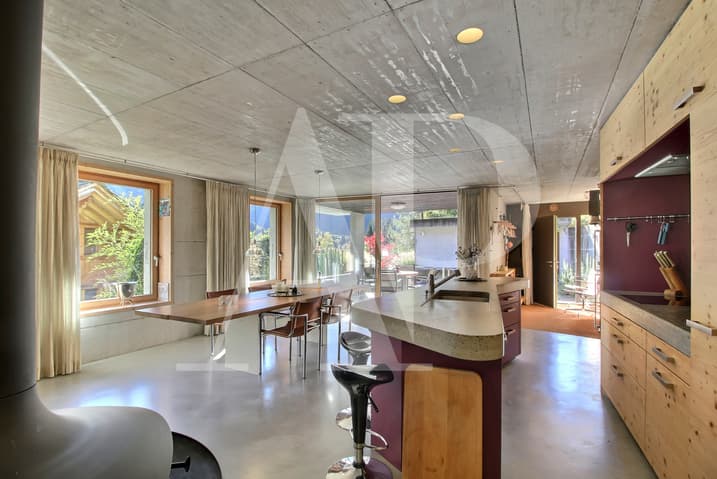
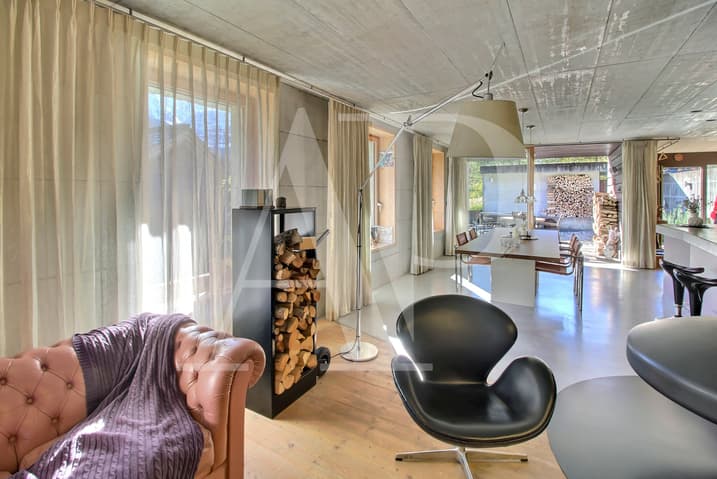
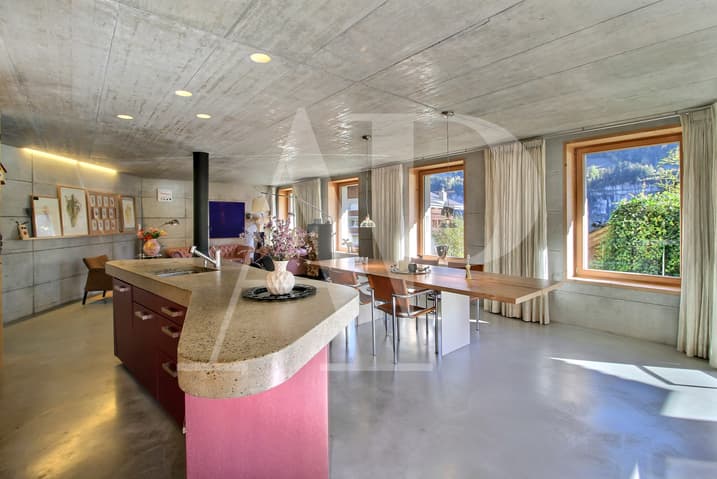
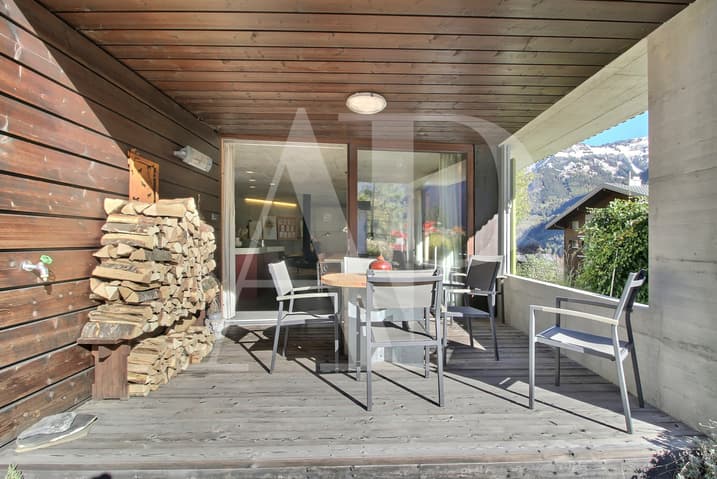
The main living area, approximately 51 m², features a spacious living room with an open-plan kitchen and a central wood-burning stove, bathed in natural light and extending onto a pleasant covered terrace. The sleeping quarters offer four bedrooms with balcony access, as well as a superb master suite in the attic with a private bathroom. The generous proportions, high ceilings, and ample storage provide the chalet with optimal comfort.
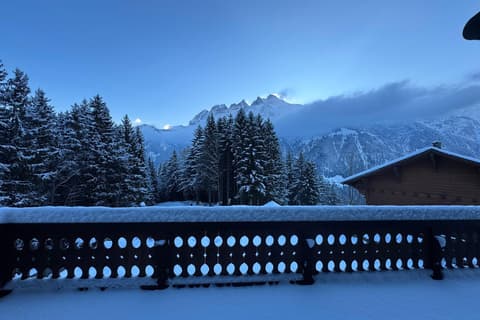
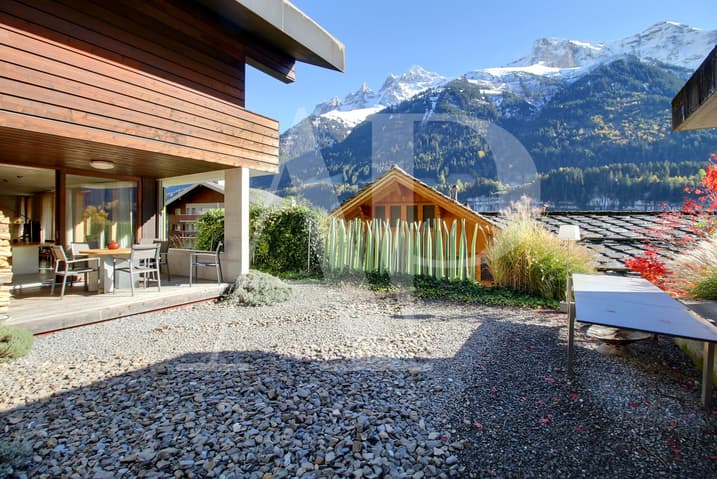
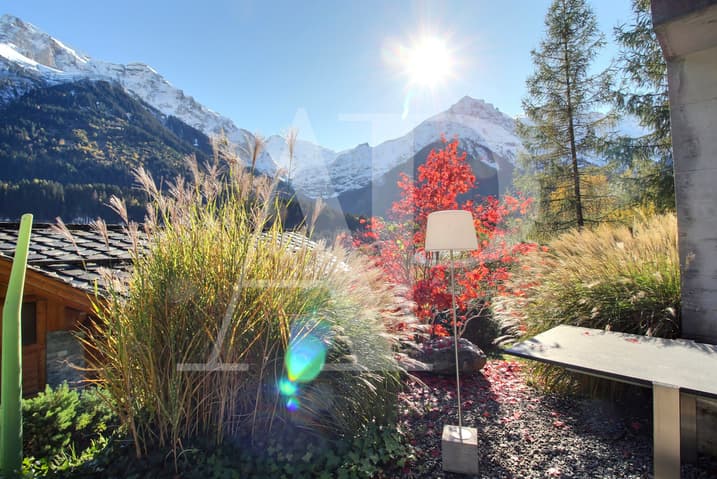
The lower ground floor is dedicated to relaxation, featuring a recreation room, a sauna area, a small dormitory, and utility and ancillary rooms. Outside, the landscaped gardens, arranged on different levels, offer breathtaking views of the Dents-du-Midi and the surrounding mountains, complemented by a hot tub area.
A large, detached garage with a basement, several outdoor parking spaces, and a heated driveway ensure absolute comfort in every season. Easily accessible year-round, the chalet enjoys a prime location just a three-minute walk from the village center and less than ten minutes from the gondola lift.
Sale as a second home: permitted
Sale to foreigners: permitted
Avanthay Real Estate - Champéry
Come and discover this exceptional architect-designed chalet ideally located just steps from all amenities in the village of Champéry. Built in 2011, this rare property boasts over 300 m² of living space on four levels, and captivates with its contemporary architecture, enhanced by the subtle marriage of concrete and wood. Available as a second home and open for sale to non-residents, it represents a unique opportunity in the heart of the Swiss Alps.
The main living area of approx. 51 m² features a vast living room with open kitchen and central wood-burning stove, bathed in light and extended by a pleasant covered terrace. The sleeping quarters offer four bedrooms with balcony access, plus a superb attic master suite with private shower room. Generous volumes, high ceilings and plenty of storage space make this chalet a comfortable place to live.
The ground floor is dedicated to relaxation, with a recreation room, sauna area and small dormitory, as well as technical and ancillary rooms. Outside, the gardens, laid out on different levels, offer breathtaking views of the Dents-du-Midi and the surrounding mountains, complemented by a hot-tub area.
A large detached garage with basement, several outdoor parking spaces and a heated access road ensure absolute comfort in all seasons. Easily accessible year-round, the chalet enjoys a privileged location just a three-minute walk from the village center and less than ten minutes from the gondola.
Sale as second home: authorized
Sale to foreigners: authorized
Technical Data
| Date of availability | immediately |
| Living surface (m2) | 220 |
| Surface area of land | 836 |
| Number of rooms | 7.5 |
| Year built | 2011 |
| Volume (m3) | 1'190 |