House for sale 4.5 rooms in 1967 Bramois - Valais
 180 m² |
 4.5 |
 300 m² |
 yes |
 Finance your project
Splendid detached 4.5-room villa in Bramois
The following text has been translated automatically.
NEW PROJECT - 4 detached villas in the municipality of Sion - Only 2 villas left for sale
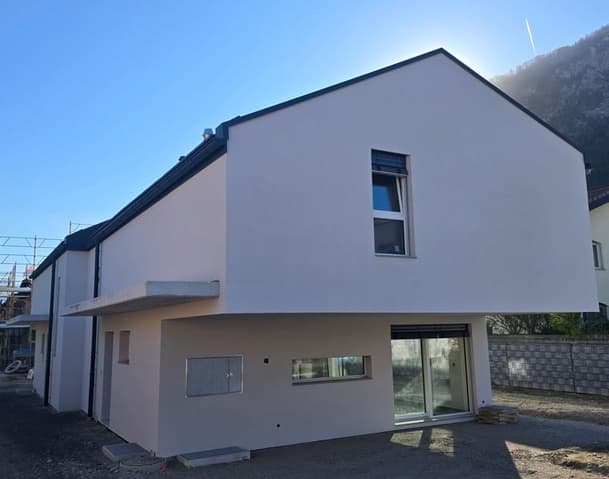
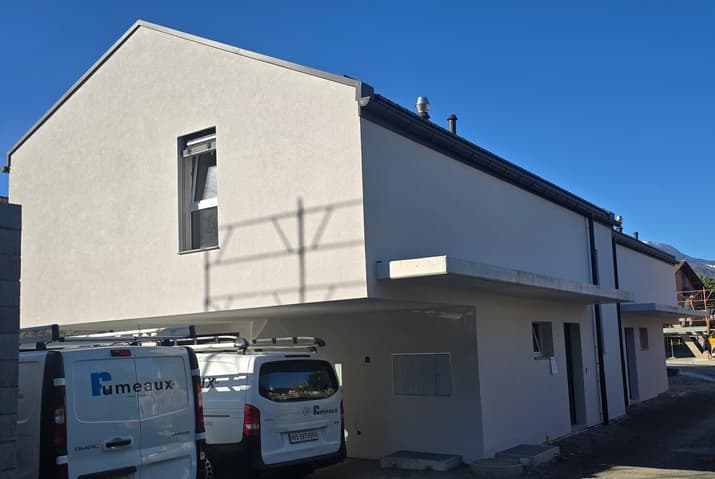
/! Construction has begun /!
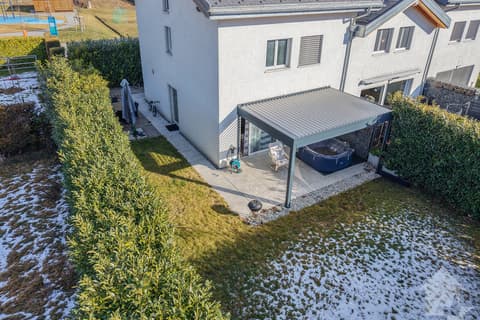
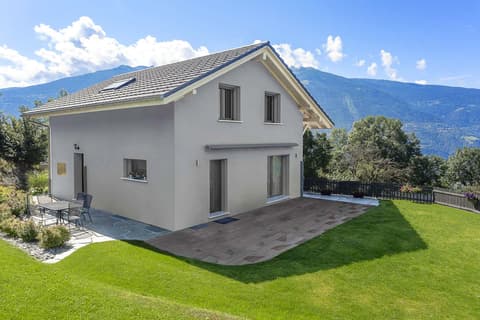
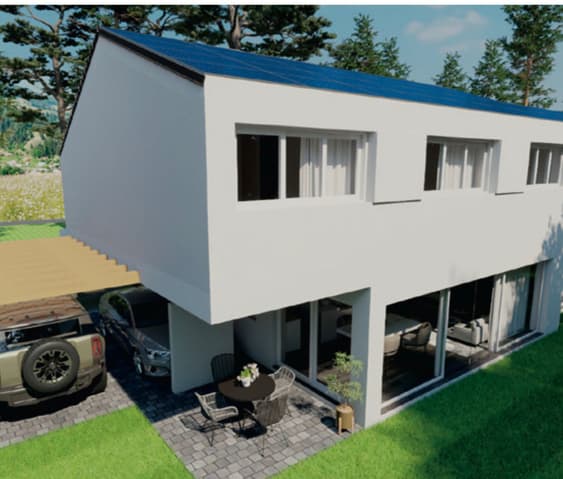
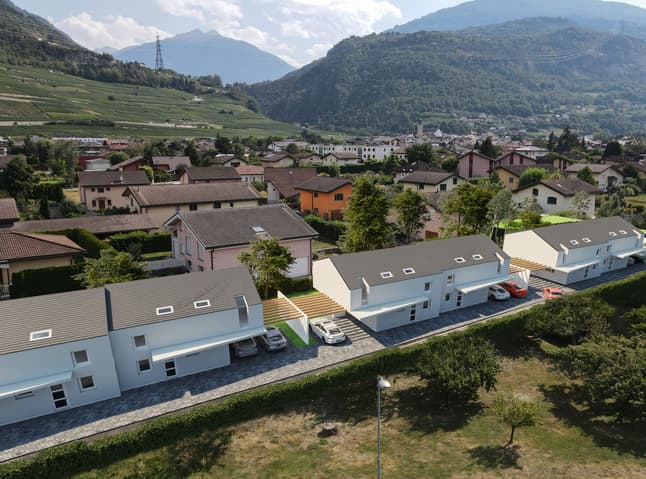
Discover this contemporary 4.5-room villa in a pleasant neighborhood in the municipality of Sion, in Bramois. The project consists of 4 villas and a small apartment building with 4 units. The thoughtful layout of the latter allows the various residences to blend into the verdant landscape while maintaining an intimate atmosphere with unobstructed views.
ONLY 2 VILLAS REMAIN FOR SALE (VILLAS A & B) - VILLAS C & D HAVE BEEN SOLD
The highly sought-after village of Bramois offers various amenities easily accessible on foot from your future home. The school, as well as various shops such as a tea room, grocery store, butcher, and bakery, are just a few minutes' walk away. The Sion East motorway network is less than 3 minutes away by car. The bus station, which serves the city several times an hour, is less than 100 meters away. Finally, access to the city by bicycle is just as easy via the banks of the Rhône and the recently built footbridge on the Sion East side.
You will enjoy the advantages of the countryside right next to the city. Privacy, year-round sunshine, optimal orientation, and unobstructed views of the magnificent Val d'Hérens are just some of the key features of this project.
The "Cassières" project, developed by an architectural firm in Sion, will charm you with its generous proportions, its clean, contemporary architecture, and the wide range of customizable finishes.
The villa is spread over three levels and has a full basement, providing ample storage and other amenities.
The villa is laid out as follows:
- Basement with utility room, cellar, and laundry room
- Entrance hall with built-in wardrobes
- Guest WC
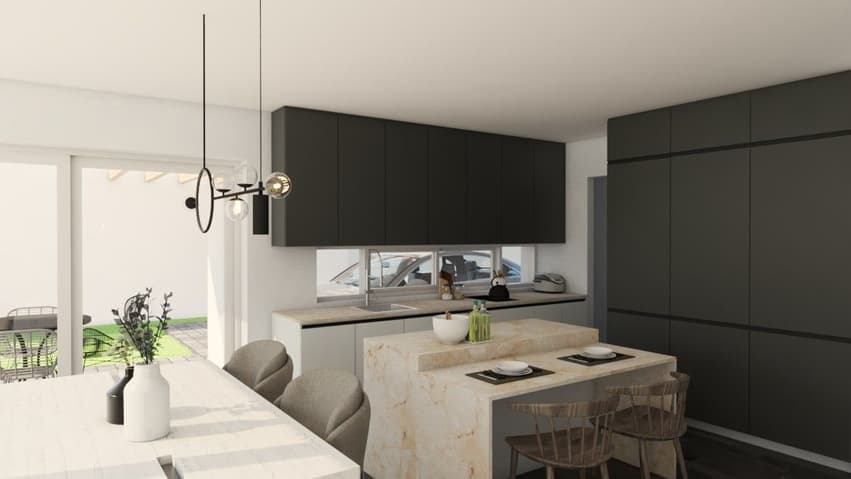
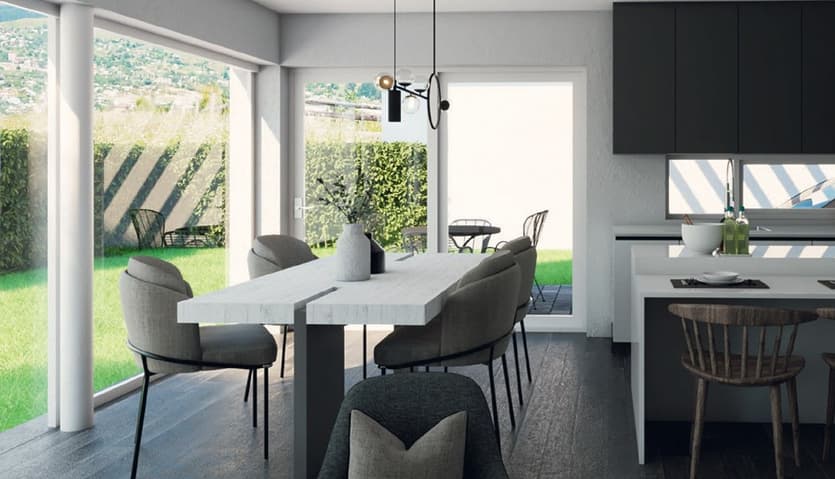
- Open-plan kitchen with island and central breakfast bar
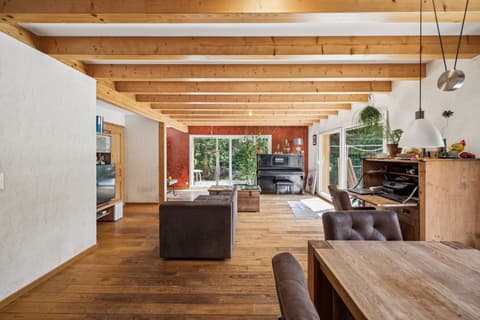
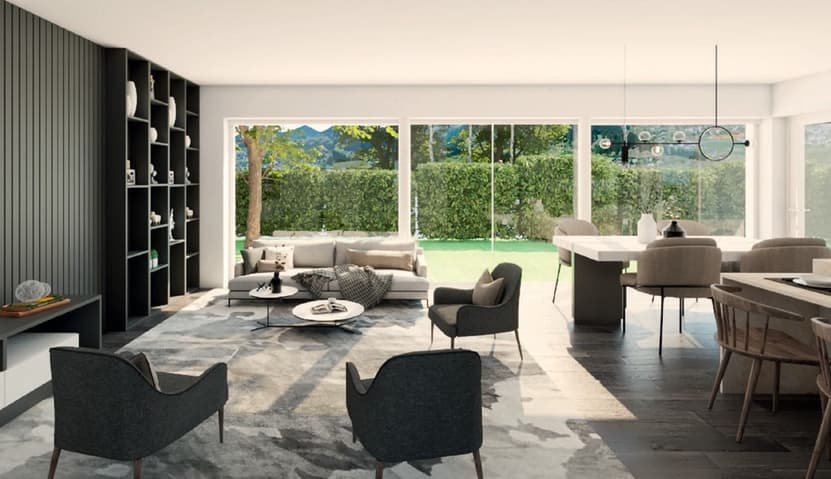
- Living area with access to the covered terrace and garden
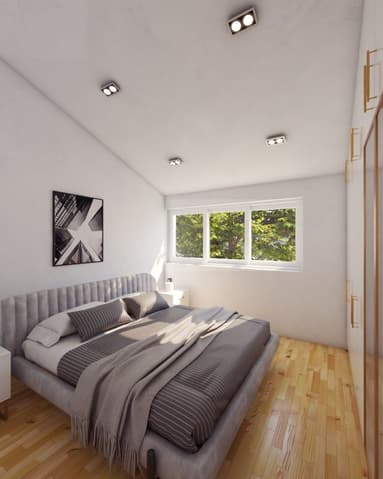
- 2 bedrooms
- Hallway that can be converted into an office space
- Master bedroom with dressing area and en-suite bathroom with WC and shower
- Bathroom with WC and bathtub
The villa's advantages:
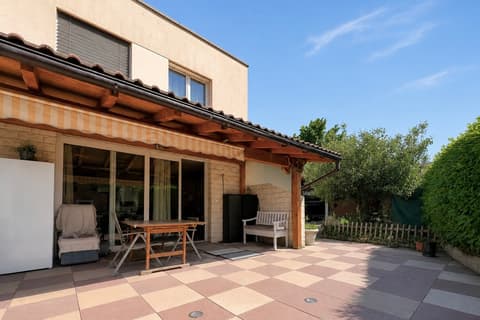
- Covered terrace
- Electric blinds
- Photovoltaic solar panels
- Generous budget for finishes (kitchen, bathroom fixtures, tiling, etc.)
- Built on a detached plot
- Possibility of free cooling
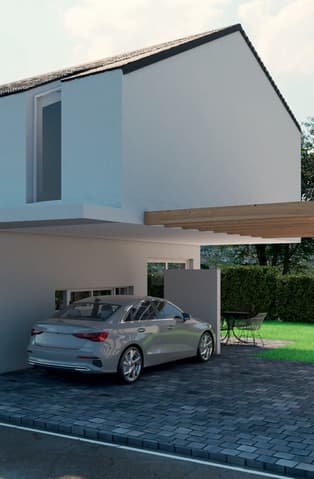
- Possibility of extending the carport to create a pergola
Each villa can be further customized internally, provided the construction progresses as planned.
Room details
- Balcony | Loggia
- Private laundry room
- Cellar | Pantry
- Kitchen with dining area
- Pantry
- Entrance hall
- Utility room
- Dining room
- Living room
- Terrace
Bedrooms
- Double/Master bedroom: 1
- Single/Child's bedroom: 2
Bathrooms
- Bathroom: 1
- Shower room: 1
- Total WCs: 3
- WC with washbasin: 1
Number of parking spaces included: Covered parking space: 1 Outdoor parking space: 1
Environment
- Quiet | Peaceful
- Countryside
- Villa area
- Vineyard
- Village
View
- Unobstructed
Orientation
- East
- South
Nearby
- Playground
- Banks
- Sports center
- Town center
- Shopping centers
- Shops
- Daycare
- Primary schools
- Secondary schools
- Train station
- Golf course
- Hospital
- Post office
- Restaurant
- Pedestrian street
- Highway exit
- Public transportation
Exterior
- Partially furnished
- Covered terrace
Interior
- Pets welcome
- Equipped kitchen
- Large living room
- Large master bedroom
- Large windows
Primary equipment Secondary energy Solar photovoltaic Technical equipment Main heating Air-to-water heat pump Dishwasher Yes Heating method Underfloor heating
Please feel free to contact us for more information.
We look forward to meeting you.
Best regards.
Visit: Mélanie Savioz-Follonier
voir coordonnées de contact
Technical Data
| View | yes |
| Number of rooms | 4.5 |
| Year built | 2025 |
| objet.etat | New |
| Date of availability | immediately |
| Living surface (m2) | 180 |
| Outside parking spaces | yes |
| Surface area of land | 300 |