House for sale 6.5 rooms in 2113 Boveresse - Neuchâtel
 6.5 |
 1'467 m³ |
 2'219 m² |
 yes |
 yes |
 Finance your project
2113 Boveresse/NE Sale of a large village house with 2 apartments and 2
The following text has been translated automatically.
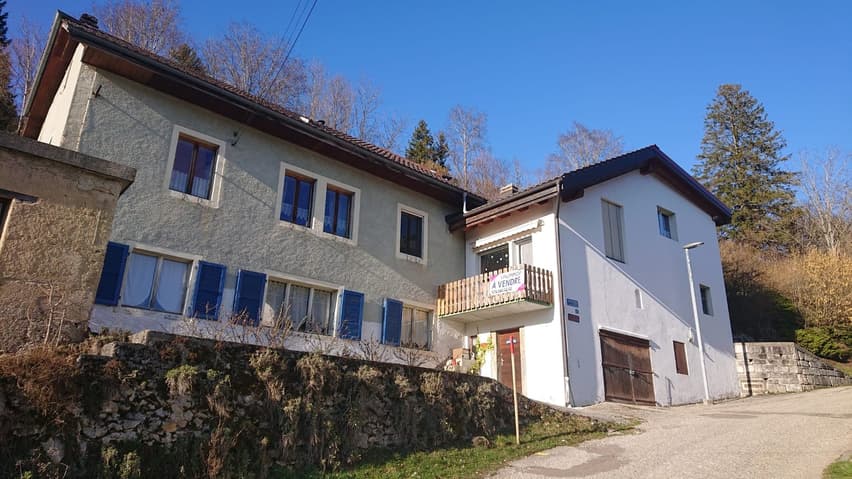
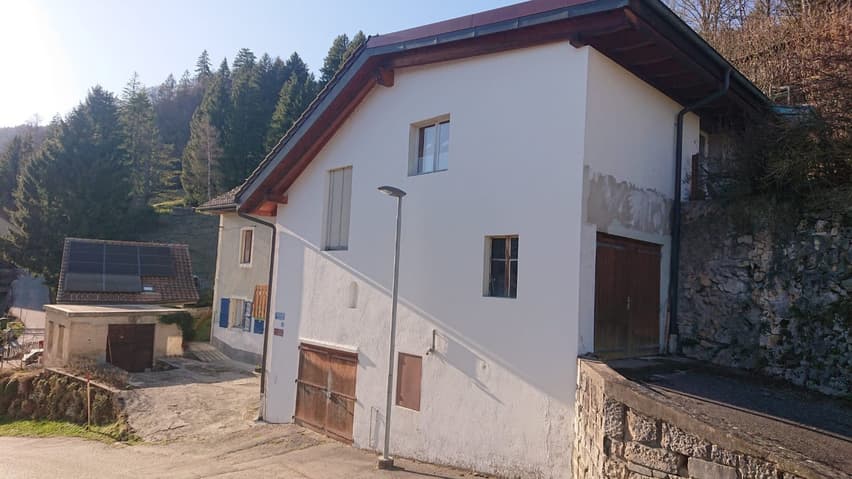
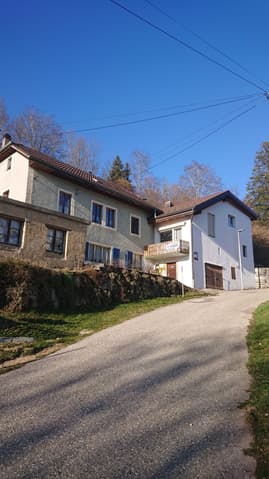
Located in the village on the edge of the forest, direct access to nature, on a plot of 2219 m2 of landscaped and wooded land, vegetable garden, house and garage volume 1467 m3, garden shed 65 m3 (former apiary), tool shed - workshop 58 m3.
Ground floor: Entrance hall, 1 apartment 3.5 rooms (to be renovated), heating room with interruptible wood and oil boiler (1971), 8'000 liter tank room, laundry room, cellar, reductions, access to the 1st floor, workshop, garden shed, parking spaces, 2 garage workshops.
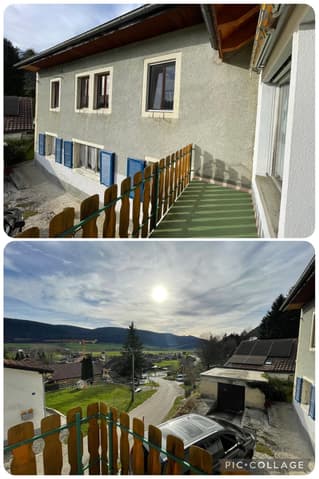
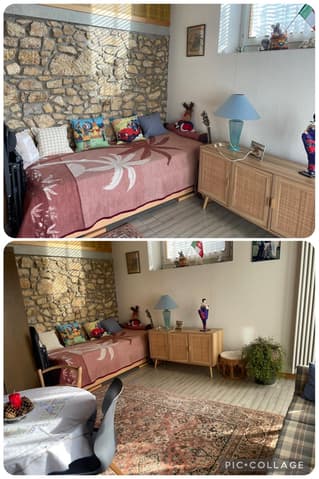
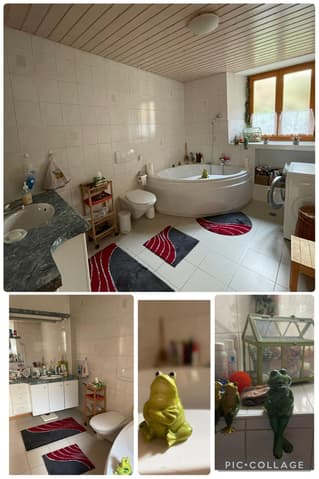
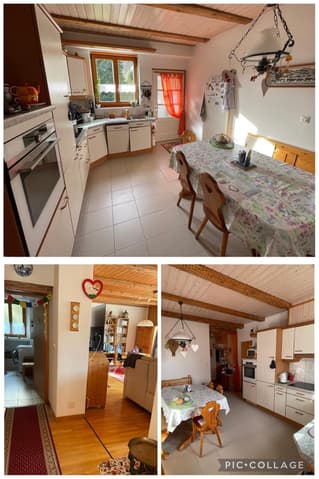
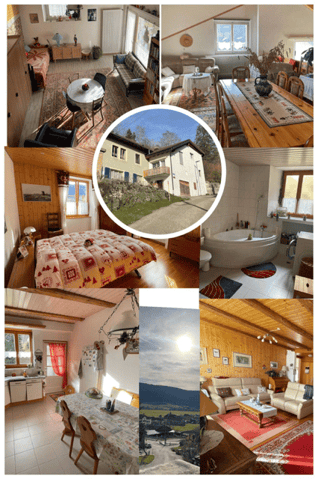
1st floor: Entrance hall, dressing room, 1 fitted kitchen with access to the garden and vegetable garden by stairs, 1 living room with stove and access to the balcony with awning, 1 parental bedroom, modular space, possibility of creating 2 or 3 additional bedrooms, 1 bathroom wc-shower-sink, 1 bathroom wc-sink-bathtub-laundry.
2nd floor: Large mezzanine, access to terrace - pergola and small forest.
3rd floor attic: Possibility of creating an apartment
Original object, direct access to unspoiled nature, agricultural part of the land
Dominant position with magnificent view of the Môtiers castle
Available by agreement
Technical Data
| View | yes |
| Usable surface (m2) | 573 |
| Outside parking spaces | yes |
| Volume (m3) | 1'467 |
| Number of rooms | 6.5 |
| Garage(s) | yes |
| Surface area of land | 2'219 |