
House for sale 10 rooms in 1966 Botyre (Ayent) - Valais
 230 m² |
 10 |
 851 m² |
 yes |
 yes |
 Finance your project
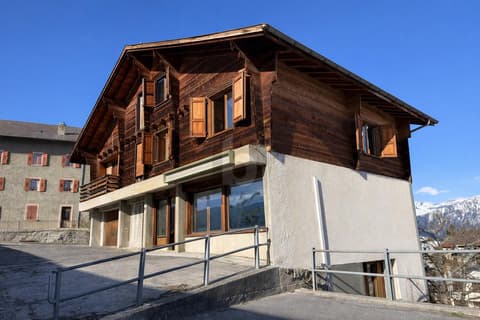
Large, bright villa with breathtaking views - including an independent 3.5-room apartment.
The following text has been translated automatically.
Spacious house with panoramic views in Ayent
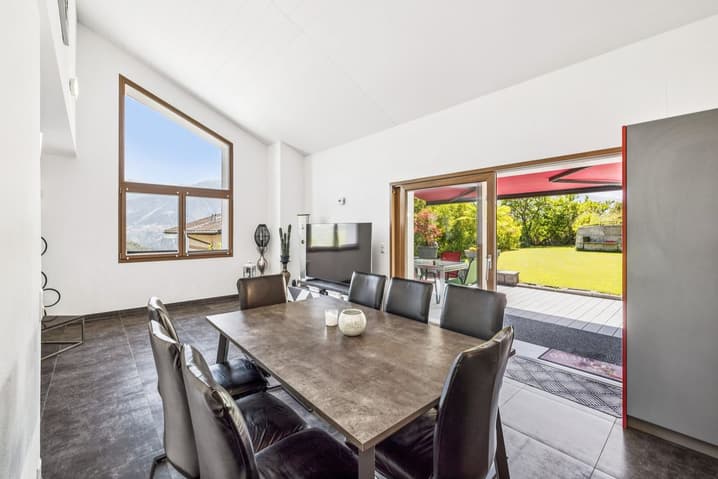
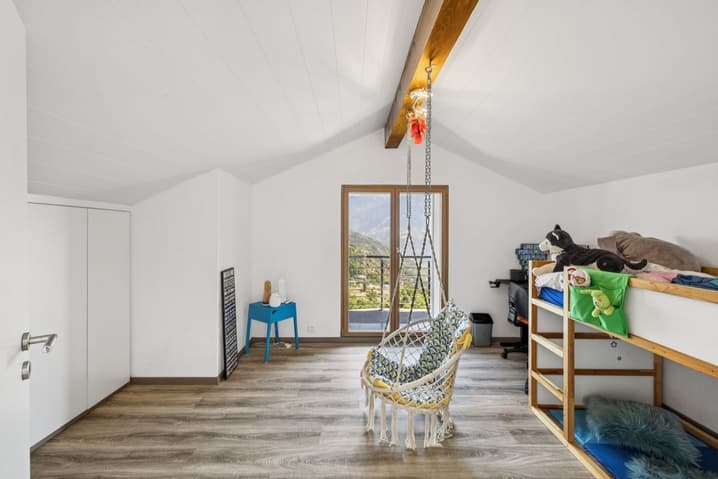
Located in the charming commune of Ayent, this individual ten-room house offers an exceptional quality of life. With its unique natural setting and its 1986 construction and 2025 renovation, this property provides a generous living space and magnificent views of the surrounding mountains, as well as very comfortable and well-maintained outdoor areas.
The interior:
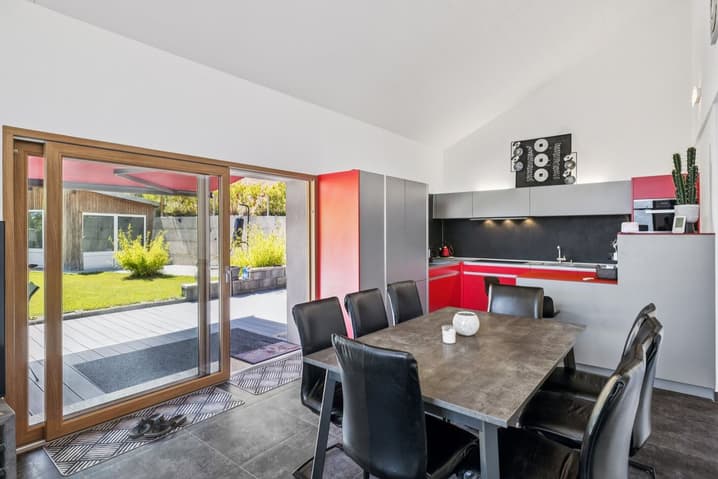
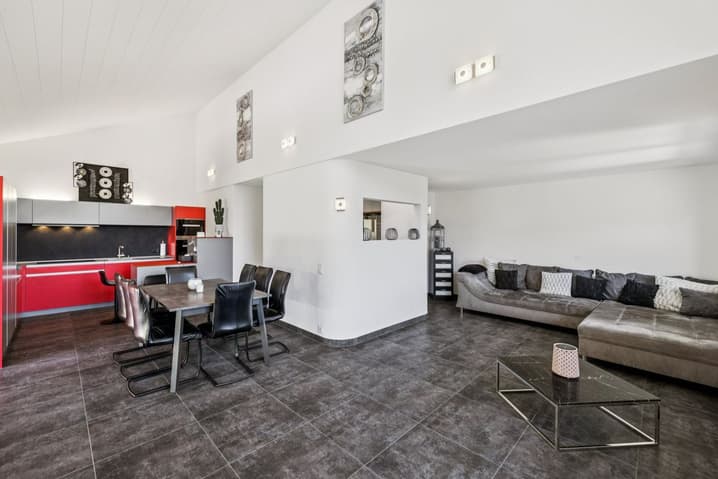
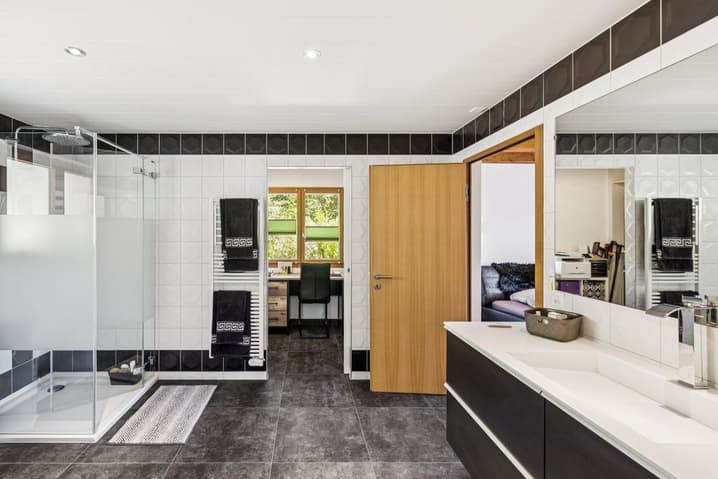
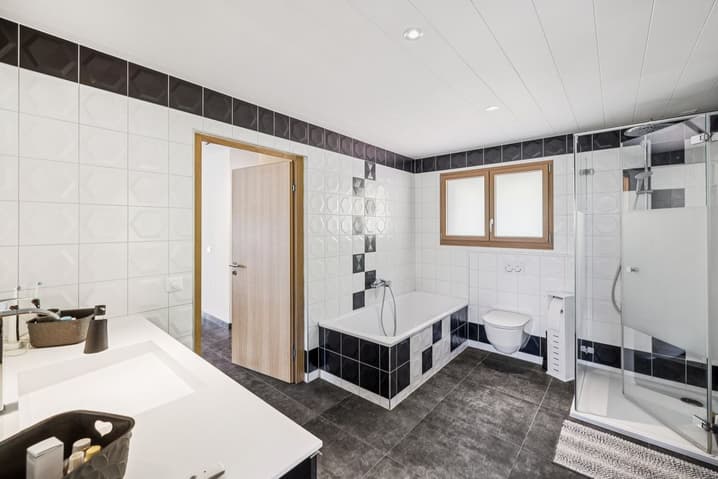
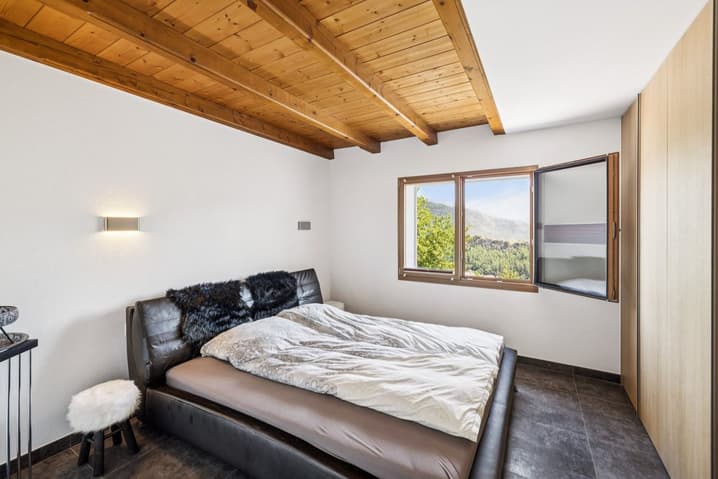
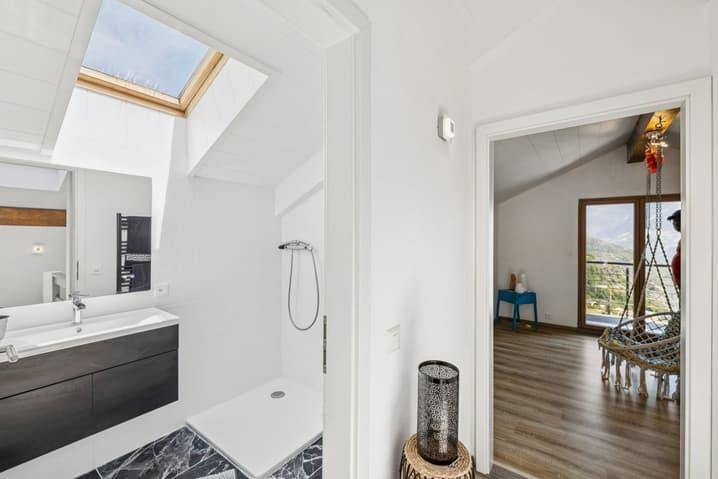
With a living area of 230 m², the house spans three levels, offering functional and welcoming spaces. The south-facing living room is bathed in natural light, creating a warm atmosphere accentuated by a central fireplace. The well-equipped kitchen allows for optimal cooking and receiving, while the five bedrooms offer private, comfortable spaces ideal for a family. Three modern bathrooms and an additional toilet ensure maximum convenience for all occupants. The high-quality materials and the heating system by heat pump testify to attention to detail and efficiency.
Exterior and views:
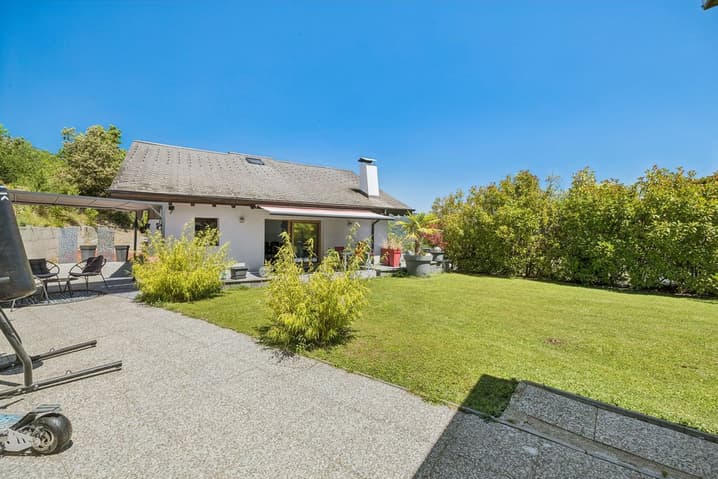
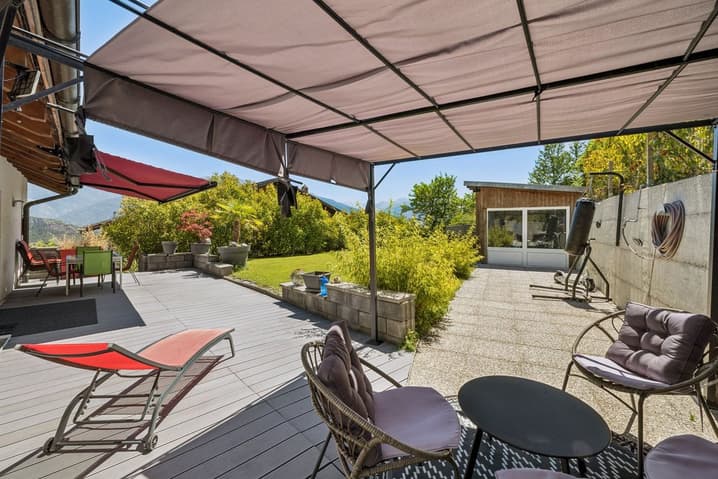
The property extends over an 851 m² plot of land with a generous, well-maintained terrace of 170 m², ideal for outdoor meals and relaxation while admiring the breathtaking Alpine panoramas. The outdoor area is complemented by a 4 m² balcony to enjoy the 360-degree views. Although the house does not have a pool, the natural environment offers numerous opportunities for outdoor activities.
Location:
Located near local amenities, this property offers a rural lifestyle while being accessible. Ayent is known for its tranquility and proximity to infrastructure, making it a judicious choice for families seeking comfort and quality of life. With several parking spaces, including two covered and four outdoor spaces, parking needs are met. The house is child-friendly, enhancing its appeal to families.
Main features:
- 10 spacious, bright rooms
- 230 m² of living space on three floors
- 170 m² terrace with panoramic views
- 851 m² landscaped plot of land
- 5 comfortable bedrooms
- 3 modern bathrooms
- Fireplace in the living room
- Heating by heat pump
- 6 available parking spaces
- Renovated in 2025 for modern comfort
- An independent 3.5-room apartment is included in the purchase price of the property
For more information and to organize a visit, contact us today and discover this exceptional house for yourself.
Viewing:
Emmanuel Carron
voir coordonnées de contact
Technical Data
| View | yes |
| Living surface (m2) | 230 |
| Year built | 1986 |
| Garage(s) | yes |
| Surface area of land | 851 |
| Number of rooms | 10 |
| Usable surface (m2) | 614 |
| Last renovation | 2025 |
| Outside parking spaces | yes |