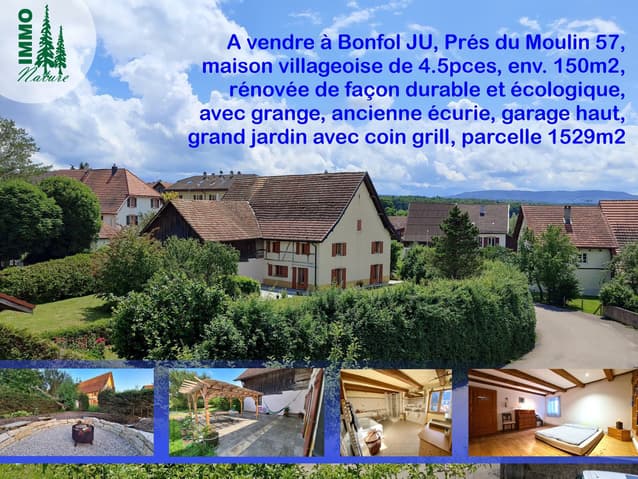
House for sale 4.5 rooms in 2944 Bonfol - Jura
 150 m² |
 4.5 |
 1'529 m² |
 yes |
 yes |
 Finance your project
Spacious house with garden, stable, barn / Spacious house with garden, barn
The following text has been translated automatically.
Text in French after that in German
**********
50 Minutes from Basel, 1 Minute from Biel and 1.5 Minutes from Bern are sent.
Prés du Moulin 57, 2944 Bonfol, Jura.
In 5 minutes you will hear:
- Bahnhof Bonfol
- Volg Laden (inkl. Post)
-Kita
- School / Kindergarten
- Nature
Floor space of 1529 m2:
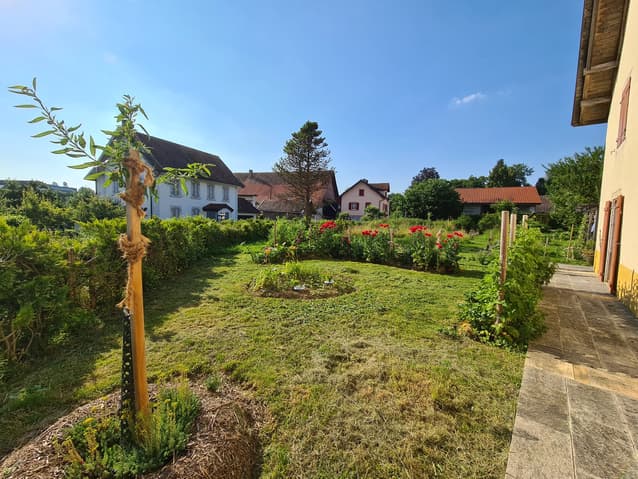
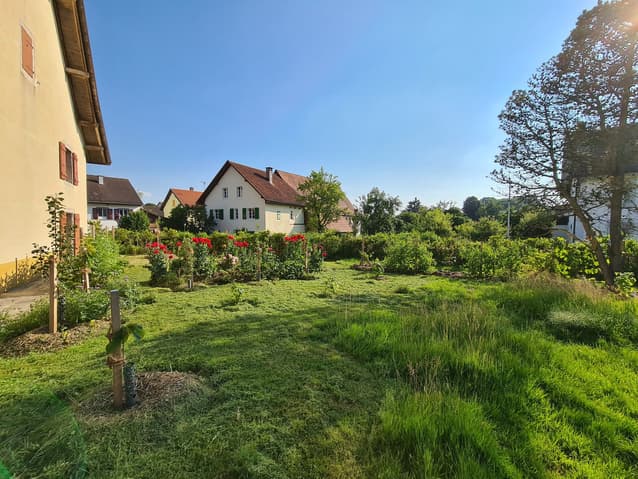
- davon 1188 m2 Garden in Permakultur
- davon 529 m2 zusätzliche Nutzfläche in Bauzone
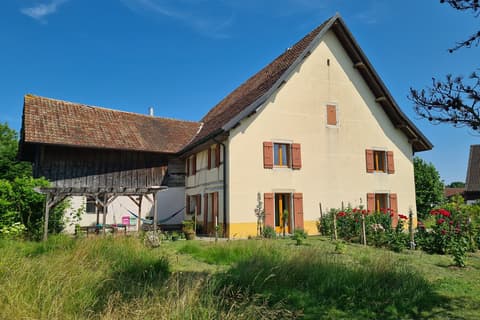
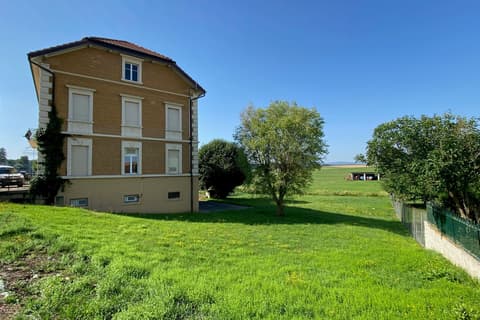
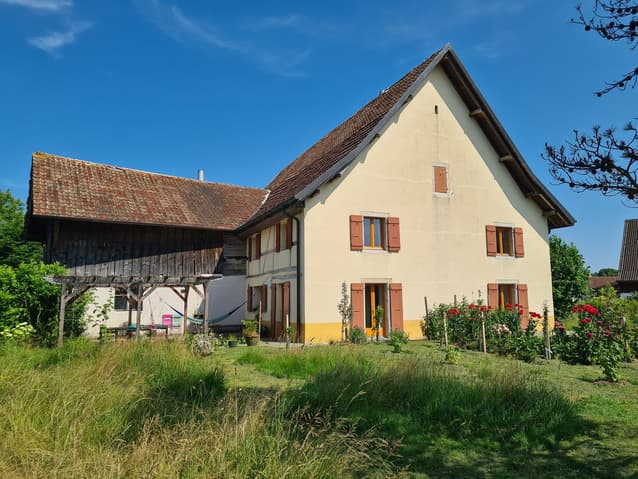
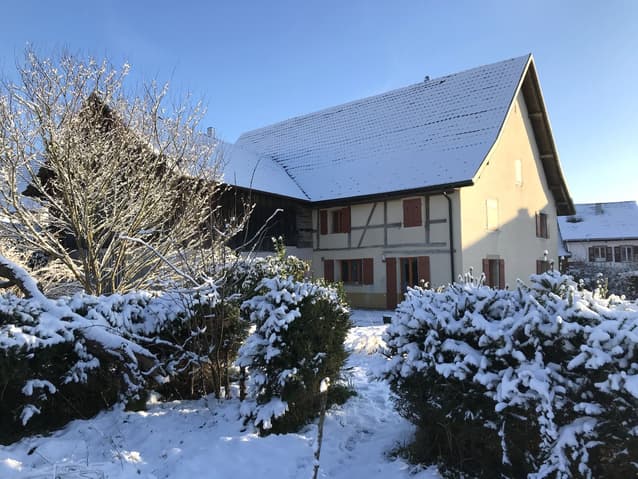
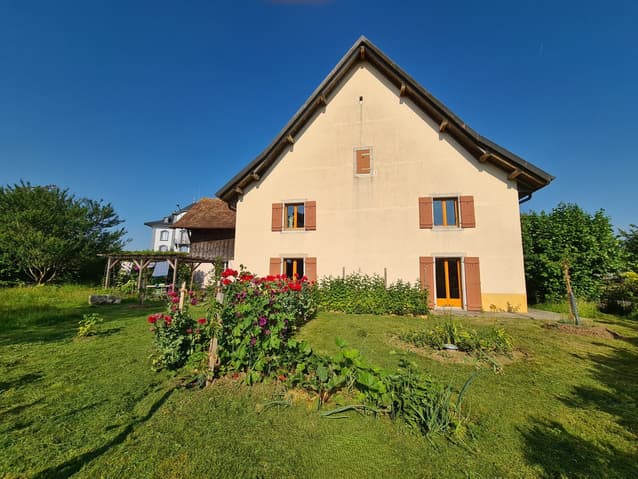
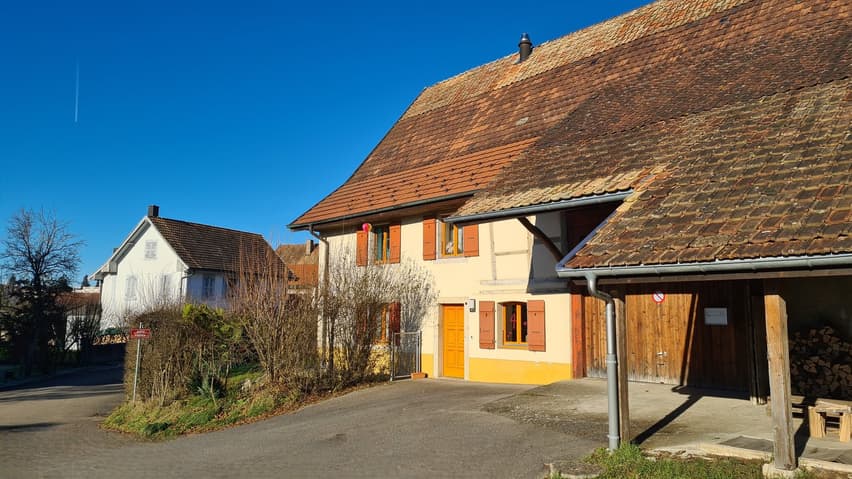
Hübsches Dorfhaus:
-> 4.5 Zimmer, ca. 150 m² living space
-> Ohne direkte Nachbarn
-> Nachhaltig and ökologisch renovert mit gesunden and high-quality materials
-> Baujahr 1870, umfangreiche Renovierungen 1996 und 2012, letzte Renovierungen 2023 und 2024
Larger Permakultur-Garten (1188 m2) mit zahlreichen mehrjährigen Pflanzen zur Erzeugung von Nahrungsmitteln in Hülle und Fülle:
-> Objects: Apfel, Birne, Kirsche, Pflaume, Feige, Quitte, Nektarine, Aprikose, Kaki, Pawpaw, Holunder
-> Nussbäume: Haselnuss, Mandel
-> Reben, Kiwi and Mini-Kiwi
-> Schwarze Johannisbeere, rote Johannisbeere
-> Rhabarber, Erdbeere, Himbeere
-> Ackerlauch, Rocambole-Zwiebel
-> Kräuter: Bärlauch, Saffron, Thymian, Rosmarin, Schnittlauch, Zitronenmelisse
-> Other colors for one of the gems or other projects
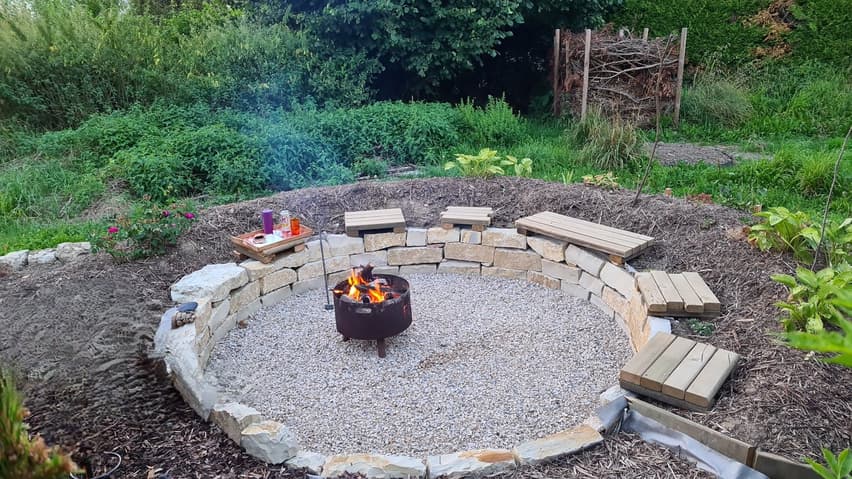
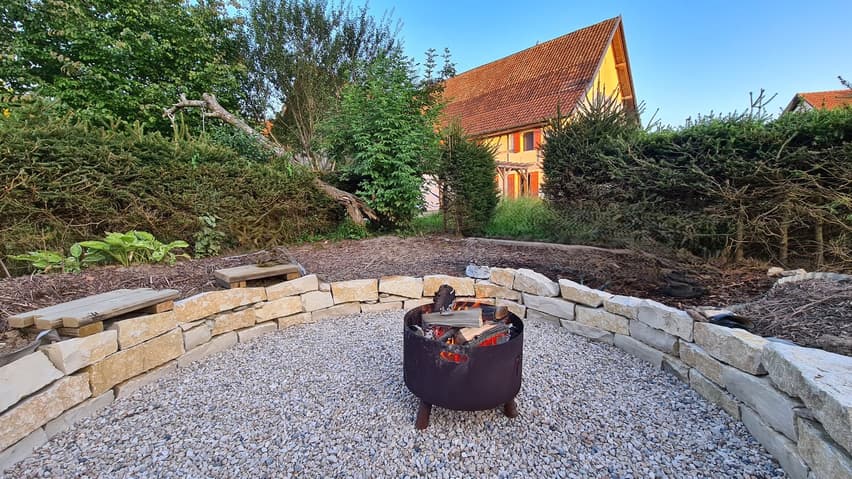
Grillplatz aus Kalkstein (2024) mit Sitzgelegenheiten rund um das Feuer, umgeben von Blumen und verschiedenen Pflanzen.
Sandkasten für Kinder im Schatten.
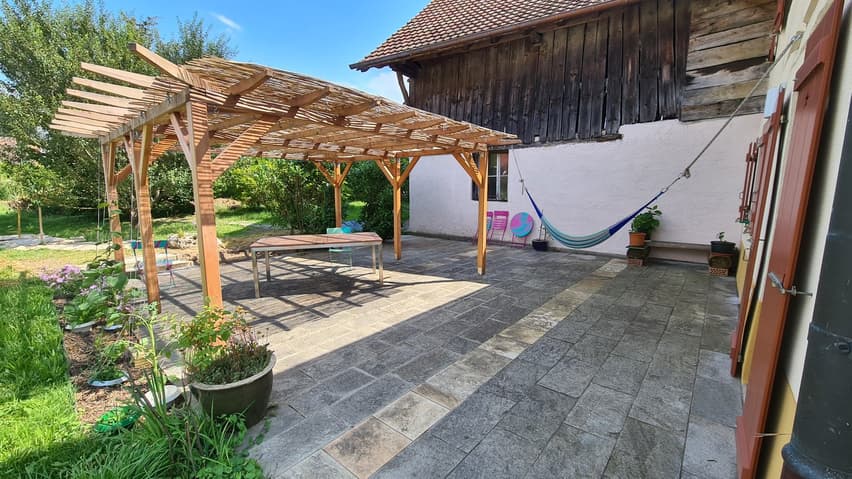
Large Terrace (60 m2):
-> with Naturstein (Piemonteser Sandstein) gepflastert
-> Pergola aus Massivholz (europäische Lärche, 2024), die im Sommer mit Kiwi, Mini-Kiwi, Klematis und Glyzinie beschattet wird
Large and high Garage (19 m2), ideal for large cars or mobile homes.
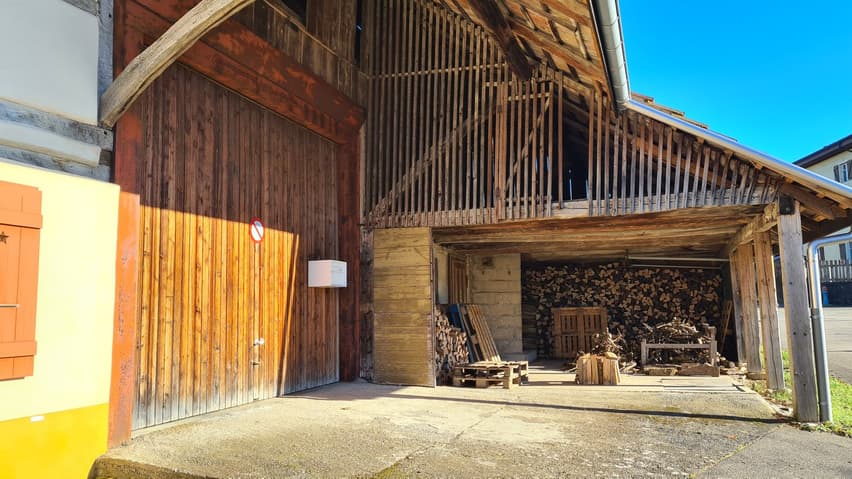
Holzschuppen (40 m2) zur Lagerung von Holz und/oder zum Abstellen eines zusätzlichen Autos, vor Regen geschützt.
Alte Grube, die zur Regenwassergewinnung genutzt werden kann.
Dachboden, Scheune und alter Stall können für verschiedene Zwecke umgebaut werden, z. B.: Wohnen, Tierhaltung, Werkstatt (technische Leitungen teilweise bereits vorhanden).
Dach nach Süden ausgerichtet (großes Photovoltaikpotenzial).
Wohnbereich - Erdgeschoss:
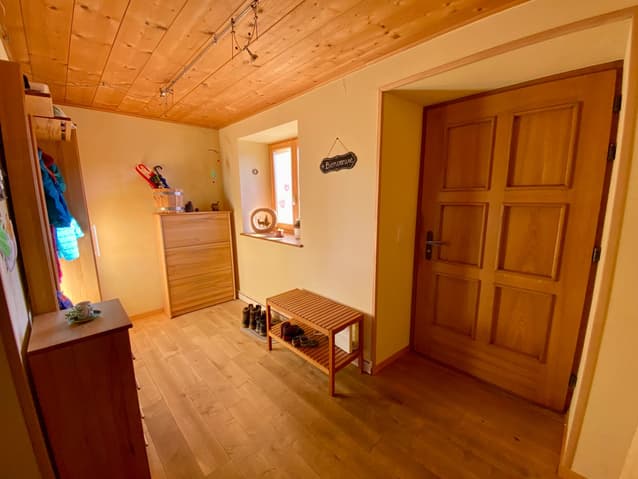
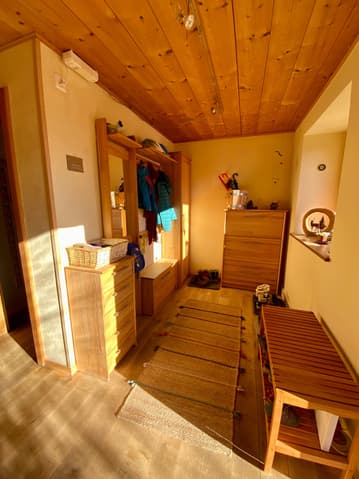
-> Eingang
-> Flur
-> WC and Washbecken
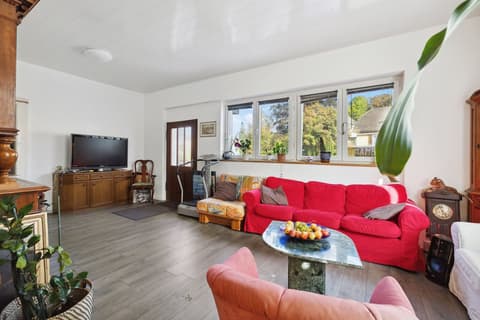
-> Wohnzimmer (23 m²) mit Kamin aus Jura-Kalkstein und Ausgang zum Garten
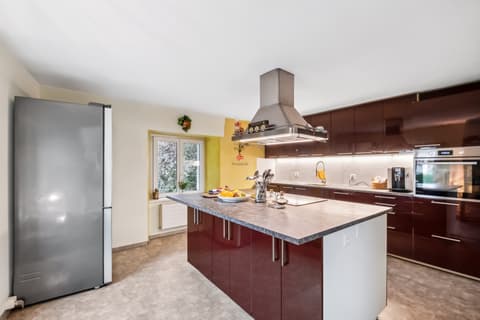
-> Large kitchen (Erle, von der Firma Team7) and outdoor space (inserts: 24m2), outside garden and terrace
- Eingebauter Kühlschrank (Miele)
- Eingebauter moderner Geschirrspüler (Miele, 2023, Energieklasse A)
- Eingebauter modernizer Backofen (Bosch)
- Modern Glaskeramik-Kochfelder (Schott Ceran)
-> Room with rooms (11 m²)
-> Frostfreier Keller (6 m²)
-> Waschküche (13 m²)
- Sauna
- Dusch
- Platz für eine Waschmaschine und einen Wäschetrockner
-> Technology / Heizung
- Combinierte Holz- (1996) and Ölheizung (2004)
- 2000-Liter-Öltank mit Auffangwannen
- TIBA-Scheitholzkessel (2014)
- Letzte Kontrolle der Heizkessel im Jahr 2024
- Sockel radiators
Wohnbereich - 1. Stock:
-> Flur
-> 3 large Schlafzimmer
- 1 Schlafzimmer mit 24 m²
- 1 Schlafzimmer mit 22 m²
- 1 Schlafzimmer mit 16 m² mit eingebauter Massivholz-Bibliothek und zusätzlichem Ankleidezimmer (3 m²)
-> Large Badezimmer (13 m²)
- 2 Waschbecken
- 1 Bidet
- 1 Toilet
- 1 Badewanne
- 1 shower
Technical Details:
-> Energieausweis C/C
-> Stromkontrolle 2025
-> Concrete foundation
-> Double Aussen-/Innenisolation der Steinmauern mit HAGA-Mineralmörtel
-> Endput at Lehm
-> HAGA-Mineralfarbenanstriche
-> Teilweiser Austausch von Dachstuhl und Dachdeckung
-> Spenglerarbeiten aus Kupfer
-> Massgefertigte Fenster und Türen aus Massivholz
-> Massivholzparkett (Ahorn, 20 mm) im Erdgeschoss
-> Massgefertigte Treppe aus Massivholz (Ahorn)
-> CISAL Sanitary Lagen in Retro-Stil, with keramischen Fugen
-> LAN-Anschluss im ganzen Haus
Werte:
-> Feuerversicherungswert: Frs. 755,000.-
-> Amtliche Bewertung: Frs. 332,680.-
-> Mietwert für die Steuern: Frs. 13,060.-
Verkaufspreis: Frs. 635,000, Einzugstermin nach Vereinbarung.
You can find more photos and videos here.
**********
50 minutes from Basel, 1 hour from Biel and 1h30 from Bern.
Prés du Moulin 57, 2944 Bonfol, Jura.
A 5-minute walk from:
- Bonfol train station
- Volg store (including post office)
- daycare
- school
- nature
Plot of 1529m²:
- including 1188m² of permaculture garden
- including an additional 529m² of building land
Charming village house:
-> 4.5 rooms, approximately 150m² of living space
-> No immediate neighbors
-> Sustainably and ecologically renovated with healthy, high-quality building materials
-> Built in 1870, extensive renovations in 1996 and 2012, most recent renovations in 2023 and 2024
Spacious permaculture garden (1188m2), with numerous perennial plants to produce abundant food:
-> Fruit trees: apple, pear, cherry, plum, fig, quince, nectarine, apricot, persimmon, pawpaw, elderberry
-> Nut trees: hazelnut, almond
-> Grapevines, kiwi and mini-kiwi
-> Blackcurrant, redcurrant
-> Rhubarb, strawberry, raspberry
-> Perennial leek, rocambole onion
-> Herbs: wild garlic, saffron, thyme, rosemary, chives, lemon balm
-> Sufficient green space for a vegetable garden or other projects
Grill area with natural limestone (2024), with seating around the fire, surrounded by flowers and various plants.
Children's sandpit in the shade.
Large terrace (60 m2):
-> paved with natural stone (Piedmont sandstone)
-> Solid wood pergola (European larch, 2024) to be covered with kiwi, mini-kiwi, clematis, and wisteria for shade in summer
Large, high-ceilinged garage (19m²), ideal for a large car or camper van
Woodshed (40m²) for storing wood and/or parking an additional car under cover
Former pit that can be used to collect rainwater
Attic, barn, and former stable suitable for various uses, e.g., living space, animal housing, workshop (utility ducts partially already in place)
South-facing roof (great potential for solar panels)
House - Ground floor:
-> Entrance
-> Hallway
-> WC and sink
-> Living room (23m²) with a Jura limestone fireplace and access to the garden
-> Solid wood kitchen (alder, by Team7) and dining room (total: 24m²), with access to the garden and terrace.
- Built-in refrigerator (Miele)
- Modern built-in dishwasher (Miele, 2023, energy class A)
- Modern built-in oven (Bosch)
- Modern ceramic cooktop (Schott Ceran)
-> Pantry with cabinets (11m²)
-> Frost-free wine cellar (6m²)
-> Laundry Room (13m²)
- Sauna
- Shower
- Space for a washing machine and tumble dryer
-> Technical Room / Heating
- Combined wood-fired (1996) and oil-fired (2004) heating system
- 2000-liter oil tank with containment basins
- TIBA log-fired boiler (2014)
- Last boiler service in 2024
- Baseboard radiators
Apartment - 1st floor:
-> Hallway
-> 3 large bedrooms
- 1 bedroom of 24m²
- 1 bedroom of 22m²
- 1 bedroom of 16m² with built-in solid wood bookcase and an additional dressing room (3m²)
-> Large bathroom (13m²)
- 2 sinks
- 1 bidet
- 1 toilet
- 1 bathtub
- 1 shower
Asking price: CHF 635,000.-, move-in date to be agreed upon.
More details, photos, and additional videos are available on our website.
Technical Data
| View | yes |
| Living surface (m2) | 150 |
| Last renovation | 2023 |
| Outside parking spaces | yes |
| Number of rooms | 4.5 |
| Year built | 1870 |
| Garage(s) | yes |
| Surface area of land | 1'529 |