House for sale 4.5 rooms in 1807 Blonay - Vaud
 4.5 |
 969 m² |
 yes |
 yes |
 Finance your project
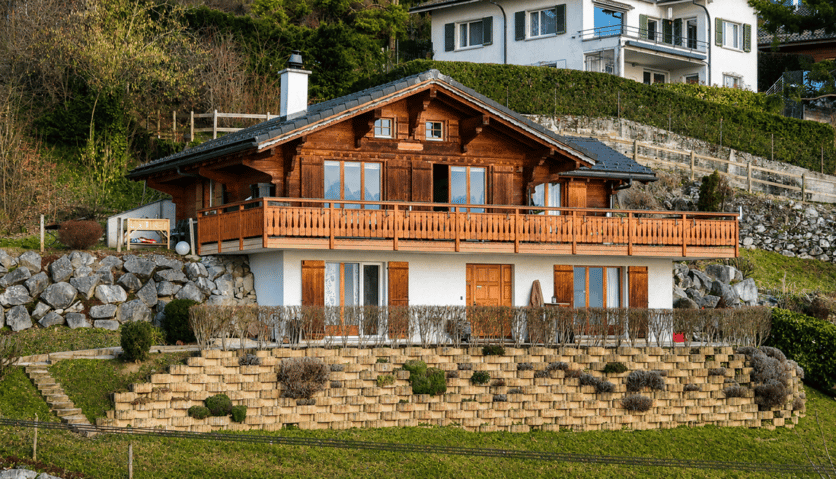
Magnificent chalet with a view of the lake and the mountains
The following text has been translated automatically.
Magnificent chalet with a view of the lake and the mountains
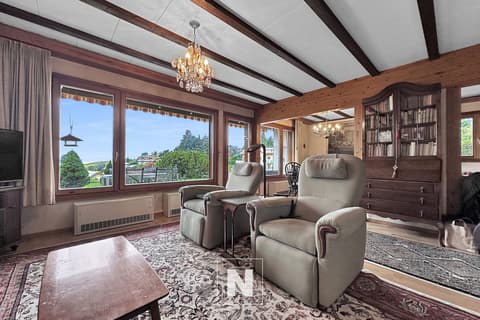
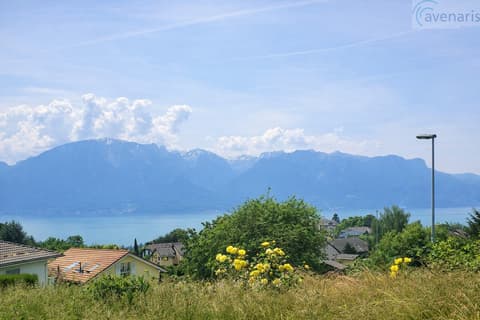
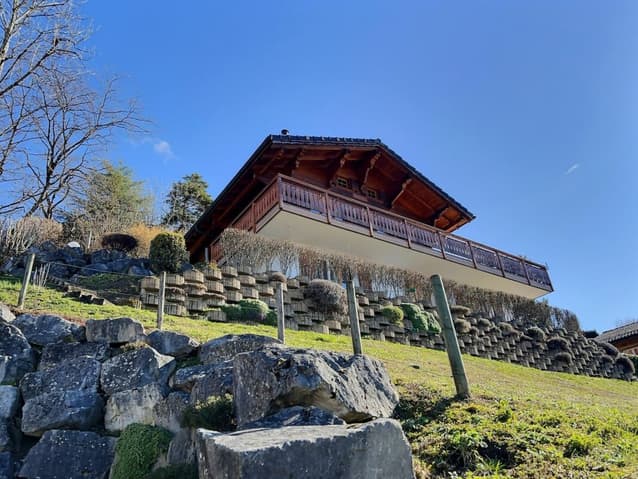
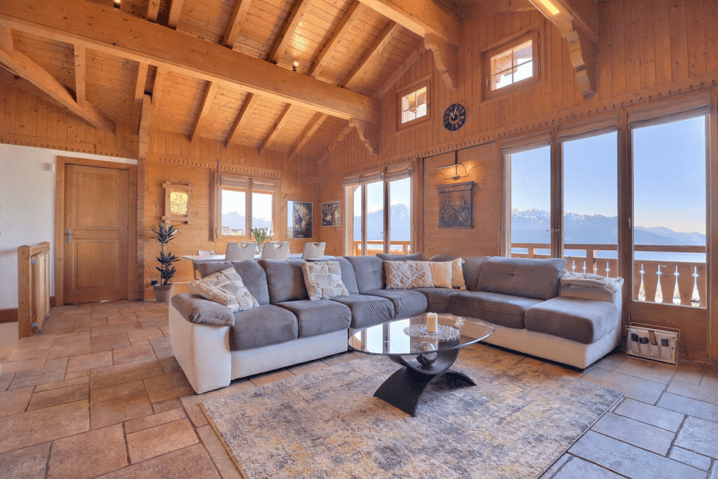
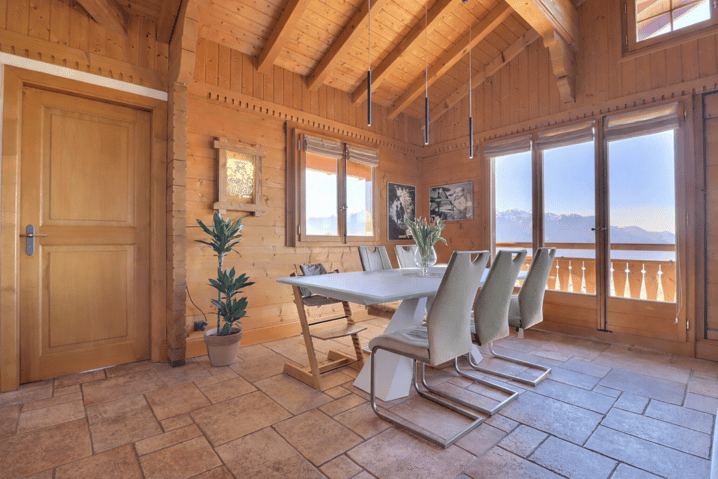
Located in Blonay, in a peaceful environment while being in immediate proximity to a train stop, this individually built chalet from 1999 offers a privileged living environment, just 14 minutes from the center and all amenities. Situated on a plot with a south-facing orientation, it benefits from optimal sunlight and a spectacular view of the lake and the mountains, a truly breathtaking panorama that accompanies everyday life throughout the seasons.
With a living area of approximately 165 m² (131 m² habitable), the property seduces with its generous volumes and warm atmosphere. The lower floor opens onto a spacious and functional entrance hall. This level includes two comfortable bedrooms, a shower room with WC, as well as a room that can easily serve as a playroom, gym, or storage space according to needs. A laundry room/technical room and a cellar complete this floor, offering practical and well-thought-out spaces.

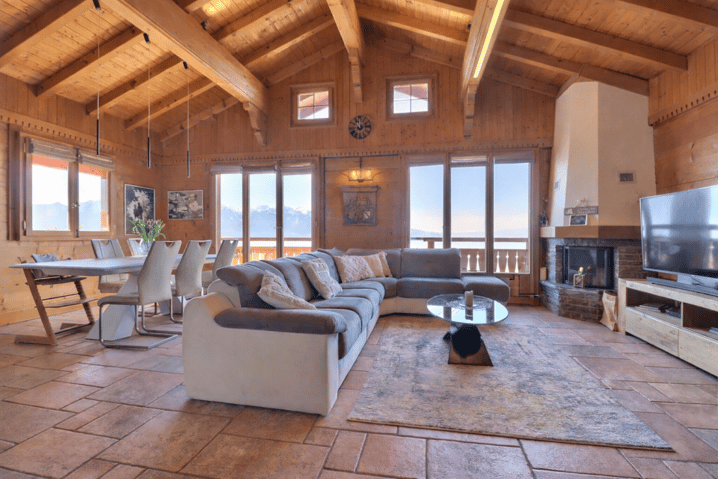
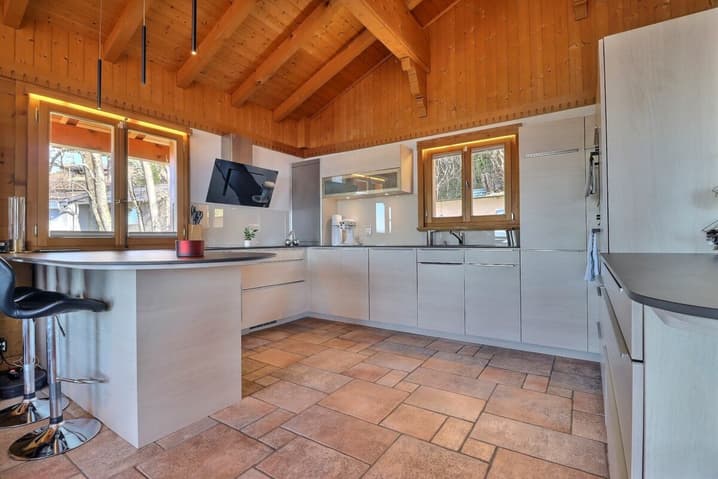
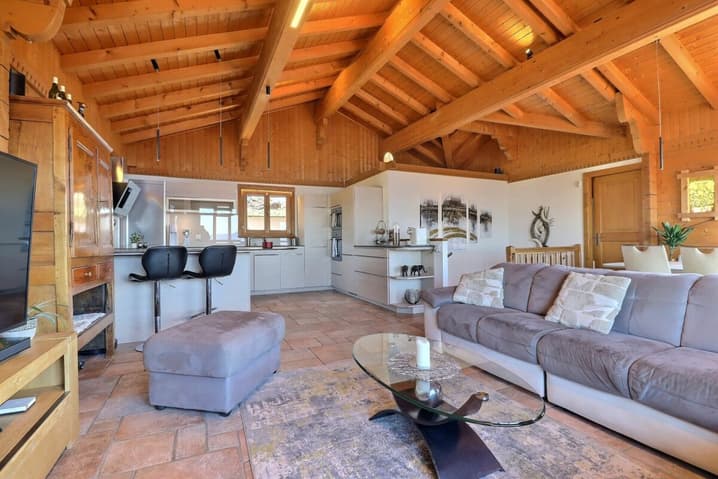
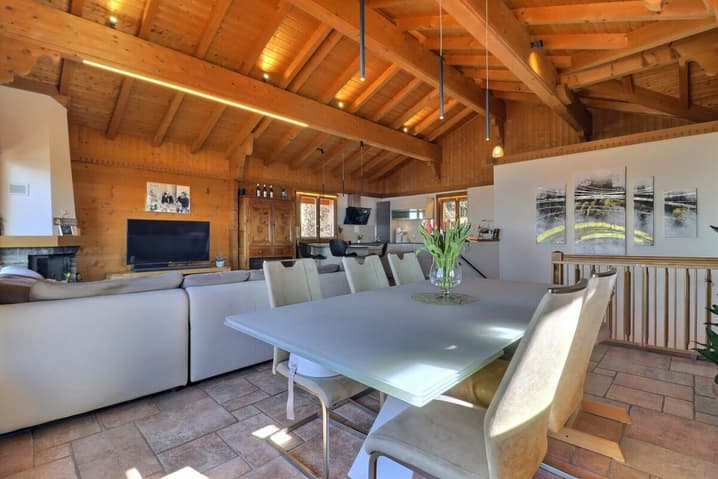
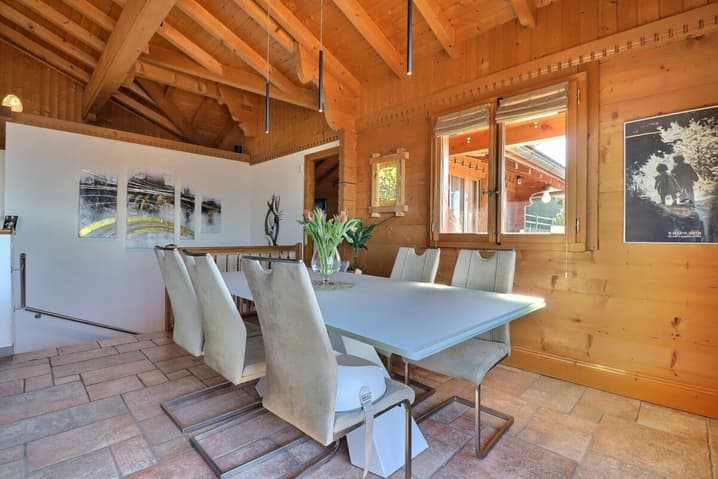
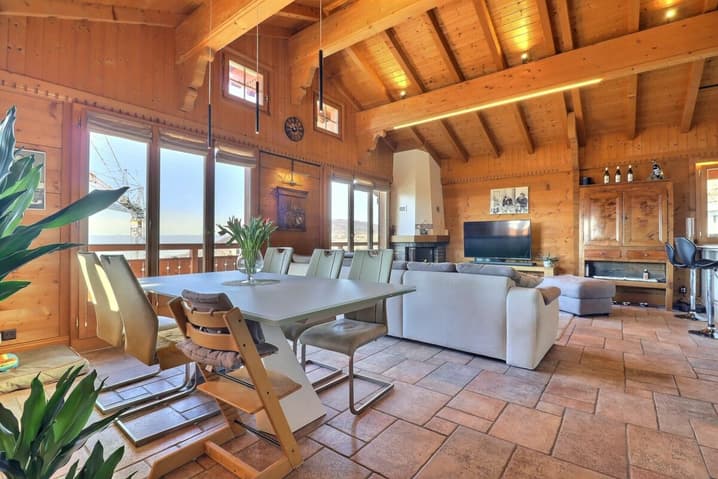
On the upper floor, the main living area reveals a bright and convivial atmosphere. The living room with a fireplace invites relaxation in a cozy and authentic setting, extended by a dining area ideal for receiving family and friends. The kitchen, replaced in 2015, combines functionality and modernity while integrating harmoniously into the whole. A large bedroom with a private shower room perfects this level, guaranteeing comfort and intimacy. All living areas have access to the outside.
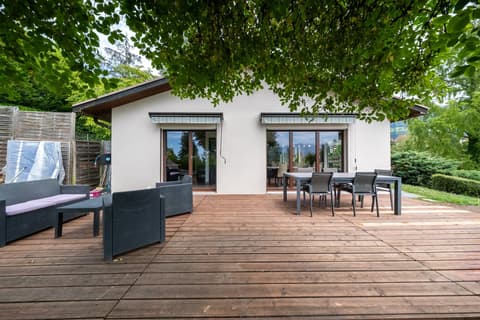
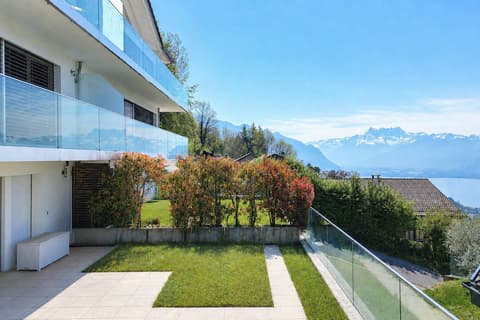
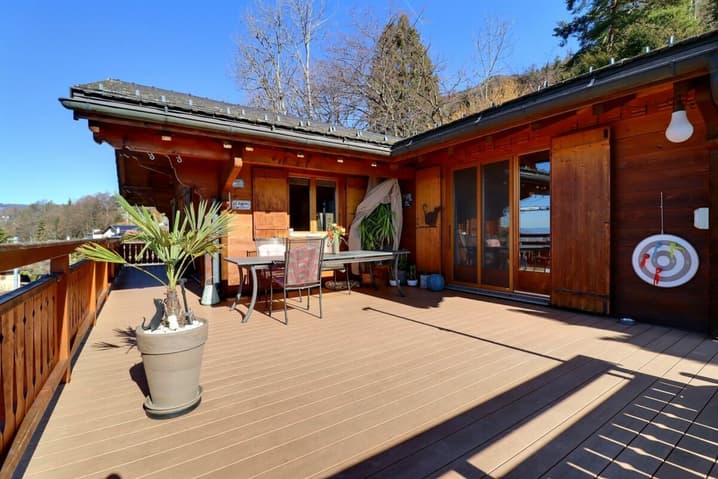
The outdoor amenities are a real asset. A large wooden terrace allows you to fully enjoy sunny days, while a stone terrace offers a second relaxation area with a mineral character. A garden is accessible on the west side of the chalet.
A double garage and two outdoor parking spaces complete this property, ideal for a family or for anyone looking for a pleasant living environment, comfort, and relaxation, without renouncing proximity to infrastructure.
Description of the property
Lower floor:
- Spacious entrance hall
- 2 bedrooms of approximately 17 m² and 14 m²
- Shower room
- Available room
- Laundry/technical room
- Cellar
- Wine cellar
Upper floor:
- Living room/dining area with fireplace and access to the terrace and a fitted kitchen from 2015 of approximately 48 m²
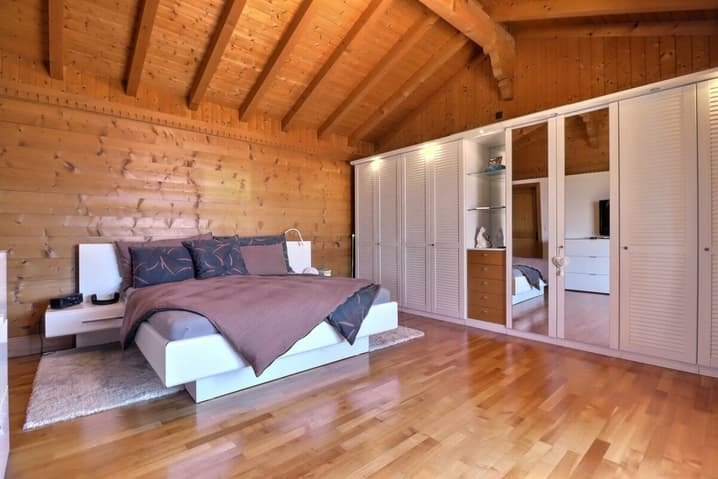
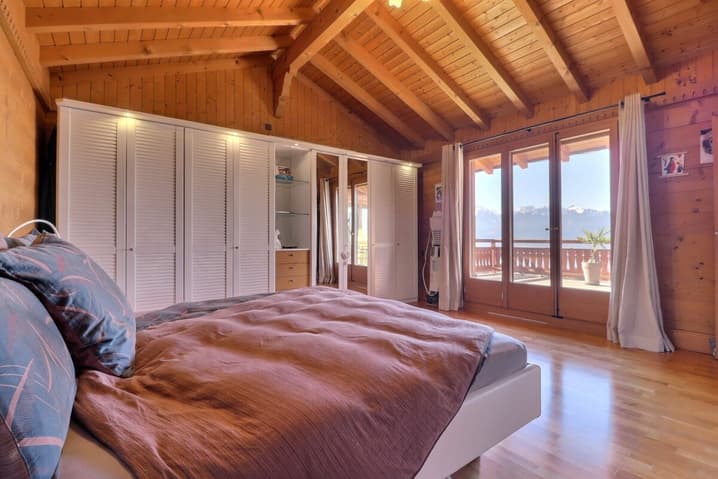
- Parental bedroom with private shower room and access to the terrace
Annex:
- Terrace/balcony of approximately 53 m²
- Double garage
- 2 outdoor parking spaces
Technical Data
| Number of rooms | 4.5 |
| Year built | 1999 |
| Outside parking spaces | yes |
| Usable surface (m2) | 165 |
| Garage(s) | yes |
| Surface area of land | 969 |