House for sale 12 rooms in 1233 Bernex - Geneva
 283 m² |
 12 |
 1'015 m² |
 Finance your project
Two magnificent villas with private gardens - A rare opportunity
The following text has been translated automatically.
Ideally located in the town of Bernex, this property enjoys a privileged setting, offering a perfect balance between the vibrancy of the town and the tranquility of the countryside. With public transport, schools, and shops all within easy reach, it provides an ideal living environment for families and investors alike.
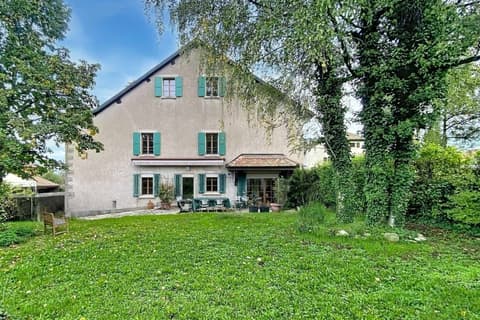
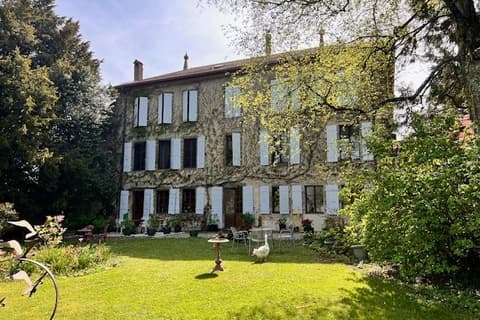
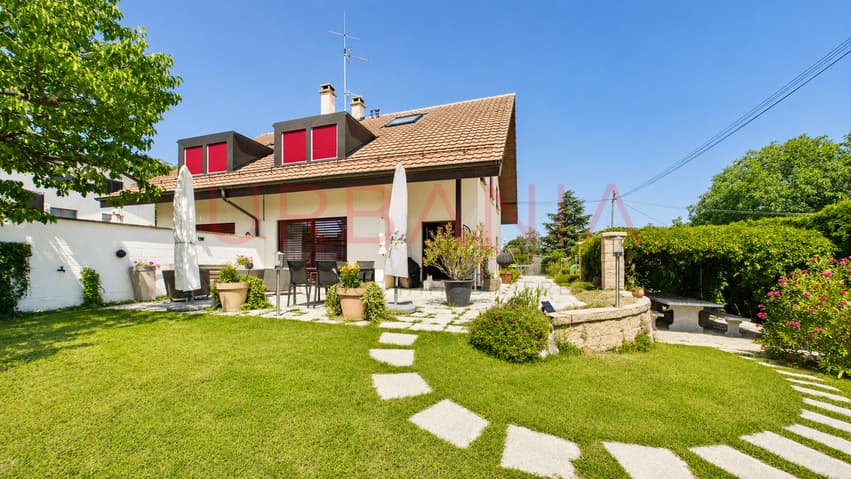
Built on a beautiful plot, this property comprises two generously sized villas, each with its own carefully landscaped private outdoor space.
Villa 1
Ground floor:
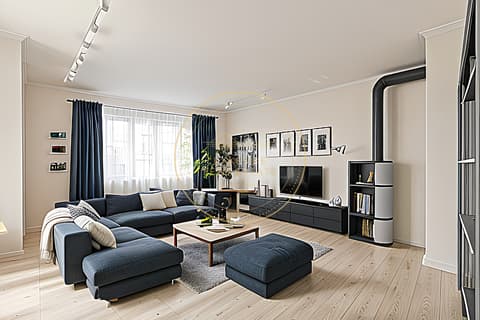
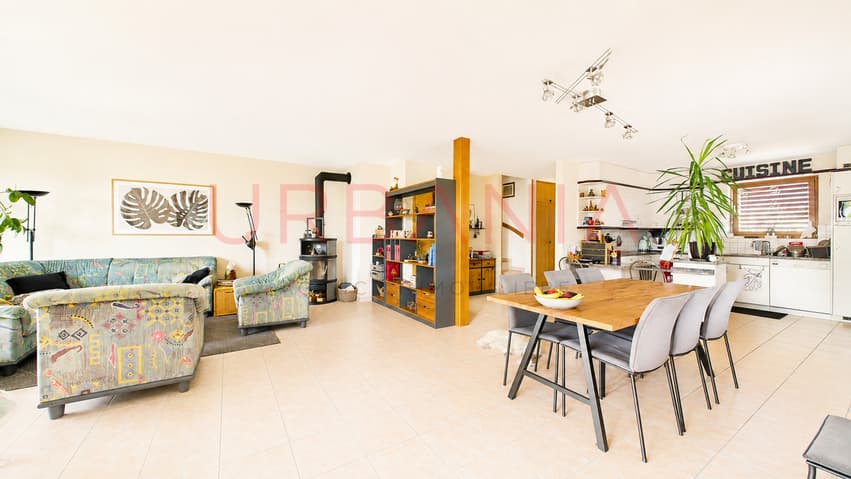
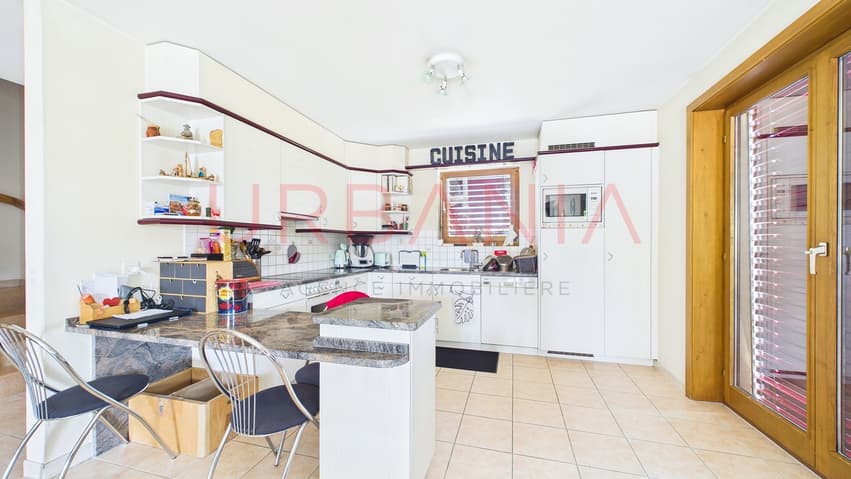
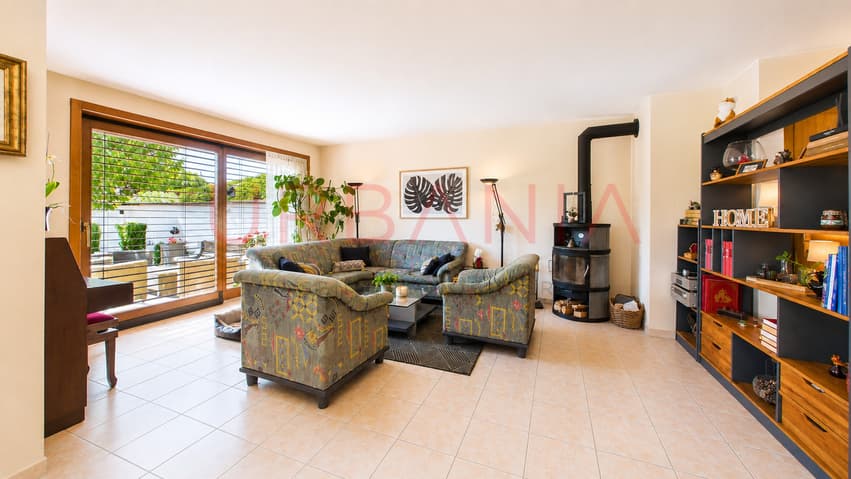
Entrance hall with guest WC, fully equipped open-plan kitchen, dining room, and a spacious, bright living room with direct access to the garden.
First floor:
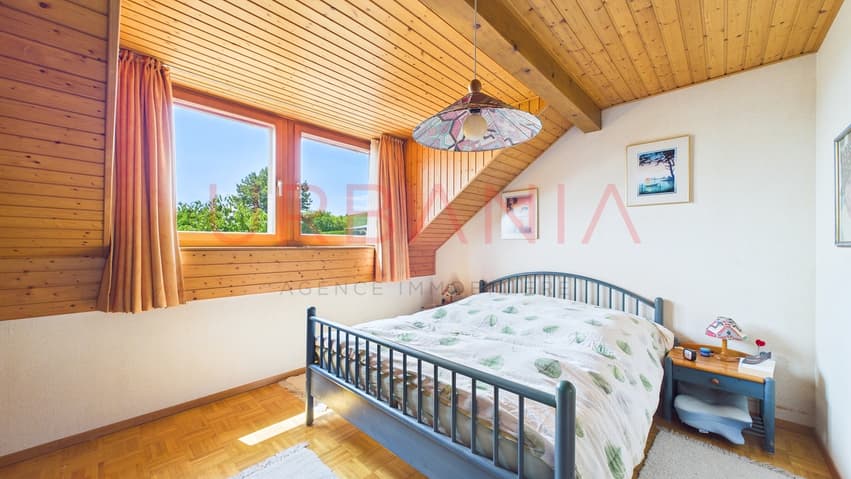
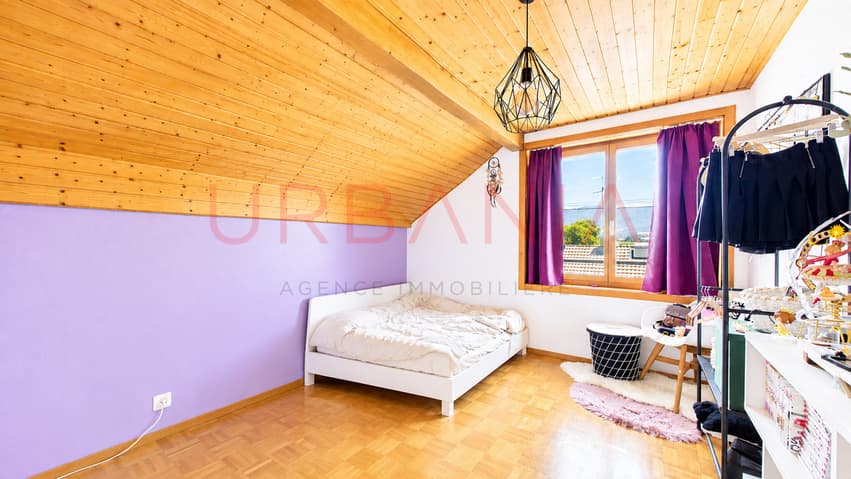
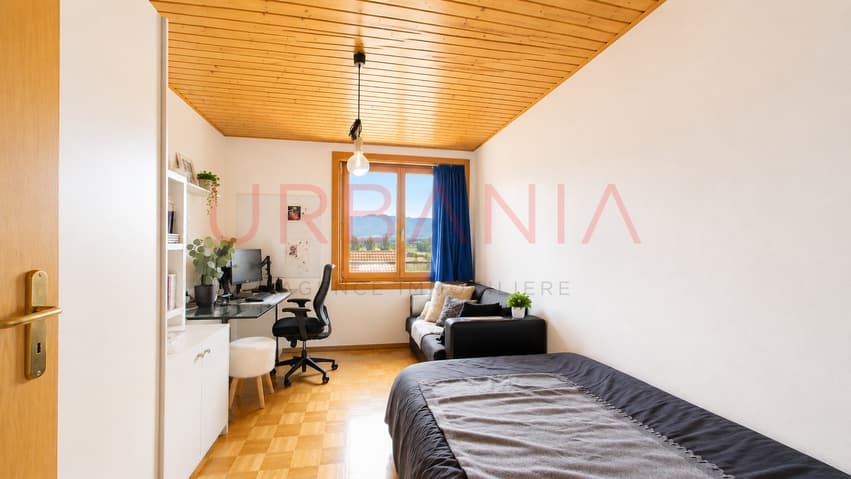
Four bedrooms, including a master suite, and two bathrooms with WCs, one with a bathtub and the other with a shower.
Second floor:
Large living room with a magnificent glass wall offering unobstructed views of Mont Salève.
Exterior:
A pleasant terrace, a large landscaped garden, a vegetable garden, a barbecue area, and a beautiful pergola covered in greenery create a true haven of peace.
Basement:
A large multipurpose room, a cellar offering ample storage space, a laundry room, and a bomb shelter complete this level.
Villa 2 (currently rented)
Ground floor:
Entrance hall with guest WC, open-plan kitchen/dining room and living room with direct access to the garden.
First floor:
Three spacious bedrooms and a bathroom with WC.
Second floor:
A large multipurpose room with extensive glazing, providing abundant natural light.
Exterior:
A large terrace extending into a pleasant private garden.
Basement:
A multipurpose room, a laundry room, and a cellar complete this villa.
Parking
Each villa benefits from two covered parking spaces as well as several outdoor parking spaces.
This property represents a rare opportunity on the market, offering multiple possibilities: a multigenerational family residence, a heritage investment, or a combination of a primary residence and rental income thanks to the second villa, which is currently rented.
Ideally located in the town of Bernex, this property enjoys a prime setting, offering the perfect balance between the vibrancy of the town and the tranquility of the countryside. With public transportation, schools, and shops right nearby, it provides an ideal living environment for families and investors alike.
Built on a beautiful plot, this property complex consists of two spacious villas, each featuring carefully landscaped private outdoor areas.
Villa 1
Ground Floor:
Entrance hall with guest restroom, fully equipped open-plan kitchen, dining room, and a spacious, bright living room with direct access to the garden.
First floor:
Four bedrooms, including a master suite, as well as two bathrooms with toilets--one equipped with a bathtub and the other with a shower.
Second floor:
Large room converted into a living room with a magnificent glassed-in area offering an unobstructed view of the Salève.
Outdoors:
A pleasant terrace, a large garden with trees, a vegetable garden, a barbecue area, and a superb pergola covered in greenery create a true haven of peace.
Basis:
A large multipurpose room, a cellar with ample storage space, a laundry room, and a civil defense shelter complete this level.
Villa 2 (currently rented)
Ground floor:
Entrance hall with guest restroom, a kitchen open to the dining room, and a living room with direct access to the garden.
First floor:
Three spacious bedrooms and a bathroom with a restroom.
Second floor:
Large multipurpose room featuring expansive windows that provide plenty of natural light.
Outdoors:
A spacious terrace extending into a pleasant...
Technical Data
| Number of rooms | 12 |
| Year built | 1994 |
| Living surface (m2) | 283 |
| Surface area of land | 1'015 |