House for sale 7.5 rooms in 1038 Bercher - Vaud
 233 m² |
 7.5 |
 1'784 m² |
 Finance your project
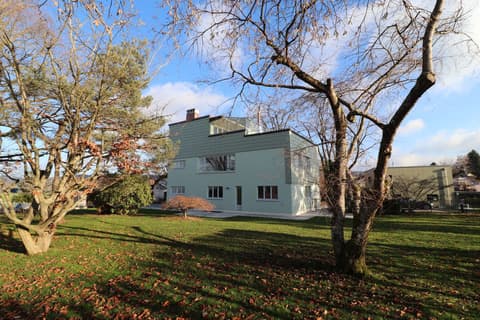
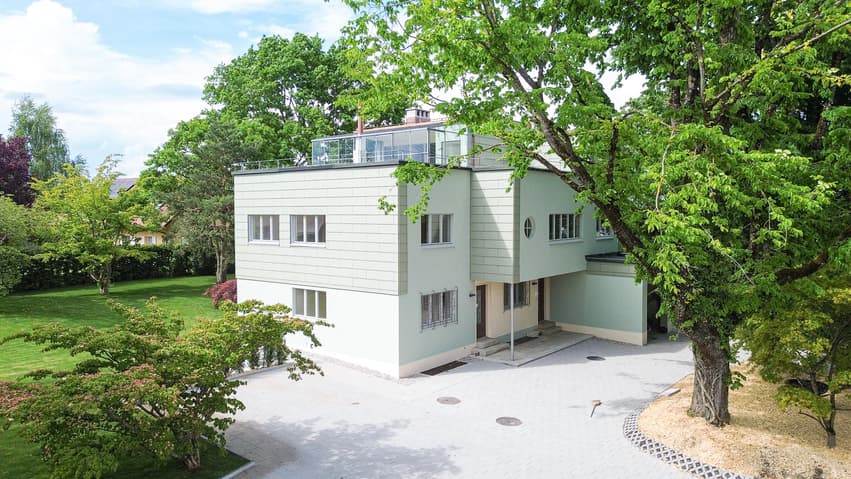
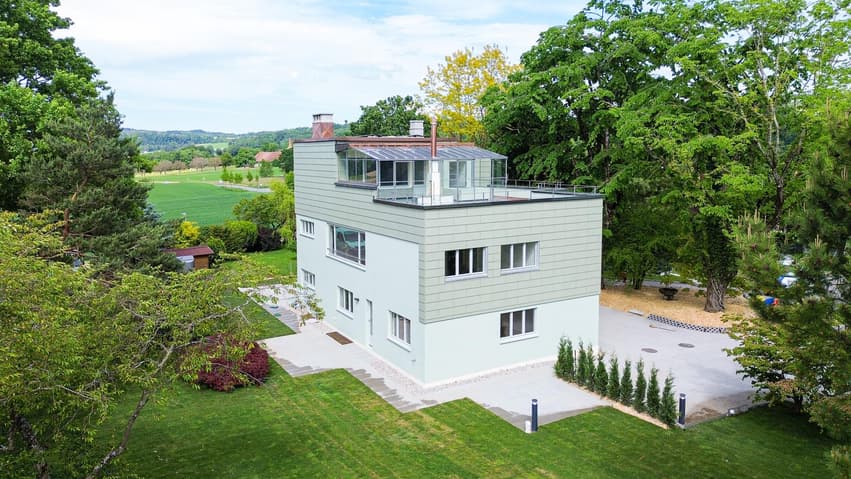
Individual villa with 2 apartments, completely renovated, villa for Dr. G. Champod according to his own plans, 1933 and signed by Le Corbusier
The following text has been translated automatically.
Exceptional functionalist villa ? 1933
Dr. G. Champod ? Plans signed by Le Corbusier
A rare property where architectural elegance, natural light, and harmony with nature come together.
Within the Villa Champod residence, units A and B embody a perfect balance between character and environment. This exceptional achievement unfolds into two separate apartments:
A 6-room duplex apartment with a private attic, offering 166 m² of living space
A 3.5-room apartment on the ground floor
A living space designed for a discerning clientele seeking space, intimacy, and refinement.
Remarkable interior spaces
Main level ? approx. 124 m²
A family floor with harmonious proportions:
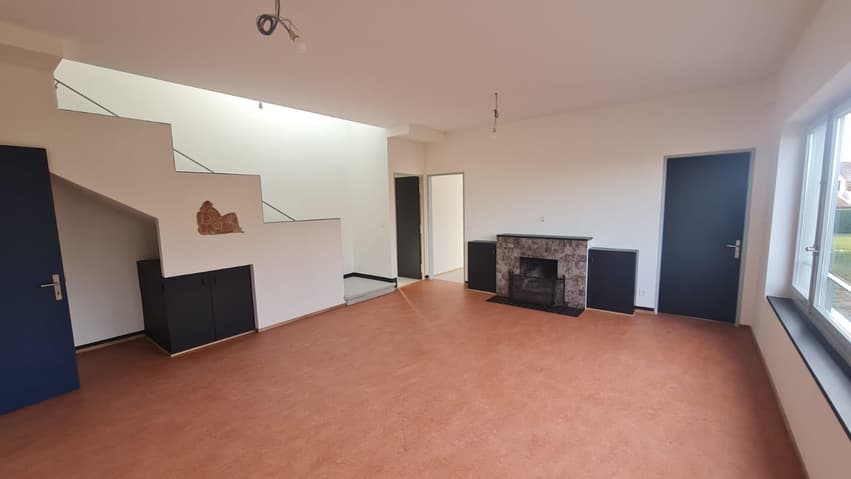
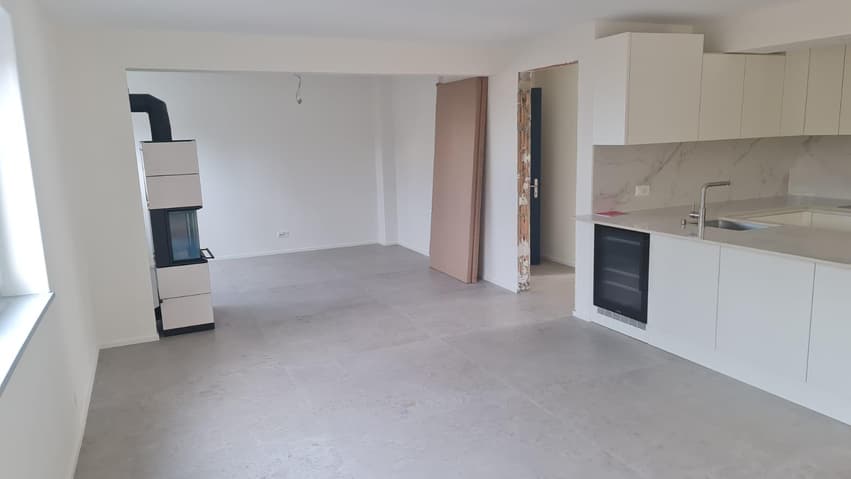
A spacious living room of 30.6 m², ideal for receiving guests
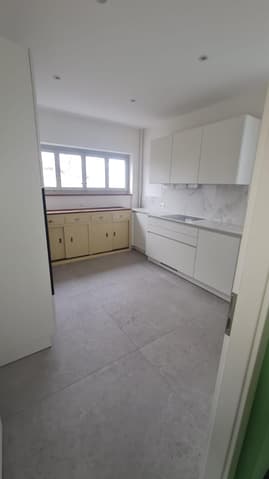
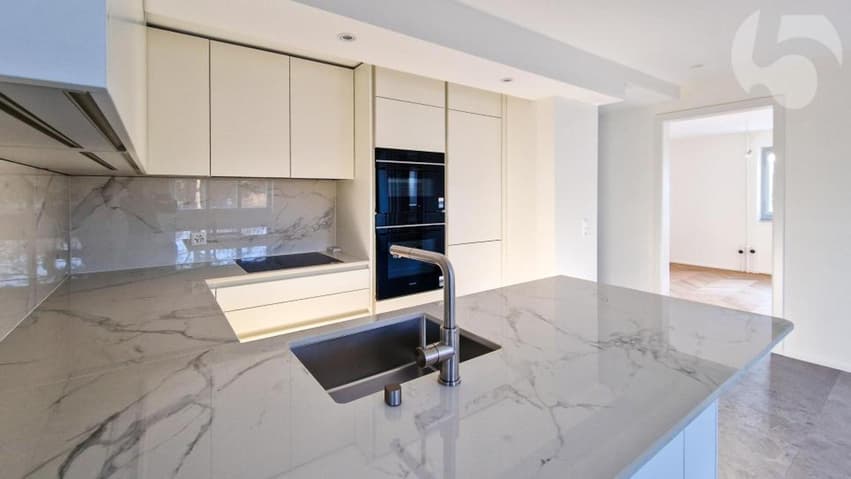
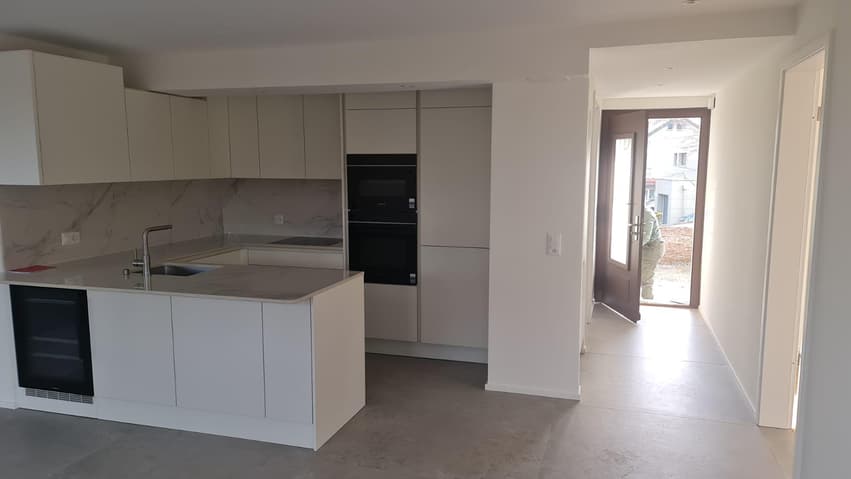
An elegant kitchen of 11.4 m²
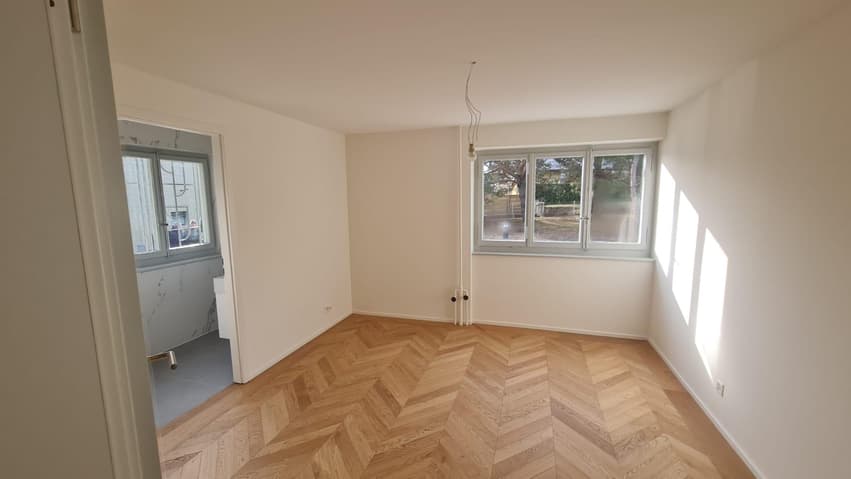
Three bright bedrooms (up to 19 m²)
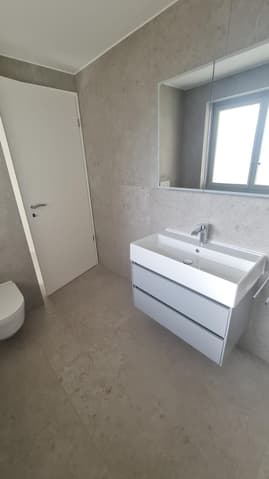
Two contemporary bathrooms
Guest toilet
Optimized and comfortable circulation areas
The generous volumes, ceiling height, and exposure ensure exceptional brightness throughout the day.
Private attic ? approx. 42 m²
An exclusive level bathed in light:
An intimate living room or additional bedroom of 24.1 m²
Bedroom of 13.5 m²
Winter garden of 19.9 m²
Direct access to a panoramic terrace of 48.6 m²
This area is ideal for an exceptional suite, a high-end office, or a private lounge opening onto nature.
Exceptional exterior spaces
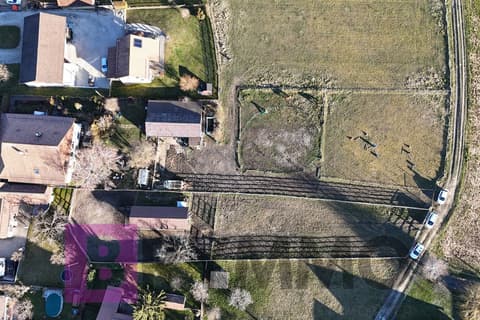
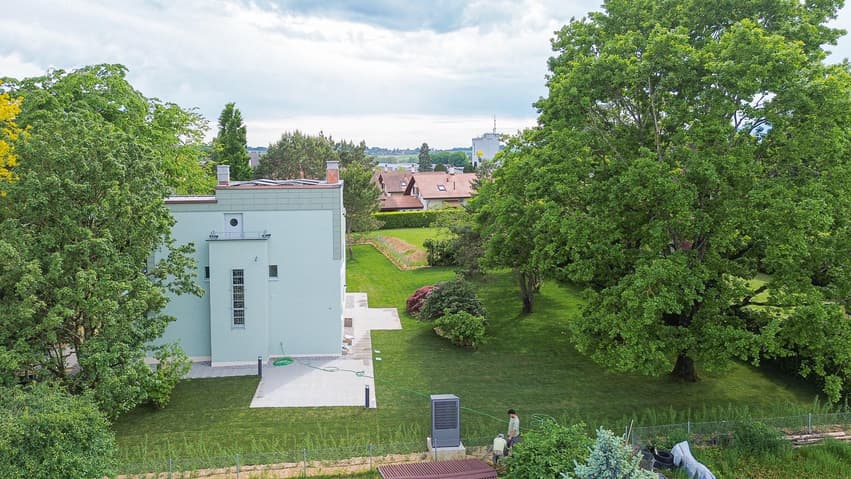
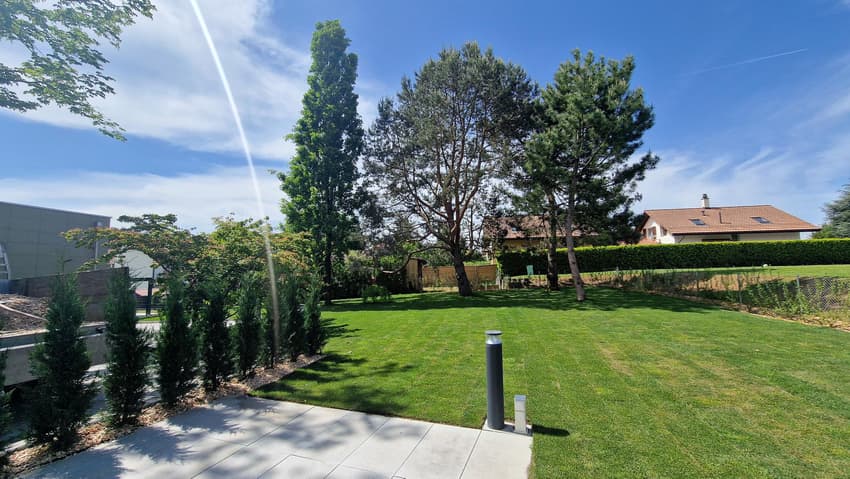
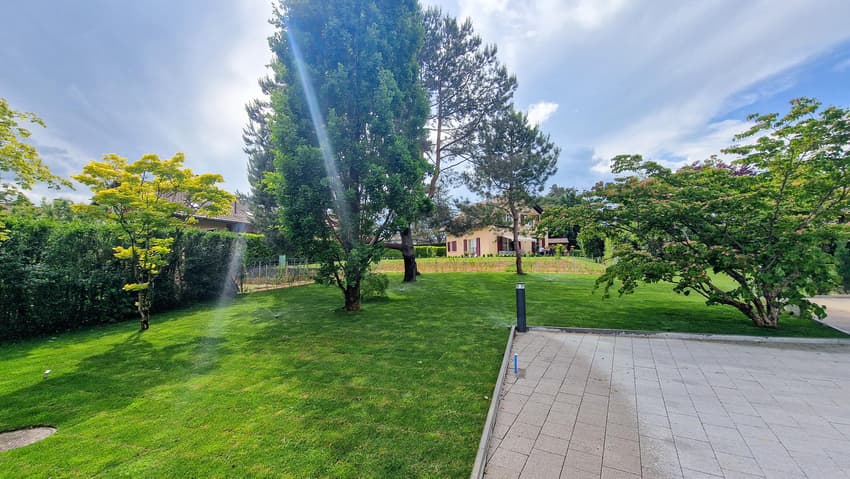
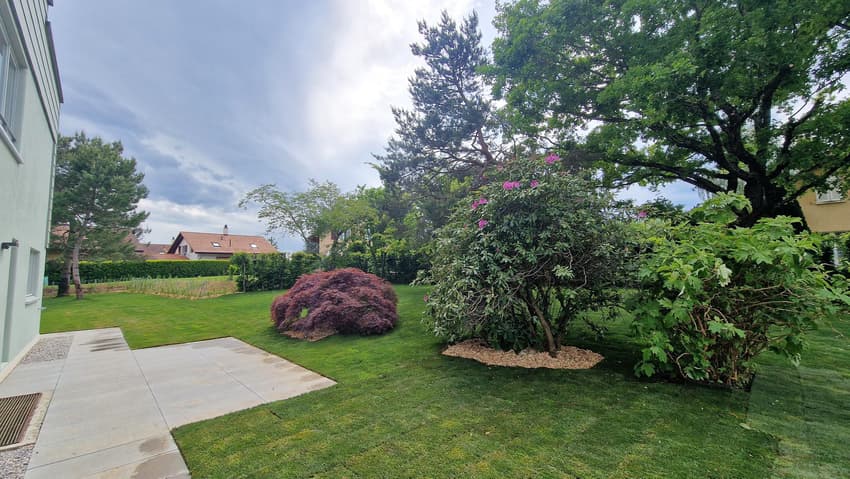
Private garden of 671 m²
Total outdoor terrace of approx. 53.7 m²
Green and preserved residential area
A true natural setting offering intimacy and serenity, ideal for receiving guests or fully enjoying the beautiful days.
Comfort & performance
Heating by air-water heat pump
Careful renovation and design
High-quality renovation and respectful adaptation of the original architecture
PPE configuration ensuring permanence and appreciation
Efficient energy concept
A privileged living experience
This property seduces with:
Its exclusive attic with a dominant terrace
Its large private garden, particularly rare
Its ideal configuration for a family or a couple seeking space and distinction
Its peaceful residential setting, in immediate proximity to amenities
A rare opportunity
A character property combining status, intimacy, and architectural quality ? a unique opportunity to acquire an exceptional property.
Viewing:
Lila Scalfaro
voir coordonnées de contact
Technical Data
| View | yes |
| Living surface (m2) | 233 |
| Year built | 1933 |
| Surface area of land | 1'784 |
| Number of rooms | 7.5 |
| Usable surface (m2) | 390 |
| Last renovation | 2025 |