House for sale 4.5 rooms in 2564 Bellmund - Bern
 198 m² |
 4.5 |
 1'293 m² |
 yes |
 yes |
 Finance your project
Fehr Real Estate - Idyllically located 4.5-room atrium villa
The following text has been translated automatically.
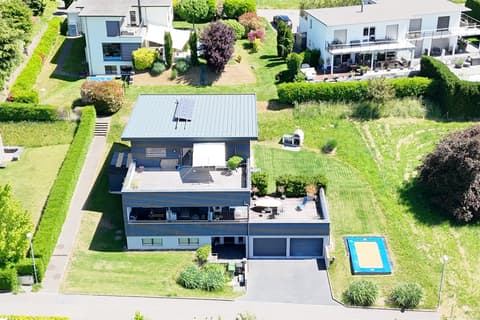
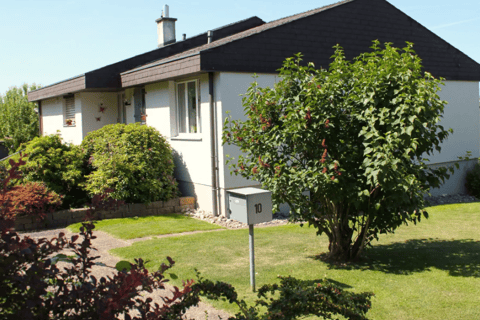
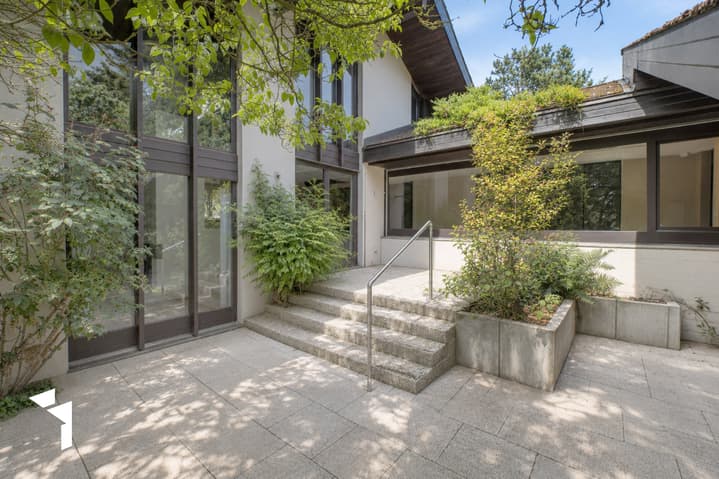
This exceptional atrium villa from 1977 combines architectural individuality, generous spatial relationships, and a high level of privacy. Embedded in a spacious, very quiet plot directly adjacent to the agricultural zone, the property offers a living experience that is rarely found today.
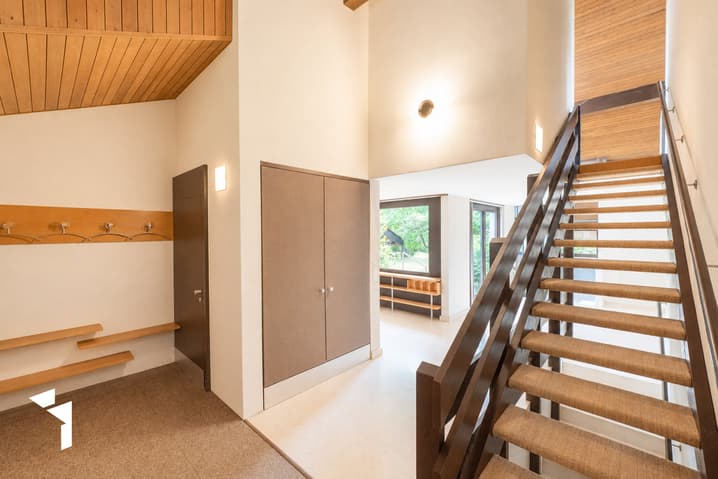
Upon entering, you are greeted by a spacious entrance area with a practical wardrobe, built-in cabinets, and a guest toilet. From here, the well-thought-out room concept unfolds, harmoniously connecting the various living areas.
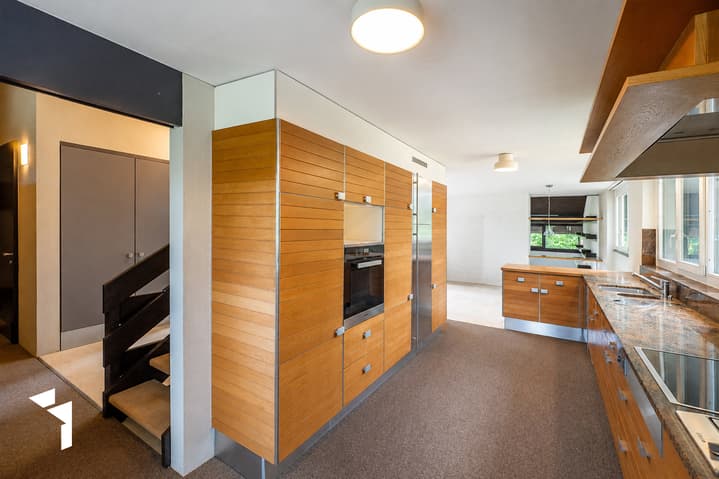
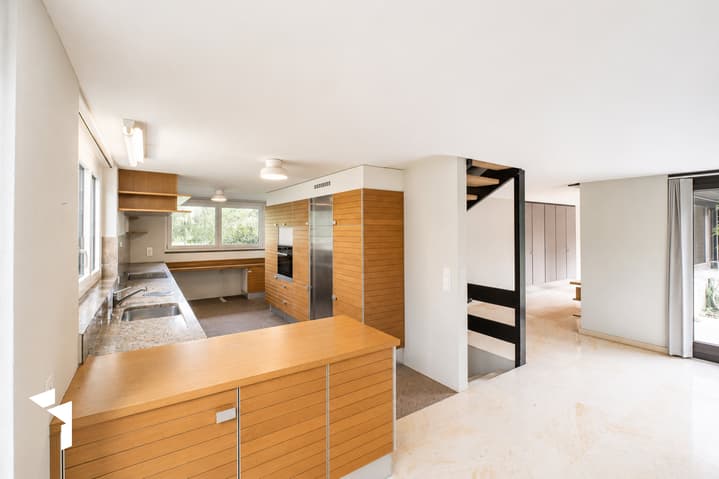
The designer kitchen from the Poggenpohl brand presents itself with its high-quality original equipment as a stylish testimony to elevated living culture of the 1970s. Individual devices have been continuously replaced with high-quality Miele devices, such as the integrated Miele deep fryer. Nevertheless, it requires renovation.
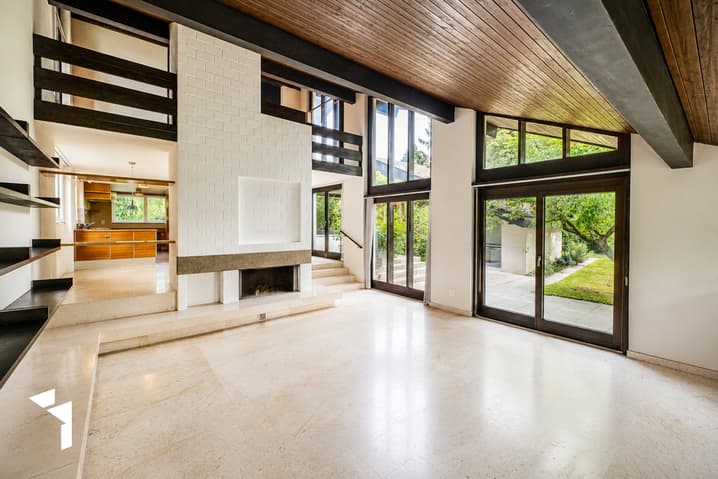
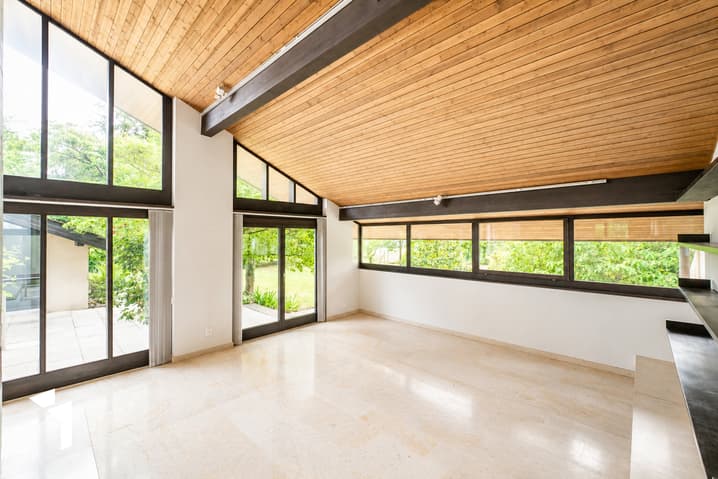
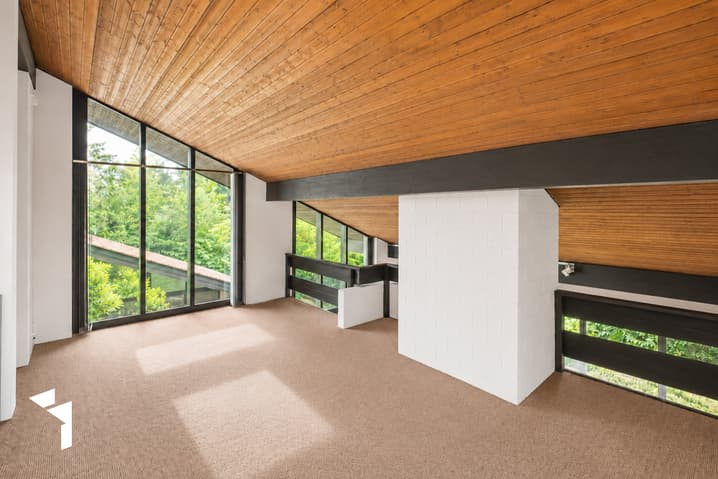
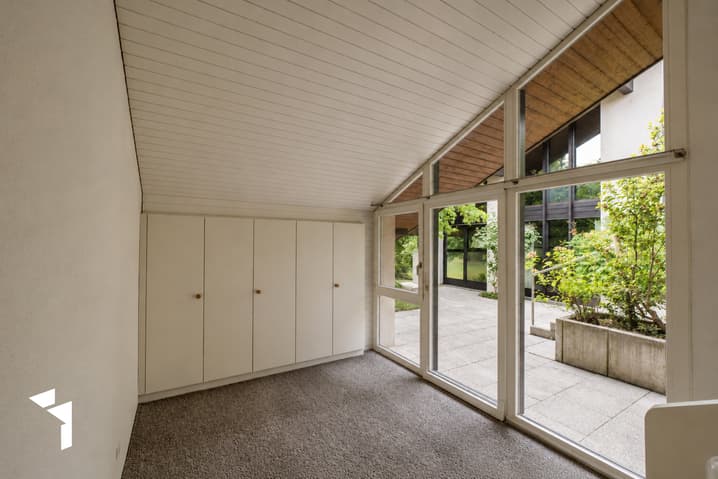
Adjacent to this, the spacious dining area opens up with a view into the green atrium, creating a wonderful connection between indoors and outdoors. A few steps lower is the cozy living room with a fireplace, which also benefits from the special atmosphere of the atrium. The open roof design with visibly tapered wooden ceilings and dark-lacquered visible beams gives the living rooms an unmistakable character and impressive generosity. A high-quality natural stone floor underlines the stylish ambiance. Via a wide corridor with a built-in workspace at the window and built-in cabinets, you reach the private sleeping area of the house.
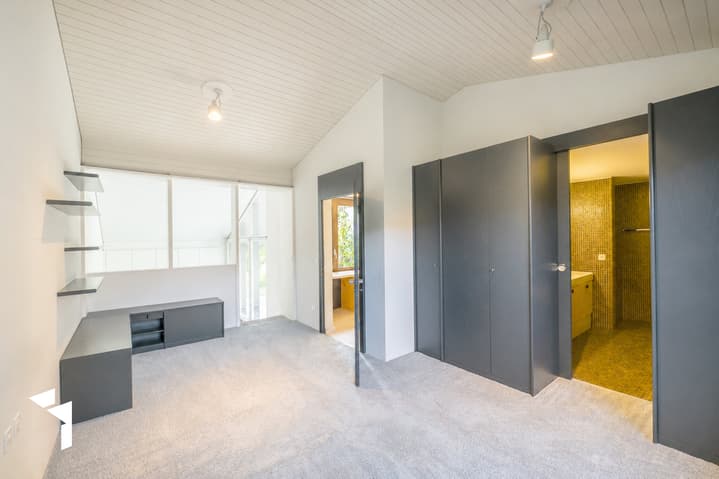
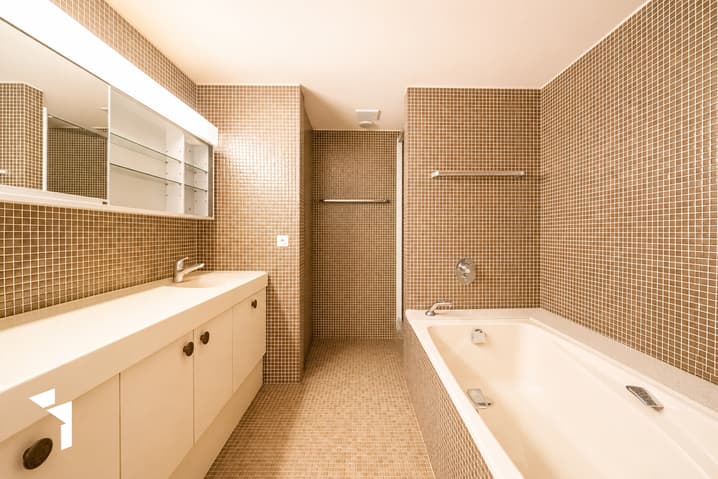
Here are two interconnected rooms that can be ideally used as a spacious master area with a separate dressing room. The spacious bathroom is directly connected and features a bathtub, shower, double sink, bathroom furniture, and toilet. Modern mosaic tiles in warm earth and natural tones give the room a timeless and cozy appearance. The arrangement of the rooms creates a private retreat with high living comfort.
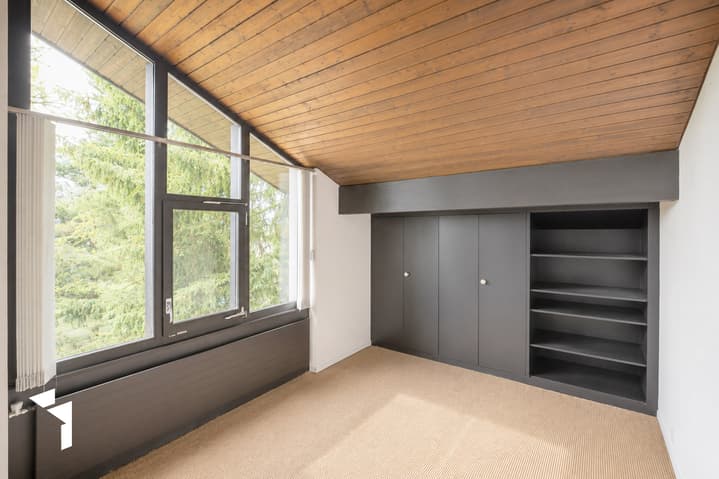
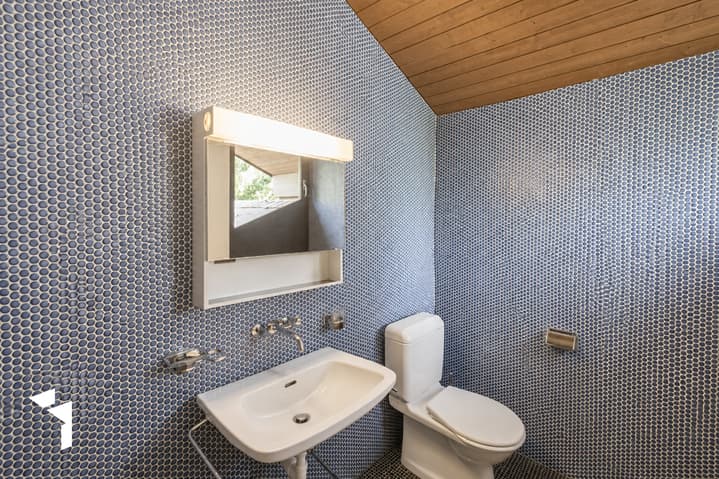
On the upper floor, a spacious gallery expands the living area and offers a variety of uses, whether as a library, studio, home office, or additional living area. This level is complemented by another room, e.g., a guest room, with practical built-in cabinets and attic access, as well as a separate toilet with sink and maritime mosaic tiles. From here, another attic is accessible.
The basement also impresses with exceptional generosity: a 35m2 large cellar, a versatile multi-purpose room with around 23m2, a Finnish sauna made of polar pine, a laundry room, a drying room, as well as technical, heating, and tank rooms are available here. The garage located in the house provides additional comfort.
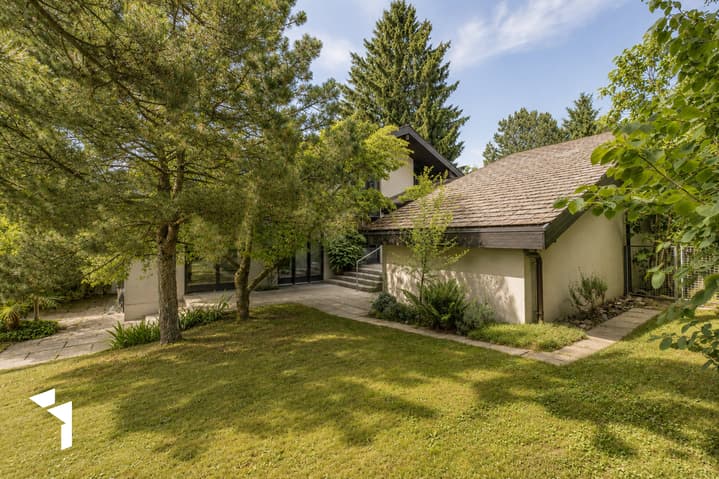
A special highlight is the beautifully designed garden. The southwest-facing atrium extends over two generously terraced levels and is richly greened. The view sweeps into the lush garden with mature tree stock, decorative planting, and natural retreats. A garden/tool house with an integrated seating area enriches the outdoor area.
The exclusive access is via a cul-de-sac directly to the garage. The slight slope, the immediate proximity to nature, and the exceptional architecture give this house its unmistakable character.
A rare opportunity for lovers of special living concepts who appreciate peace, privacy, and natural living in one of the most sought-after residential areas with a unique architectural character.
Viewing:
Angelika Fehr
voir coordonnées de contact
Technical Data
| Number of rooms | 4.5 |
| Year built | 1977 |
| Outside parking spaces | yes |
| Living surface (m2) | 198 |
| Garage(s) | yes |
| Surface area of land | 1'293 |