House for sale 10 rooms in 1996 Basse-Nendaz - Valais
 400 m² |
 10 |
 1'612 m³ |
 356 m² |
 yes |
 Finance your project
Village house to renovate, 10 rooms + commercial premises, 400 m2
The following text has been translated automatically.
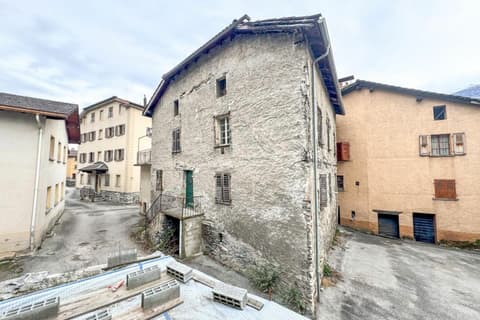
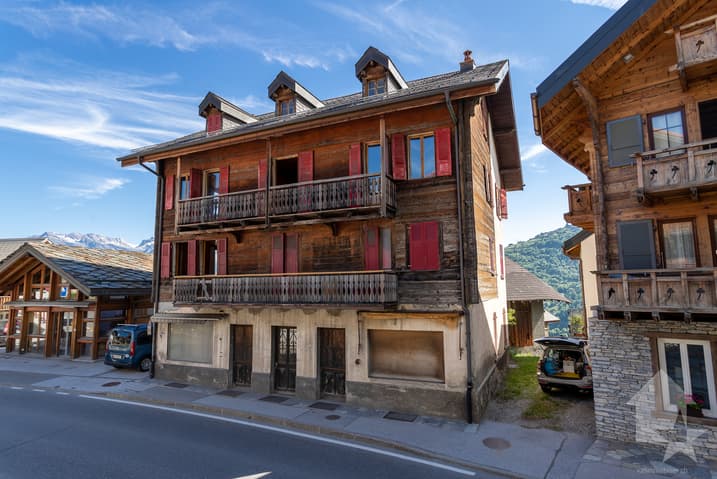
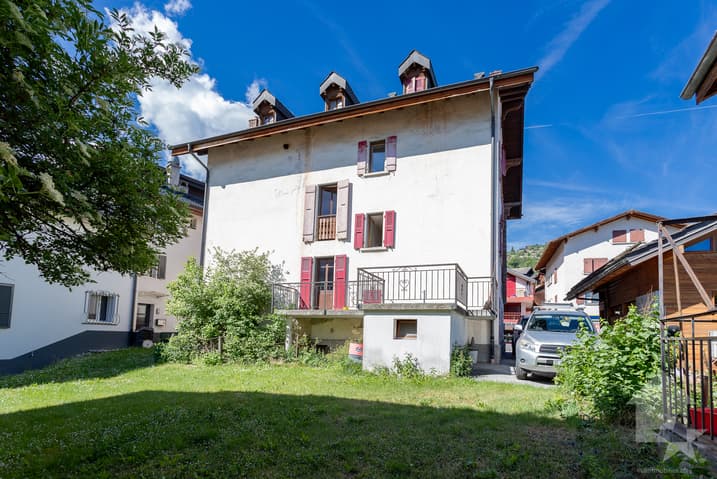
To renovate, large traditional village house with a lot of charm, consisting of 2 spacious 5-room apartments, commercial premises on the ground floor, beautiful stone vaulted cellars and attic with windows.
Accommodation accessible as a secondary residence for your holidays
Village house on 3 floors:
Area:
- Livable area of the main building approximately 400 m2
- Area of the barn approximately 45 m2
- Ground floor, 1st and 2nd floor: 372 m2
- Basement and technical rooms: 124 m2
- Attic: 124 m2
- Balconies: 16 m2
- Terrace: 22 m2
- Cistern room: 7 m2
Ground floor:
- Entrance
- 2 commercial premises with separate entrance to the main road
- 2 heating rooms
- 1 cistern room
Upper ground floor:
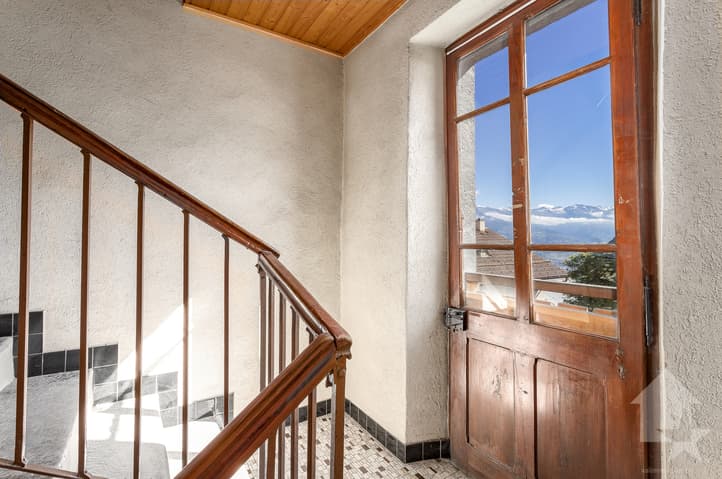
- Northeast terrace accessible from the staircase
Apartment on the 1st floor:
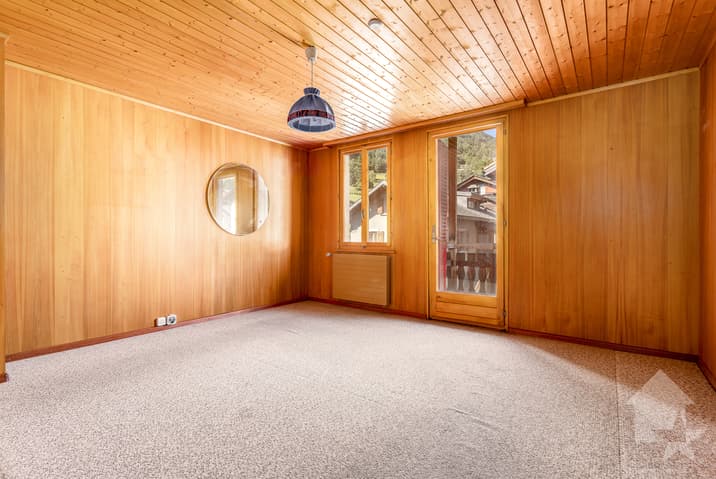
- Living room, windows southwest and northwest, stove
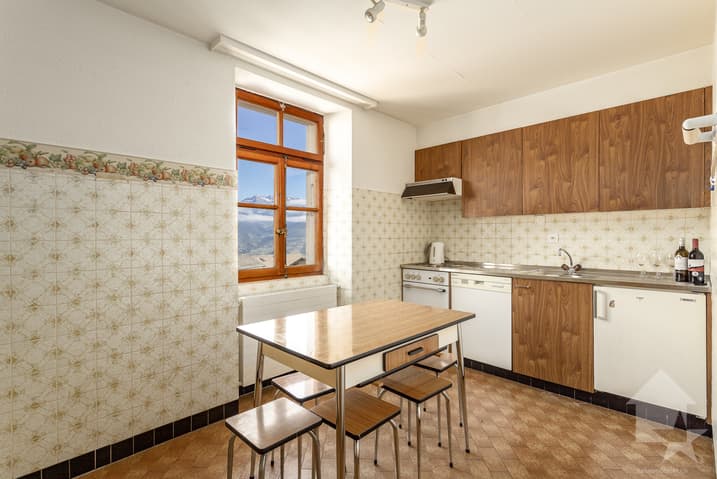
- Separate kitchen southeast
- Old kitchen northwest
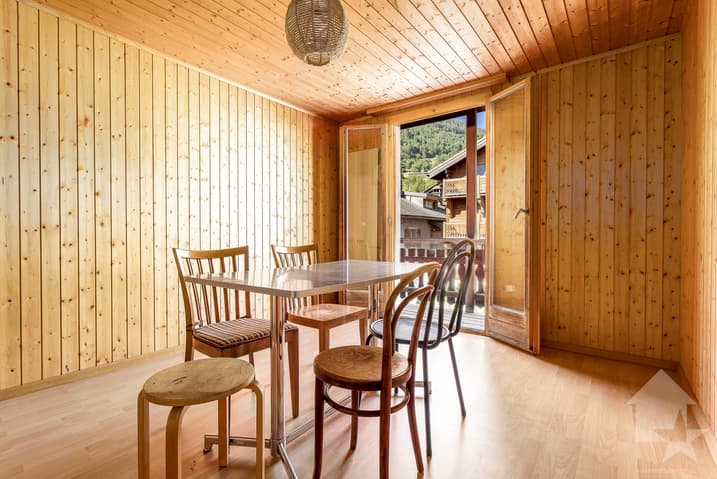
- 1 bedroom, balcony southwest
- 1 bedroom, windows southwest
- 1 bedroom, window southeast
- Bathroom (shower, WC, sink), window northeast
Apartment on the 2nd floor:
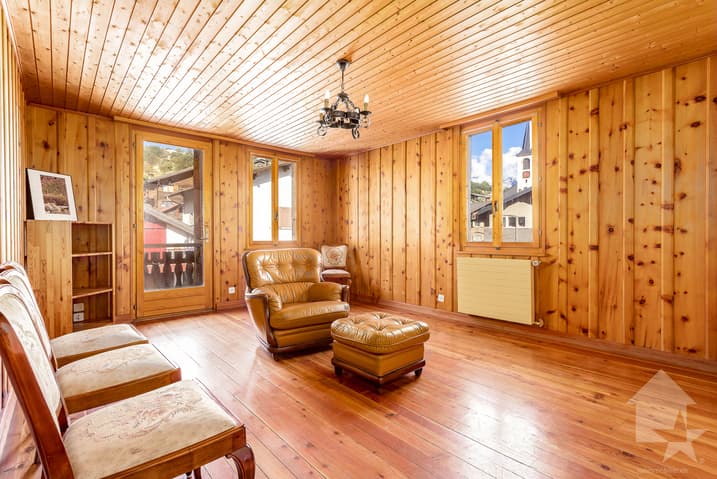
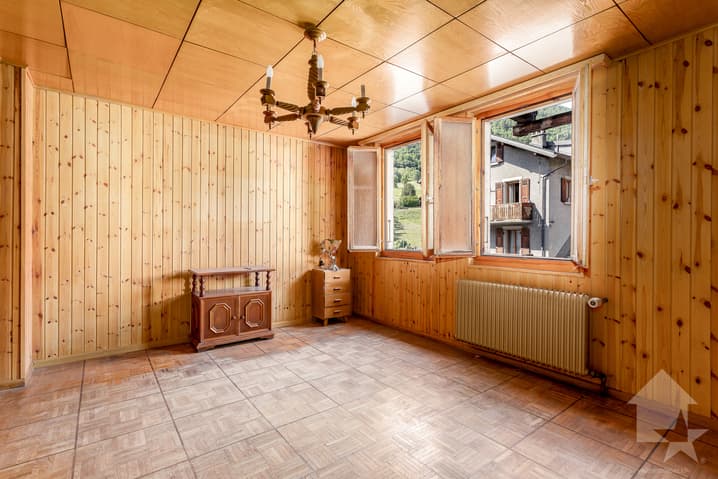
- Spacious living room, balcony southwest and window northwest, parquet
- Separate kitchen, window northwest
- 1 bedroom, balcony southwest
- 1 large bedroom, balcony southwest
- 1 large bedroom with sink, window northeast
- 1 bedroom, window southeast
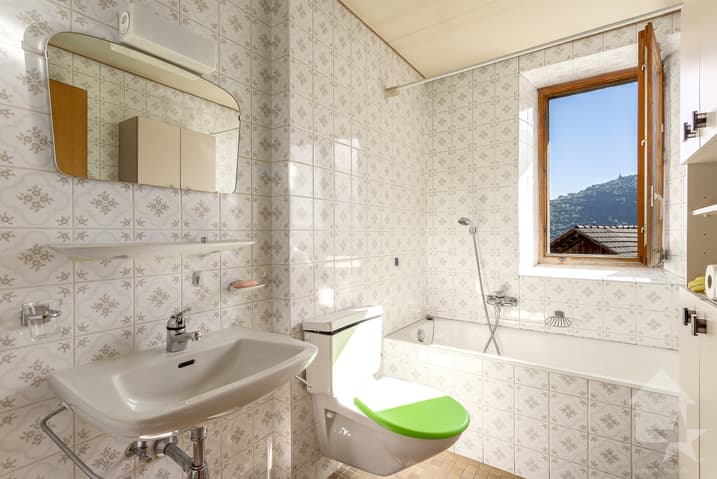
- Bathroom (bathtub, WC, sink), window northeast
Attic:
- 1 room with window
- 1 room with 2 windows
- 1 room with window
- 2 rooms
Basement:
- 3 vaulted stone cellars
- 1 small cellar
Outdoor areas:
- Northeast terrace accessible from the staircase
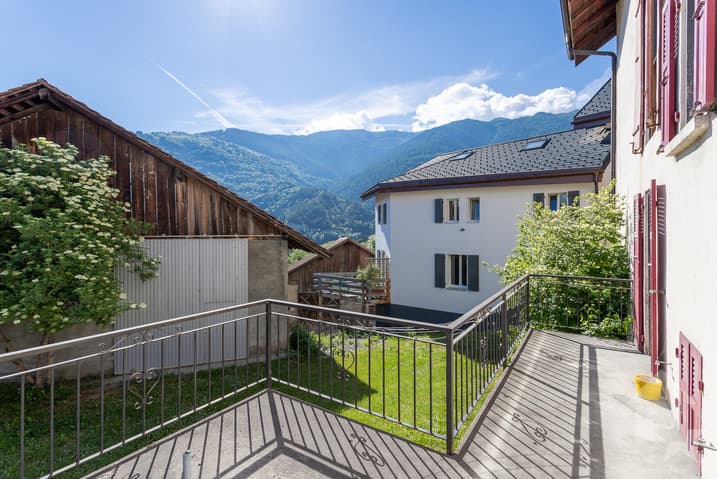

- Southwest balconies
- Garden on the adjacent plot
Parking:
- 2 outdoor parking spaces
- Free public parking, 80 m away
Location:
- Village environment
- Very good accessibility by vehicle all year round
- CarPostal stop, 80 m and 200 m away
- Kindergartens and primary schools, 500 m away
- Secondary school, 270 m away
- Cable car, 5,800 m away
- Plot area of the house, 200 m2
- Plot area of the barn, 156 m2
- Building zone H80
- Altitude, 992 m
Particularities:
- Real village house with authentic charm, large volume and good room distribution
- Commercial premises with very good visibility along the main road
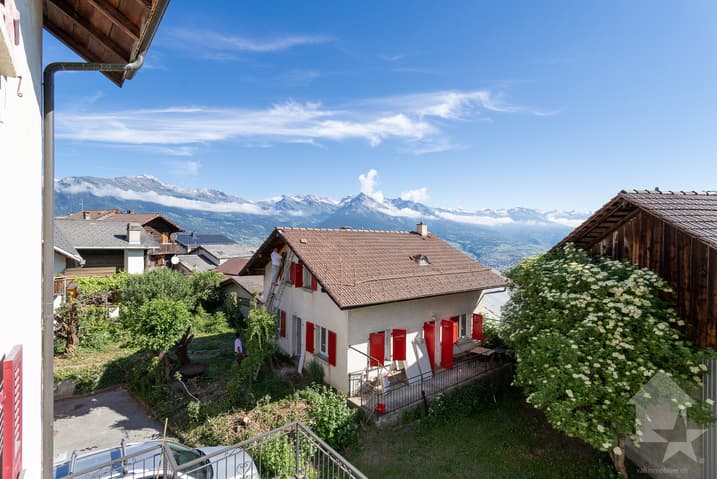
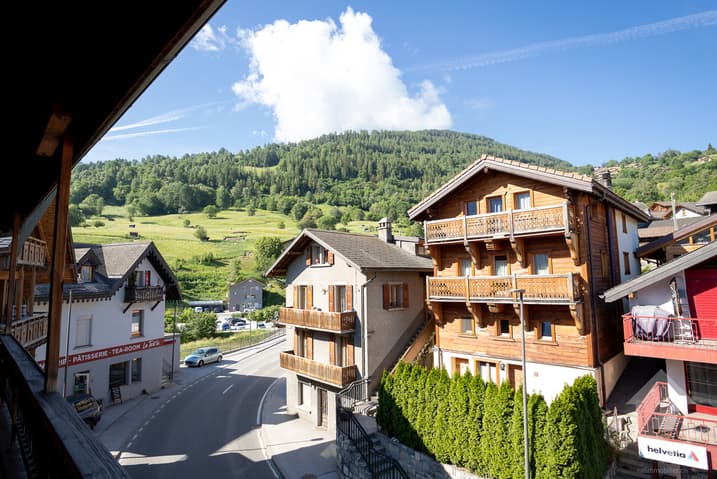
- Beautiful view and sunshine all year round
- Good potential for renovation, spacious and bright rooms
- Suitable also for a developer or a company
- Possibility to create a PPE with electrical installations and independent heating systems
- Near all amenities, very good accessibility
- Central heating with oil (radiators) (to be renovated)
Renovations:
- Built in 1916
- Renovated in 1975
- To be completely renovated
In addition:
- Possibility to buy the adjacent plot with a small, flat garden and a half-barn for 75,000 CHF
You would like to obtain more information or the complete dossier? Please contact me by phone or email and I will be happy to help you. I am also at your...
Viewing:
Eugène Fournier
voir coordonnées de contact
Technical Data
| View | yes |
| Number of rooms | 10 |
| Year built | 1916 |
| Outside parking spaces | yes |
| Volume (m3) | 1'612 |
| Date of availability | immediately |
| Living surface (m2) | 400 |
| Last renovation | 1975 |
| Surface area of land | 356 |