House for sale 5.5 rooms in 3961 Ayer - Valais
 168 m² |
 5.5 |
 590 m³ |
 1'743 m² |
 yes |
 yes |
 Finance your project
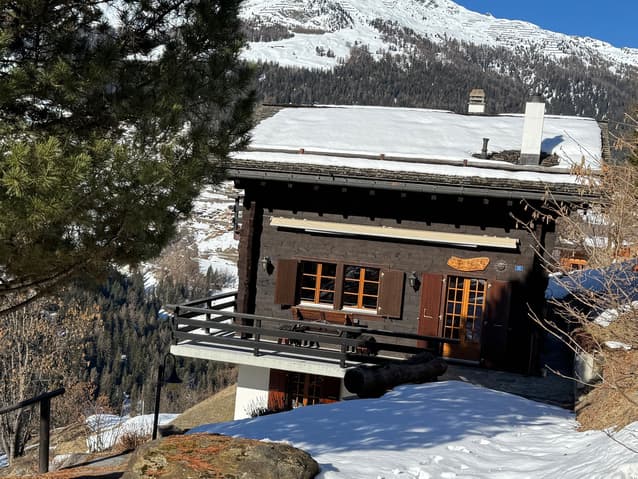
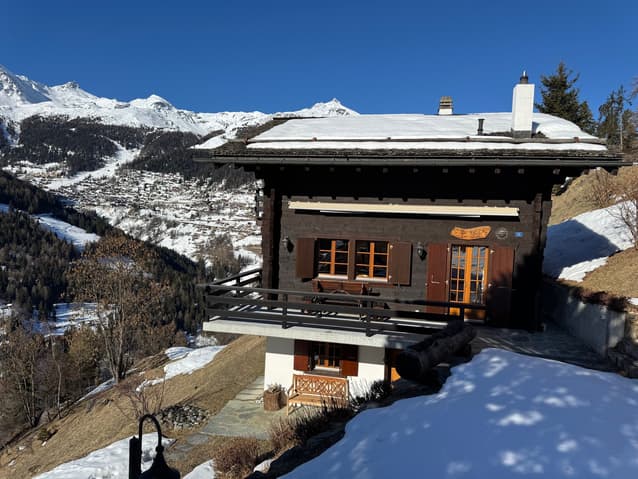
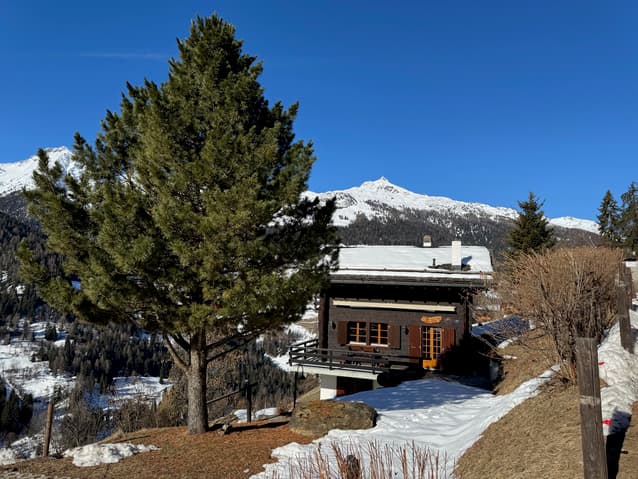
Chalet "Lö Cholec" / Ayer (Anniviers) / ref. 10257755 / EXCLUSIVE
The following text has been translated automatically.
Exclusive Listing
Primary or Secondary Residence
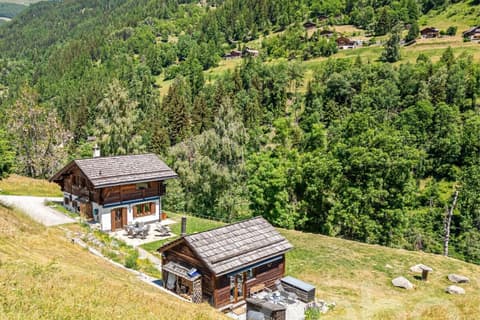
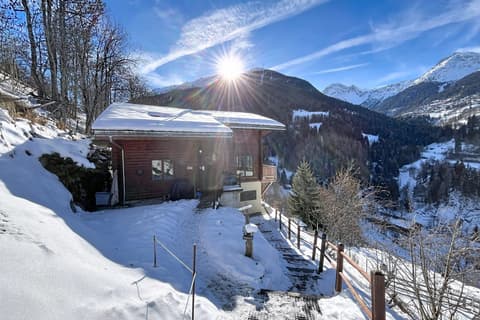
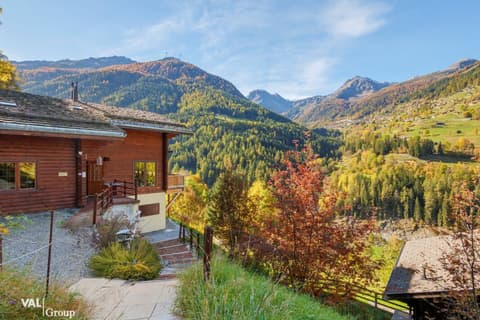
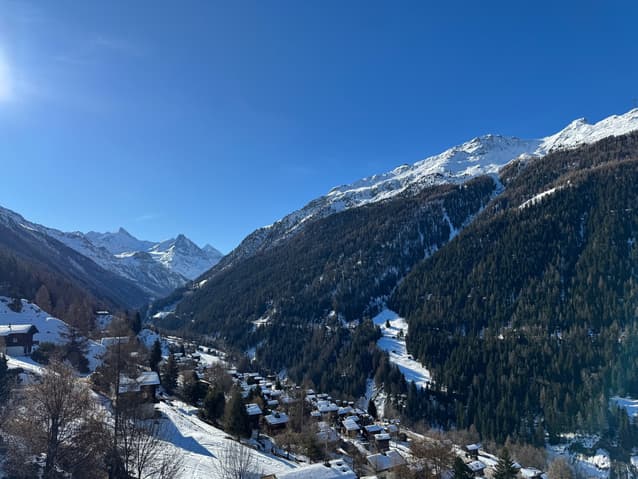
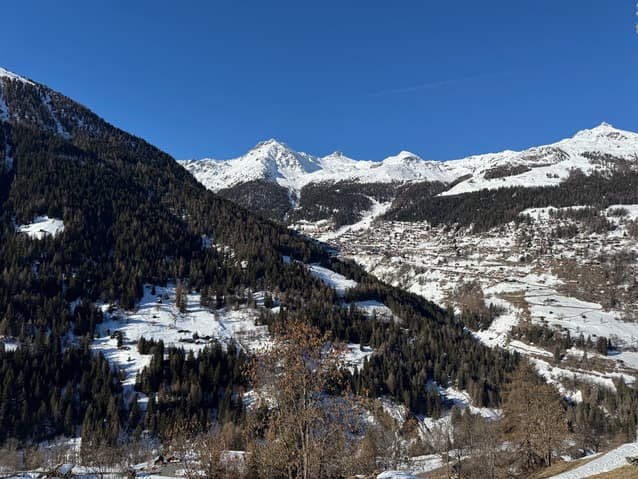
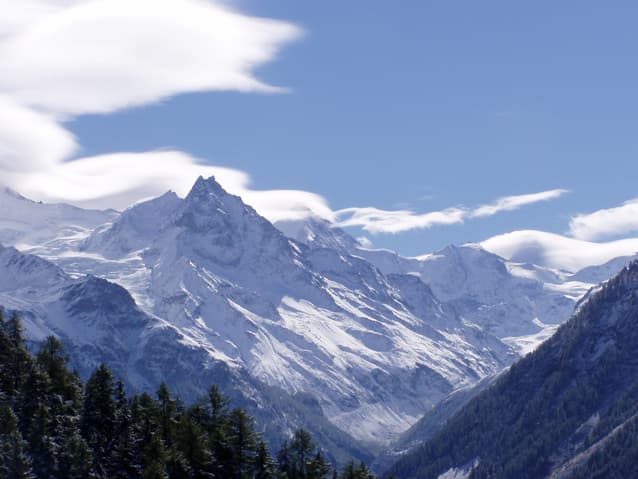
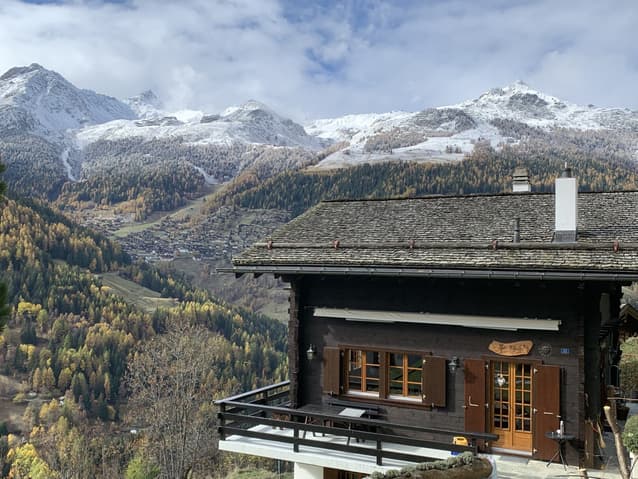
Magnificent location, breathtaking panoramic views, perfect sun exposure (South-West facing)
Sold furnished, sleeps 7, meticulously maintained
Heat pump, geothermal heating (recently installed), soapstone
Private outdoor parking space and garage
1,743 m² plot
Chalet located in Ayer, in the Val d'Anniviers, at an altitude of 1,476 meters and 25 minutes from the town of Sierre and the motorway entrance. Nestled on the sunny slopes of the Val d'Anniviers, under the watchful gaze of Swiss stone pines and larches, Ayer has preserved its charm, much to the delight of its residents. A place where authenticity reigns supreme and a true haven of peace, this village is inhabited year-round and also welcomes holidaymakers during the summer and winter seasons. The ski resorts of Chandolin, St-Luc, Zinal, Grimentz, and Vercorin are just minutes away.
This chalet enjoys a prime location:
Above the village, away from the main road
Peaceful and unspoiled surroundings
Perfect sunshine year-round (South-West facing)
Preserved nature and close to hiking trails
Dominant position, magnificent and breathtaking panoramic views of the valley and Alpine peaks
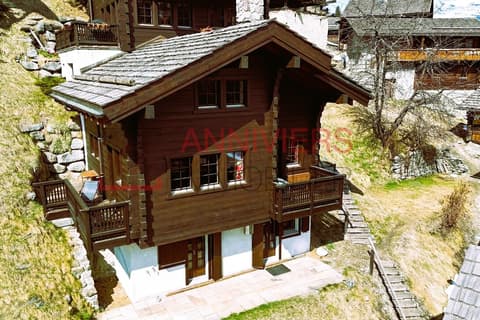
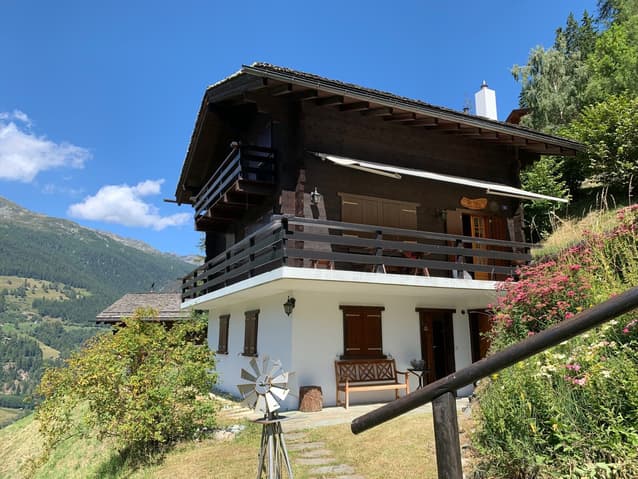
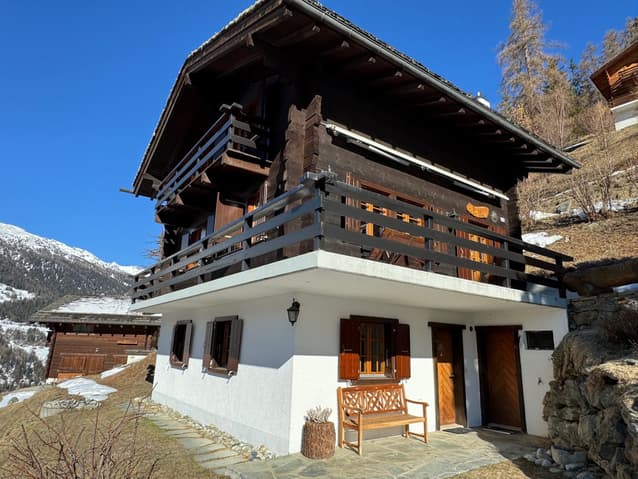
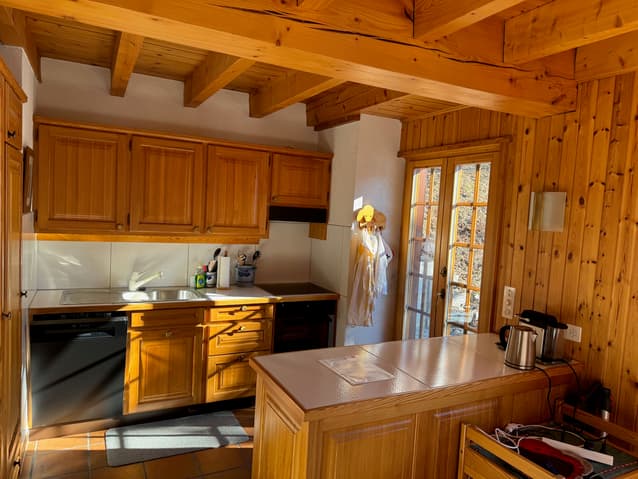
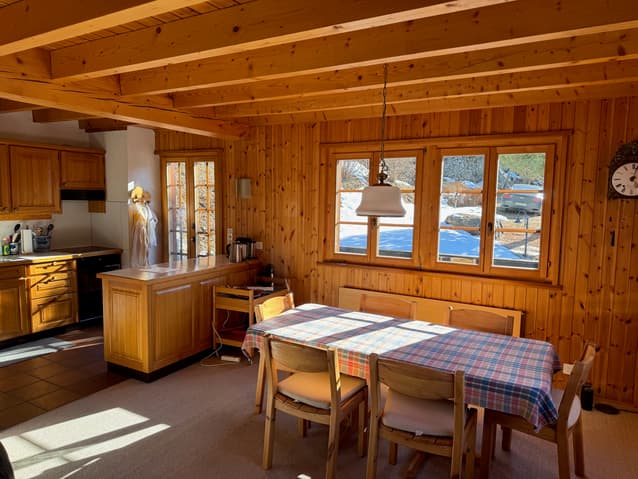
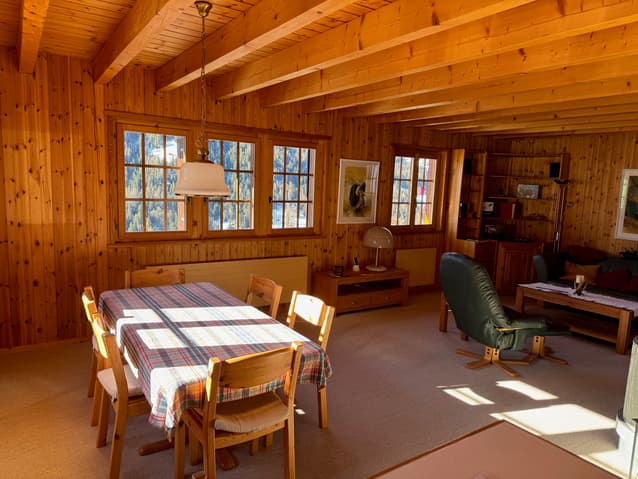
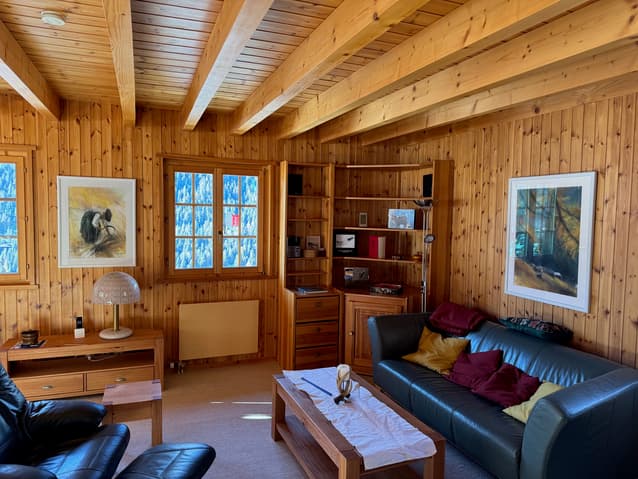
This property is very comfortable and offers a cozy atmosphere. The layout is well thought out. The living area (kitchen, living room) is on the main level and opens onto a relaxing terrace. Two large bedrooms and a bathroom share the upper floor, which also features a balcony. The lower level offers two additional bedrooms and two bathrooms. It provides access to a small terrace.
This entire property has been meticulously and regularly maintained. A geothermal heat pump was recently installed. This property is ideal for a family.
Property Layout
Lower Level:
Entrance Hall / Central Hall / Cloakroom
Two Bedrooms
Guest Shower Room
Shower Room
Laundry Room with Shelving
Cellar
Utility Room / Storage (Separate Entrance)
Main Level:
Entrance Hall / Hallway / Cloakroom
Open-Plan Kitchen Opening onto a Terrace
Dining Area
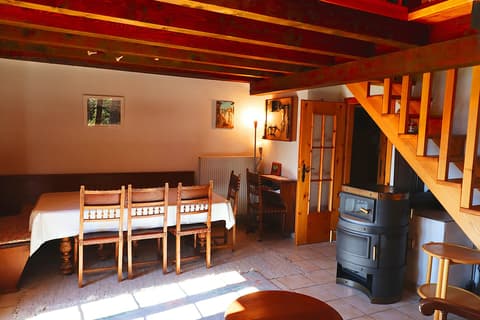
Living Room with Built-in Storage Unit / Bookshelf and Soapstone
Upper Level:
Hallway / Window
Two Spacious Bedrooms with Built-in Wardrobes, Opening onto a Balcony
Bathroom / Shower Curtain / Window
Wooden Balcony (South-West Facing)
Amenities
Corner Balcony/Terrace with Lighting and Large Awning (Main Level)
Covered Terrace with Lighting, Water Point, and Natural Stone Flooring (Lower Level)
Wooded Meadow with Lighting in Front of the Chalet Entrance (Access to the Chalet, Gentle Slope)
1,743 m² Plot (Building Zone)
Outdoor Parking Space
Private Garage (A Few Meters from the Chalet)
Features
Sold furnished
Ample storage
Tile and carpet flooring (over concrete slabs)
Heating: Heat pump, geothermal (recently installed)
Soapstone flooring on the main level, central location
Construction dates:
1987 and 1988 Chalet
1989 Garage
Availability: Immediately
Notes
Complete PDF brochure and site plan available upon request
Viewings only in person and with the prior agreement of Swiss-Immobilier.ch
No documents may be transmitted to third parties without authorization
www.swiss-immobilier.ch - Ref. 10267755
Copyright 2026. All rights reserved.
Technical Data
| Number of rooms | 5.5 |
| Year built | 1988 |
| Outside parking spaces | yes |
| Volume (m3) | 590 |
| Living surface (m2) | 168 |
| Garage(s) | yes |
| Surface area of land | 1'743 |