

House for sale 3.5 rooms in 1976 Aven - Valais
 120 m² |
 3.5 |
 953 m² |
 yes |
 Finance your project
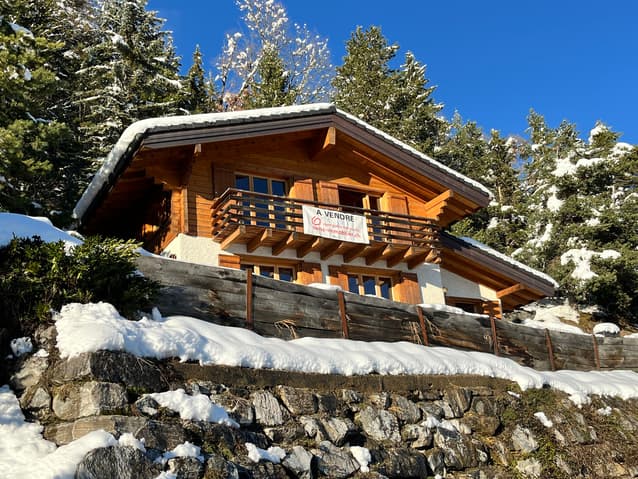
Chalet "Shambhala" - 3.5 rooms and 120 m2 - Aven (Conthey) - EXCLUSIVE
The following text has been translated automatically.
Exclusive Listing
Primary or Secondary Residence
Shambhala, a haven of peaceful bliss
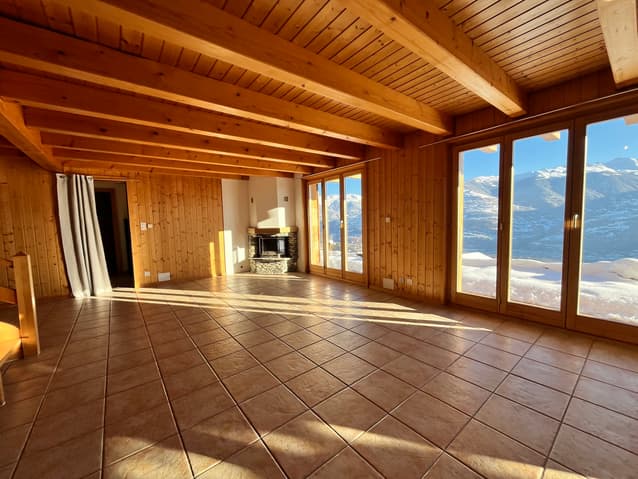
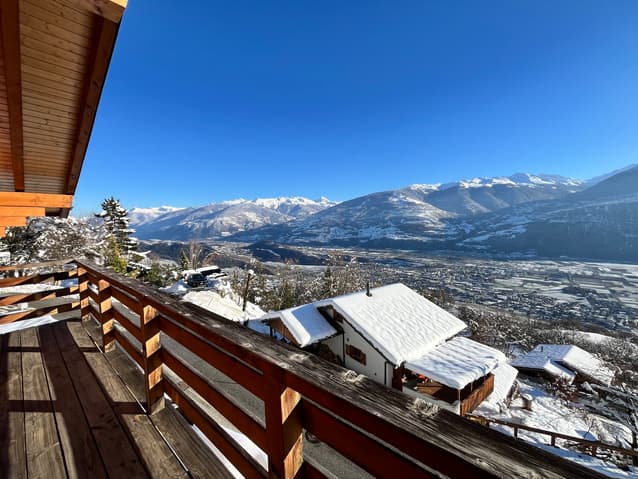
Dominant position, splendid panoramic views, and absolutely perfect sunshine
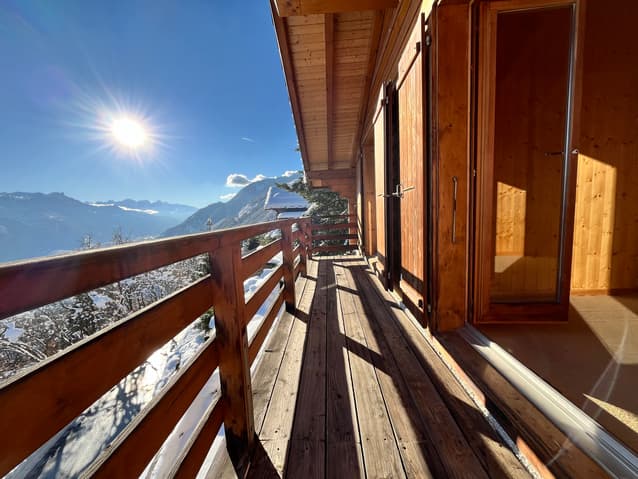
Charming, private terrace perfect for relaxation
Two outdoor parking spaces
This chalet is located in the hills above Aven, in the Som des Ceyves area, just 4 minutes from the village and all its amenities. Part of the municipality of Conthey, Aven is 13 minutes from the valley floor, shopping centers, and the motorway entrance. This sought-after location is approximately 20 minutes from the city of Sion and all its infrastructure.
This property enjoys an idyllic and secluded setting, free from any disturbances. Surrounded by unspoiled nature, its environment is verdant and peaceful. Occupying a dominant position with no overlooking neighbors, it offers a splendid panoramic view of the Rhône Valley and the Alps. It enjoys perfect sunshine year-round and is easily accessible in all seasons.
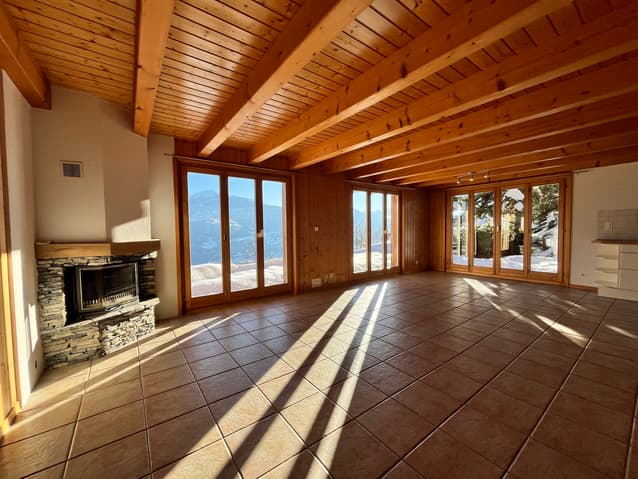
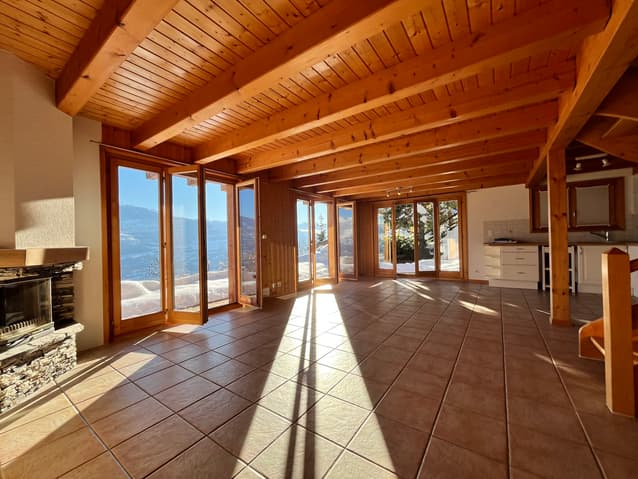
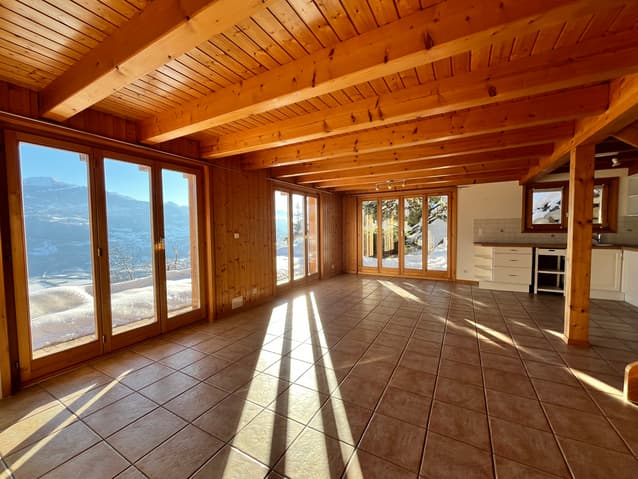
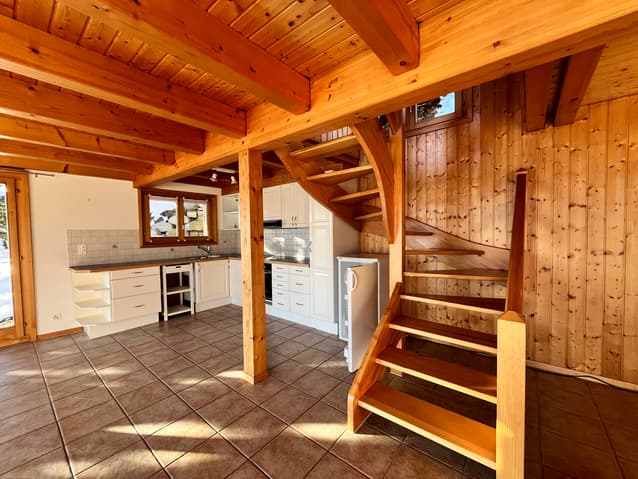
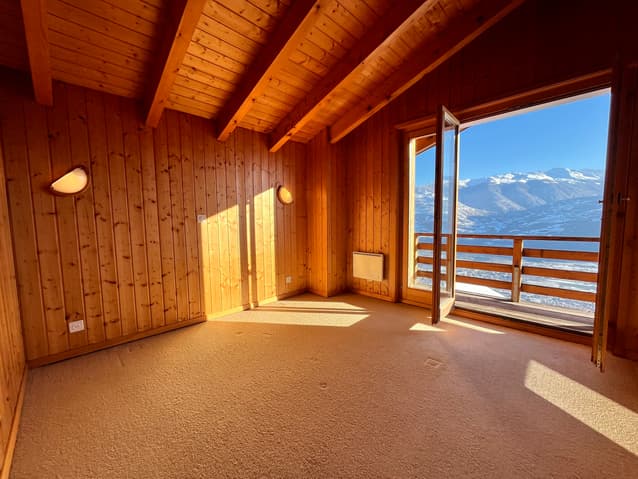
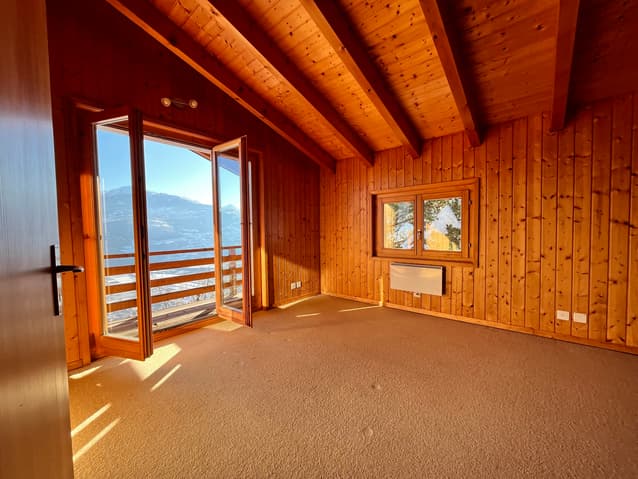
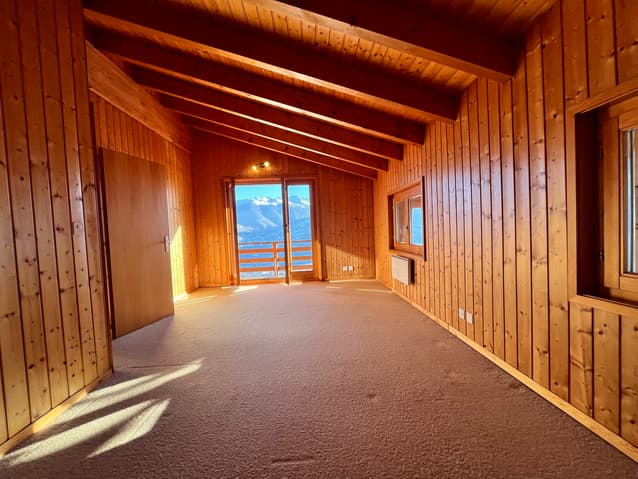
This chalet offers spacious, well-laid-out, and very bright rooms. The living area (kitchen, dining area, and living room) opens onto a lovely, private terrace, perfect for relaxation. Two large bedrooms and a bathroom are located upstairs. Meticulously maintained, this property is being sold in good condition.
Property Layout
Ground Floor:
Separate entrance hall / built-in wardrobe (access to the living area, shower room, and laundry room)
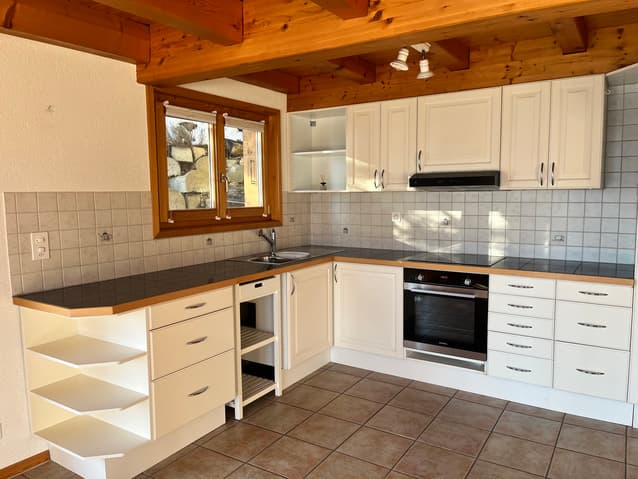
Open-plan kitchen with ample storage, opening onto a terrace
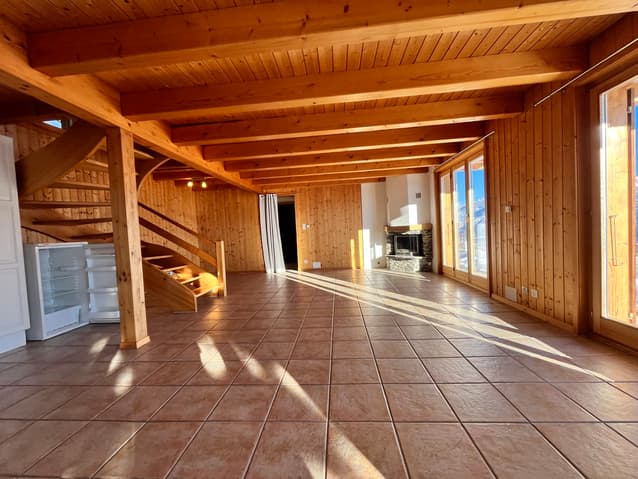
Bright dining area opening onto a terrace
Spacious living room with a fireplace and insert, opening onto the outside
Guest shower room
Laundry room / storage / utility room / window
First Floor:
Central landing
Two spacious bedrooms, one of which is a walk-through room, opening onto a balcony
Bathroom / bathroom / shower / window
Wooden balcony (south-facing)
Amenities
Charming, private terrace with paved flooring
Woodshed
Fenced perimeter of the chalet
Two outdoor parking spaces
Special Features
Large bay windows, abundant natural light
High ceilings upstairs
Tiled and carpeted flooring
Electric underfloor heating
Fireplace in the living room
Renovations and Maintenance:
2015 Exterior wall and driveway resurfaced
2018 Roof completely renovated
2022 Kitchen
2024 Fireplace
Availability: To be agreed upon
Remarks
Complete PDF file and site plan available upon request
Viewings only in person and with the prior agreement of Swiss-Immobilier.ch
No documents may be shared with third parties without authorization
www.swiss-immobilier.ch - Ref. 10257752
Copyright 2026. All rights reserved.
Technical Data
| Number of rooms | 3.5 |
| Year built | 1999 |
| Outside parking spaces | yes |
| Living surface (m2) | 120 |
| Last renovation | 2015 |
| Surface area of land | 953 |



