
House for sale 5.5 rooms in 1170 Aubonne - Vaud
 220 m² |
 5.5 |
 493 m² |
 yes |
 Finance your project
Family villa with private garden and view of Lake Geneva
The following text has been translated automatically.
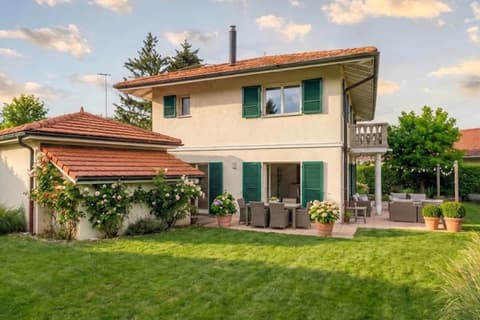
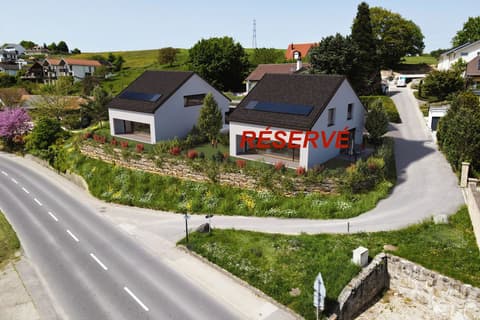
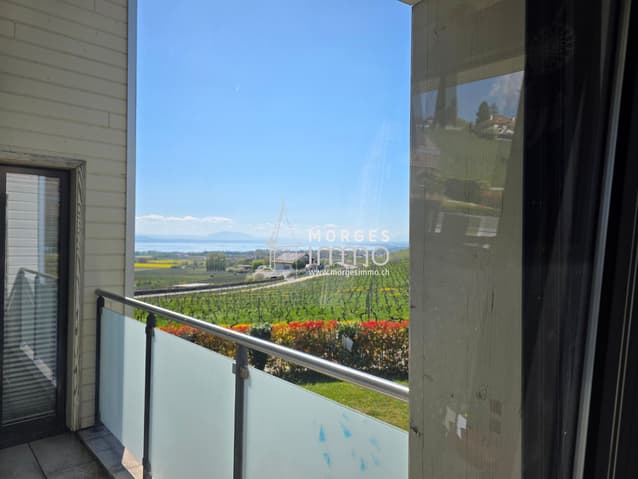
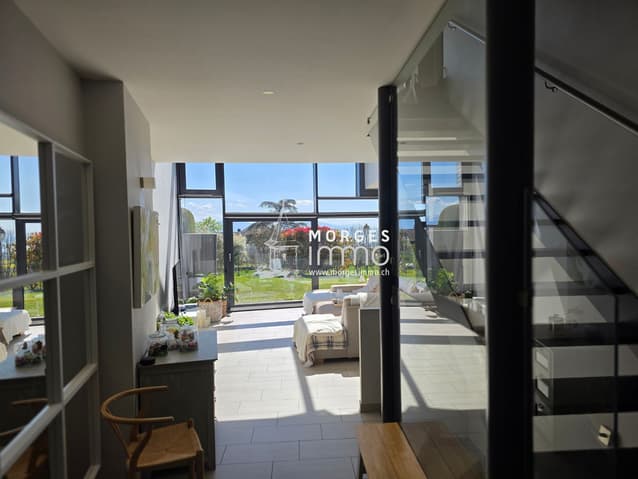
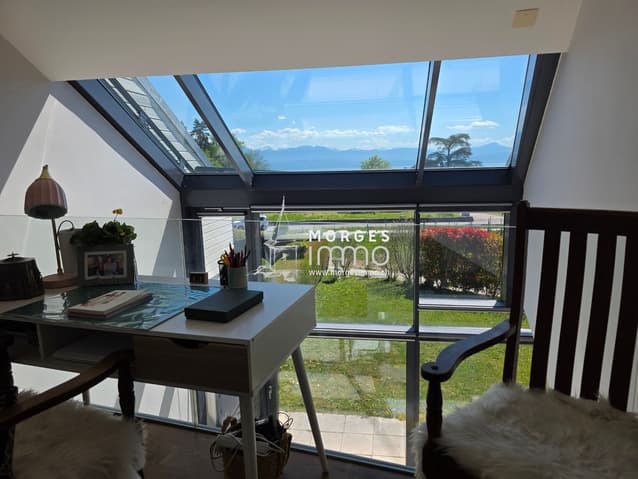
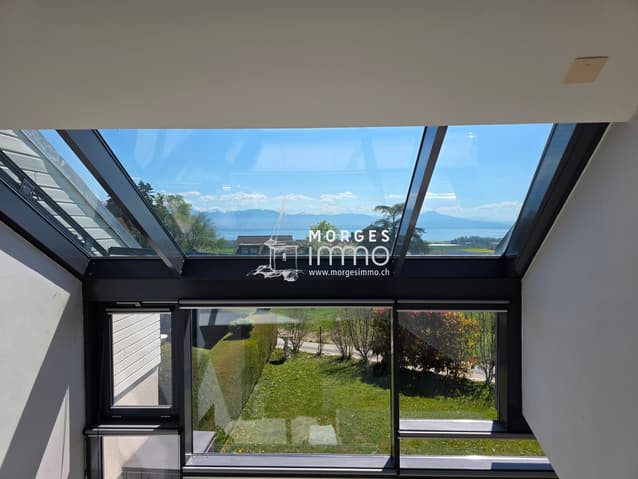
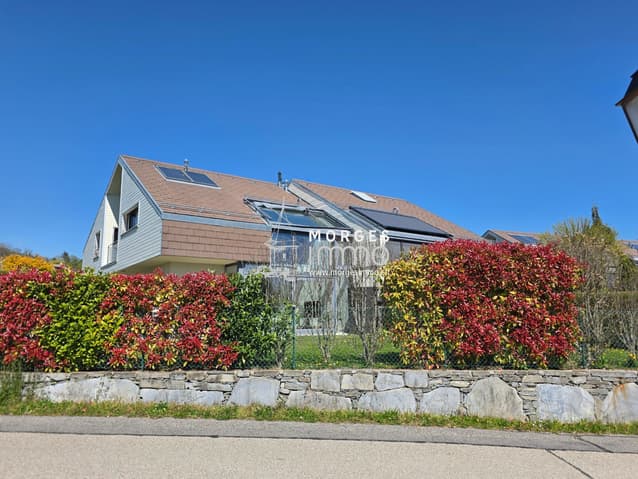
In the heart of the Aubonne vineyard, this elegant semi-detached villa benefits from a privileged residential environment, calm, while enjoying a magnificent opening onto Lake Geneva and the Alps. Bathed in light thanks to its ideal orientation, it offers a carefully landscaped private garden as well as several terraces inviting you to fully enjoy the outdoors throughout the day.
Built in 2009 with quality materials, this property develops a living area of approximately 220 m² spread over several half-levels. Its generous volumes, its bright spaces, and its opening onto the outdoors create a warm atmosphere, perfectly adapted to family life.
The villa benefits from a global CECB C rating, attesting to good energy performance. Heating is provided by a gas boiler with underfloor heating, ensuring excellent daily comfort.
A large basement complements the whole harmoniously and offers numerous possibilities for layout.
The main advantages:
Residential situation, calm and sought after
Beautiful opening onto Lake Geneva and the Alps
Approximately 220 m² of living space
Original distribution in half-levels
Fully fenced private garden of approximately 375 m²
Several terraces, including one partially covered
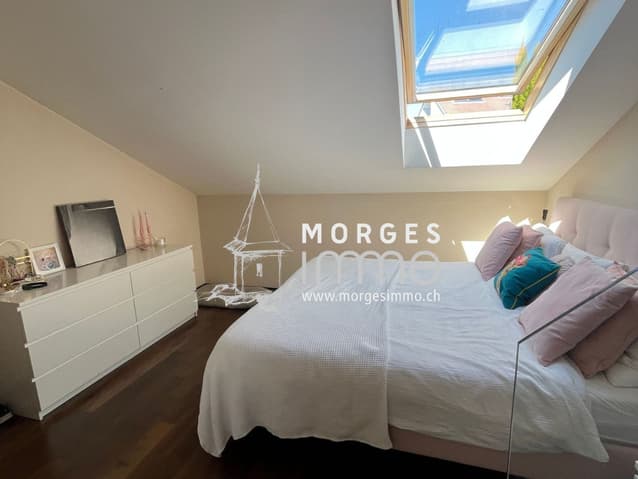
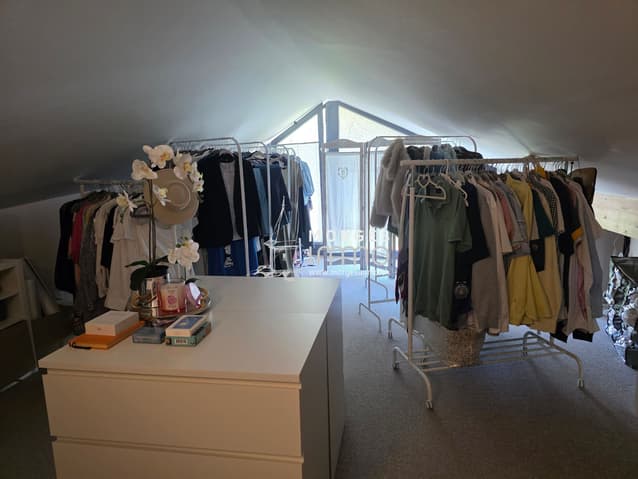
Parental suite with private bathroom and dressing room
Large room of approximately 35.5 m²
Good energy performance (CECB C)
Gas heating with underfloor heating
1 covered parking space and 2 outdoor parking spaces
Distribution:
-Basement (accessible from inside and outside)
-Entrance hall
-Storage room under the stairs
-Technical room / laundry room
-Wine cellar
-Storage room
-Wine cellar
-Large room of approximately 35.5 m²
Ground floor
-Large entrance hall with built-in cupboards
-Bathroom with shower, WC, and sink
-Room or office of approximately 10.8 m²
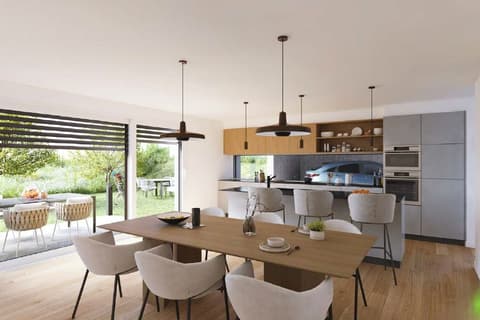
-Fully equipped kitchen with direct access to the west terrace and garden
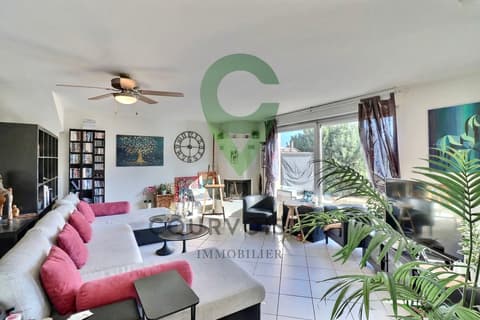
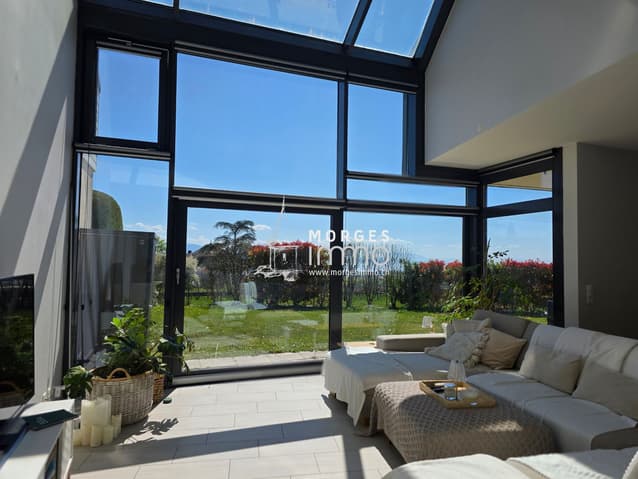
-Large living / dining room on a half-level with access to the terraces and garden
First floor
-Hall with built-in cupboards
-Open gallery to the living room
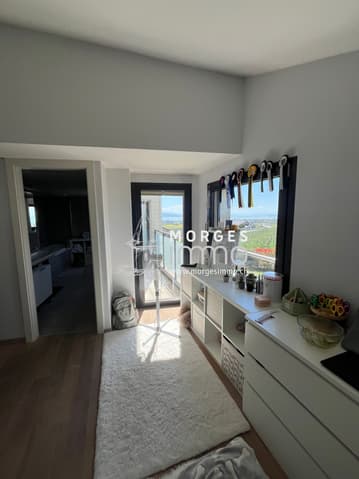
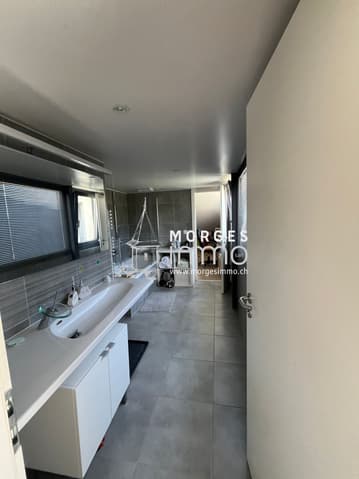
-Room of approximately 16 m² with access to a west-facing loggia and bathroom with bathtub and double sink
-Room of approximately 13 m² with access to a west-facing loggia and bathroom with bathtub and double sink
-Separate WC
-Parental suite
-Room
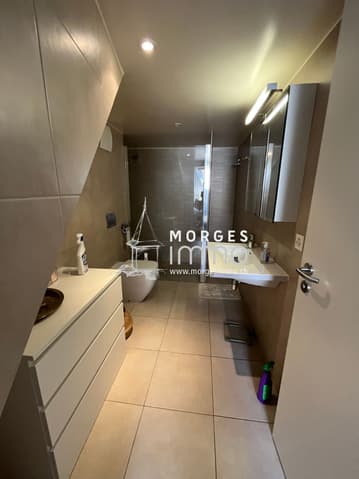
-Private bathroom with Italian shower, WC, and double sink
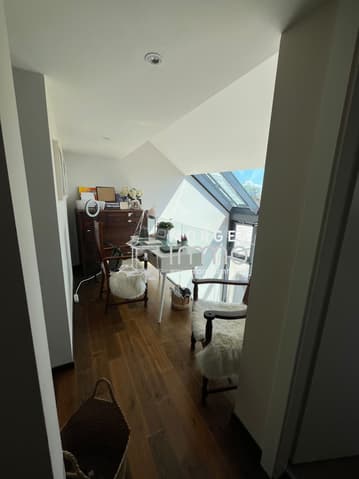
-Direct access to the converted attic as a dressing room
Exterior
-Fully fenced private garden of approximately 375 m²
-Paved terraces, partially covered
-1 covered parking space
-2 outdoor parking spaces
Viewing:
Bellina Axel
voir coordonnées de contact
Technical Data
| Number of rooms | 5.5 |
| Year built | 2009 |
| Surface area of land | 493 |
| Living surface (m2) | 220 |
| Outside parking spaces | yes |