House for sale 4.5 rooms in 2015 Areuse - Neuchâtel
 144 m² |
 4.5 |
 yes |
 Finance your project
By the Riverbank - Contemporary comfort and peaceful living environment in 4.5 rooms
The following text has been translated automatically.
Welcome
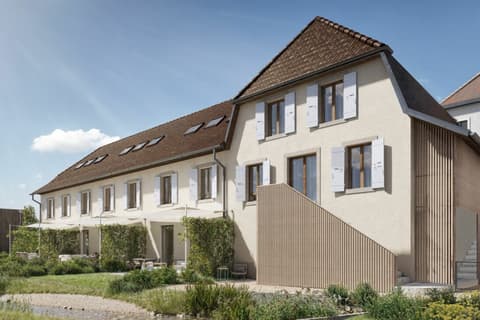
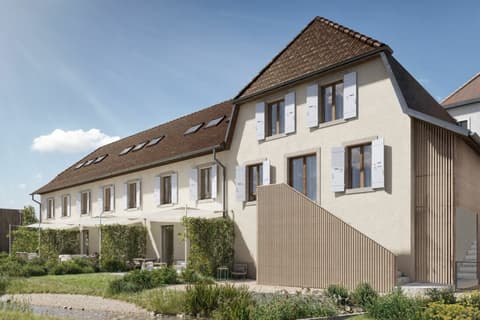
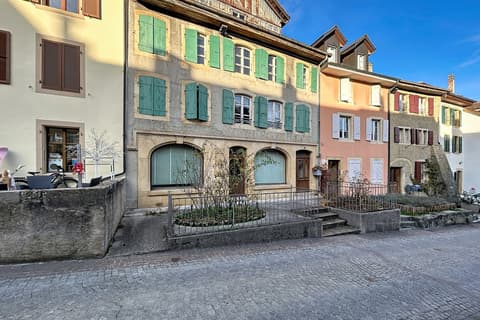
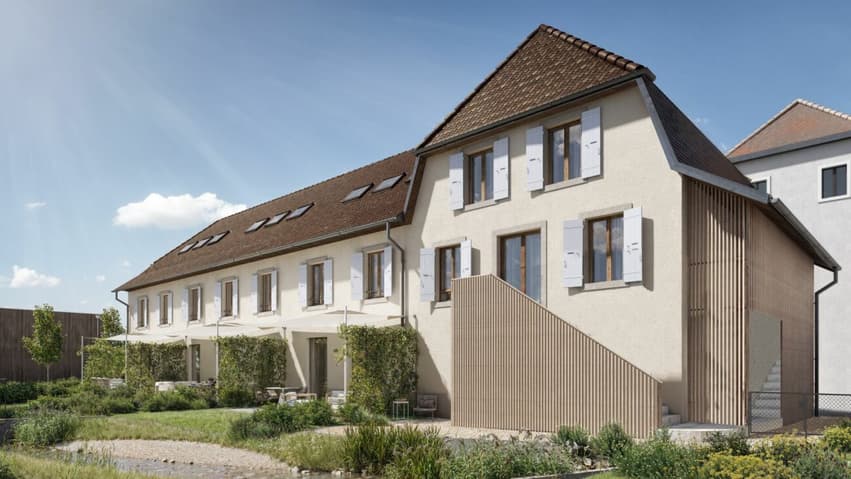
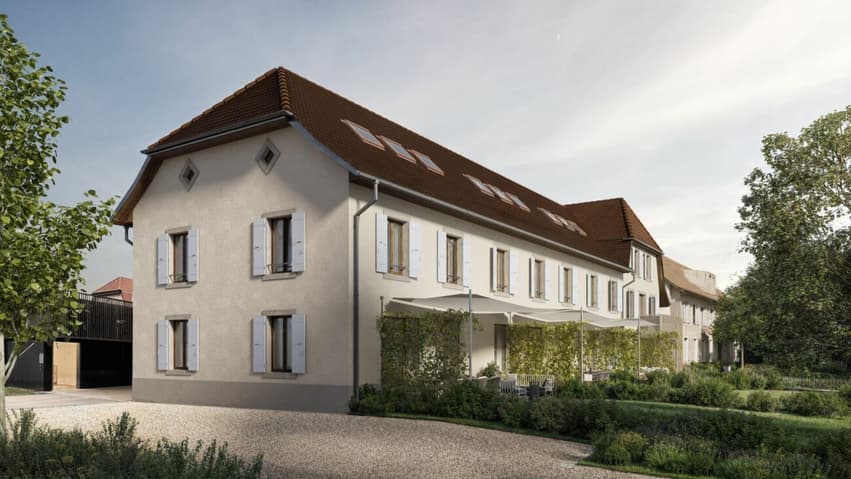
A privileged witness to local history, this remarkable terraced house, a listed heritage building erected in 1727, has been reborn through an exceptional renovation that blends authenticity, elegance, and contemporary comfort.
Every intervention has been conceived with profound respect for the soul of the place, highlighting the unique character of this 18th-century residence while meeting today's high standards of quality of life. Noble materials, preserved architectural details, and a timeless atmosphere come together harmoniously to offer a rare property, steeped in history and emotion.
A singular address where the charm of the old world subtly interacts with a refined renovation, in an ambiance that is at once warm, prestigious, and profoundly authentic.
LET'S VISIT...
From the moment you step inside, this duplex captivates with its serene and luminous atmosphere. The spaces are harmoniously distributed, offering a beautiful flow of movement and a sense of balance between living areas and more intimate spaces. Every detail has been carefully considered to combine everyday comfort with timeless elegance.
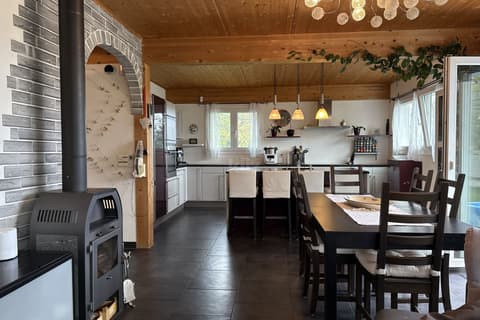
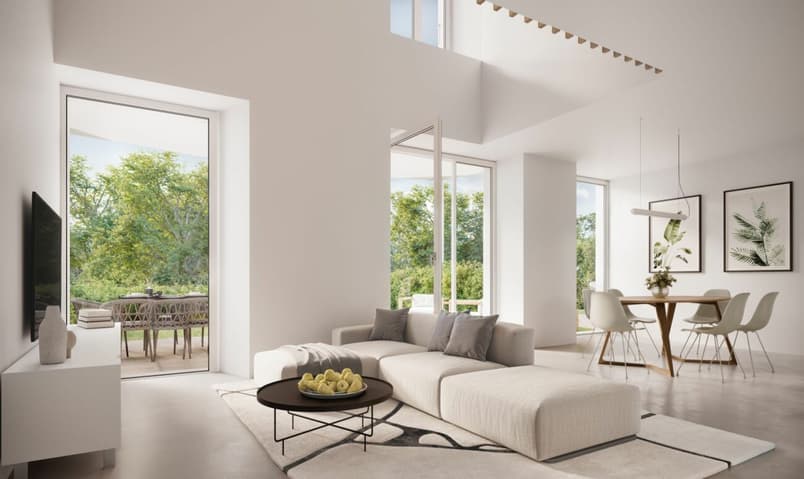
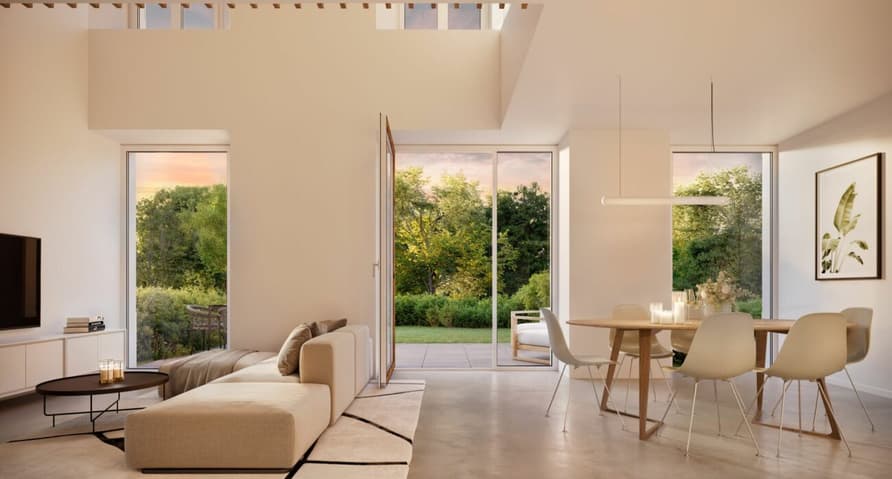
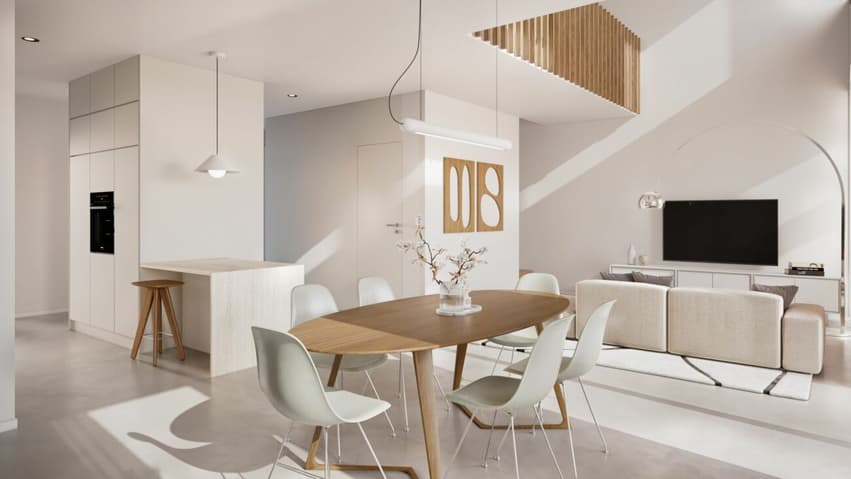
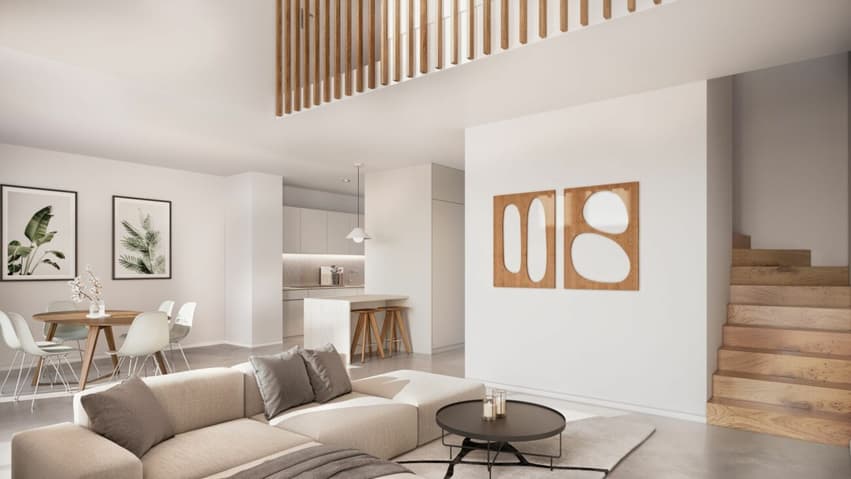
The ground floor revolves around a spacious living room bathed in natural light thanks to its large windows. The double-height ceiling lends a dramatic dimension to the main room, while also enhancing the convivial atmosphere of this open-plan space that flows seamlessly into the dining room and kitchen. The kitchen, modern and functional, integrates perfectly into the living area, ideal for sharing moments with family and friends.
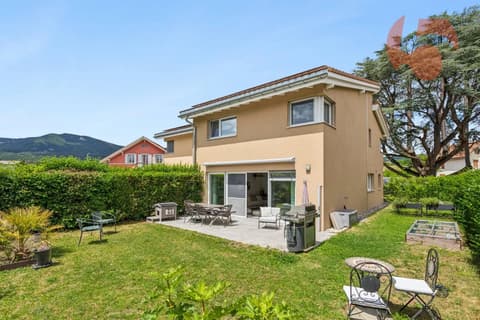
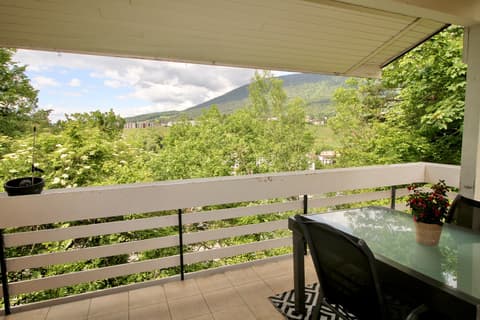
Extending from the living room, a beautiful covered terrace of approximately 18 square meters and a private garden of around 100 square meters invite you to enjoy sunny days in a verdant setting. A true extension of the living room, this outdoor space offers a rare quality of life, blending privacy with nature.
Upstairs, the sleeping area features two spacious and tranquil bedrooms, bathed in soft light. A well-appointed bathroom and an open-plan office complete this level, creating an ideal space for work or relaxation, with a view overlooking the living room.
The attic houses a superb, spacious, and charming master suite with exposed beams and generous proportions. This top floor can also serve as a guest room, playroom, or creative space, depending on your needs.
This duplex combines the character of a house with the practicality of an apartment, thanks to its fluid layout, bright spaces, and private outdoor areas. A rare and harmonious address, designed for a gentle, functional, and inspiring daily life.
Conclusion
A project for those who want it all: authenticity, comfort, and lasting value.
"Au Bord des Berges" is for buyers looking for a characterful home without compromising on modernity, a serene environment without isolation, and a property with genuine heritage potential.
Technical Data
| Number of rooms | 4.5 |
| Year built | 2026 |
| objet.etat | New |
| Living surface (m2) | 144 |
| Outside parking spaces | yes |