House for sale 5.5 rooms in 1091 Aran - Vaud
 220 m² |
 5.5 |
 910 m³ |
 510 m² |
 yes |
 yes |
 Finance your project
House with exceptional living environment
The following text has been translated automatically.
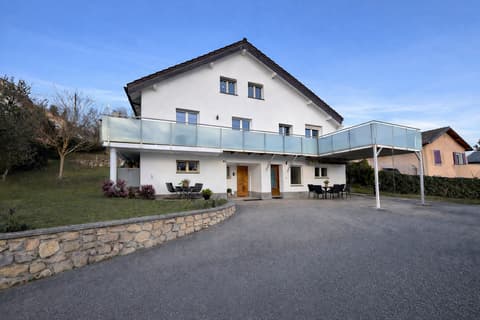
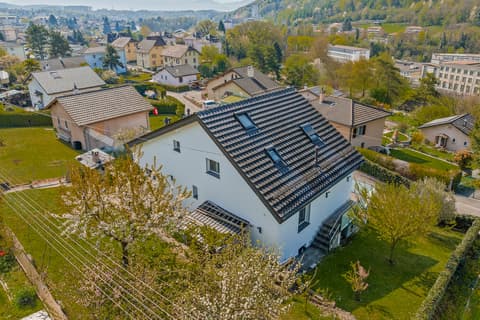
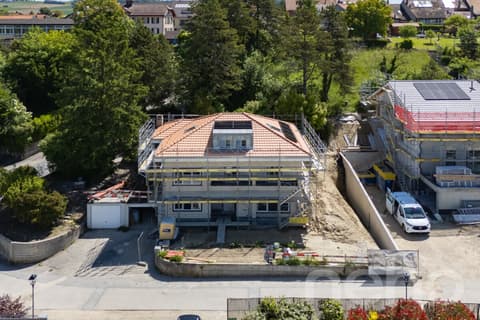
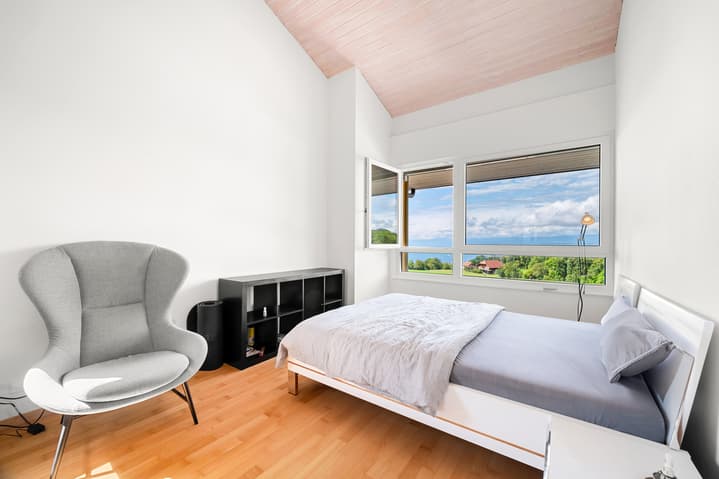
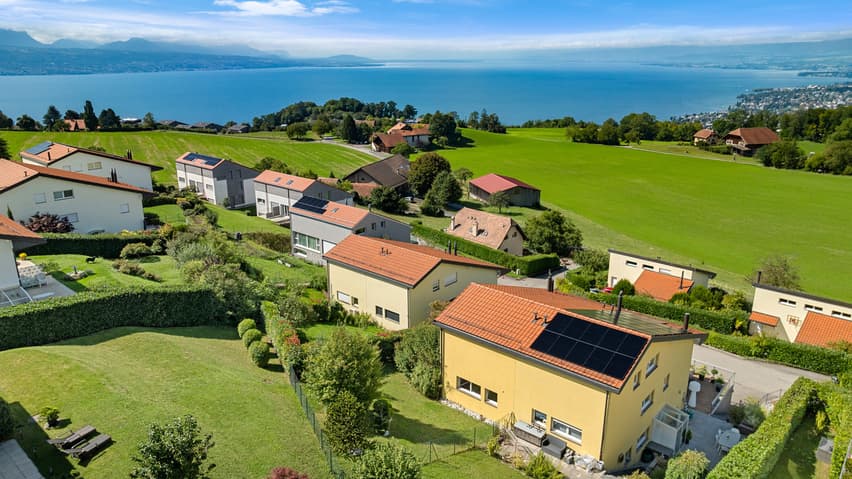
Built in 2005 and meticulously maintained, this charming semi-detached house enjoys a prime location and offers stunning views of Lake Geneva and the surrounding countryside. Its west-facing orientation allows you to fully appreciate magnificent sunsets.
Spread over approximately 220 m² of living space, it features bright and functional rooms, ideal for family life.
- Lower ground floor: entrance hall, cellar, bomb shelter, and utility room.
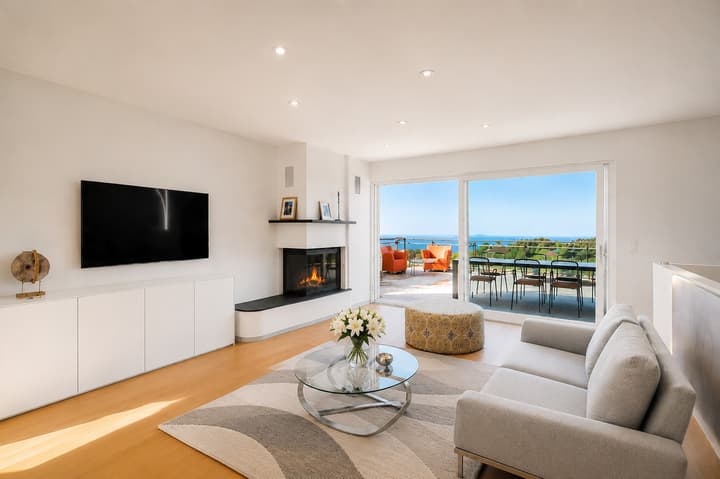
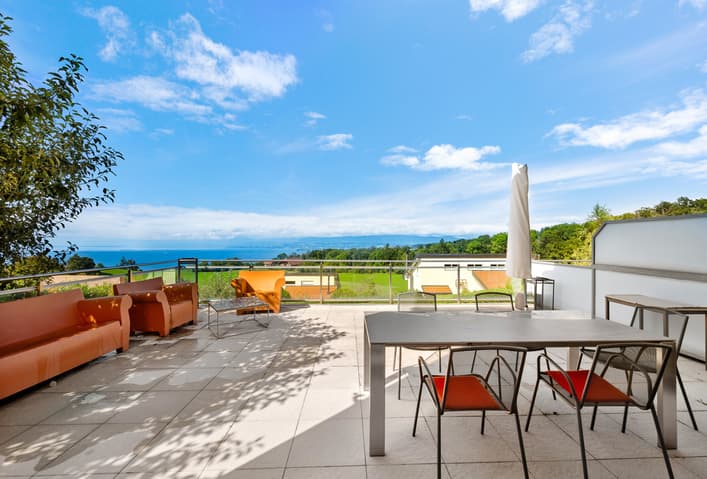
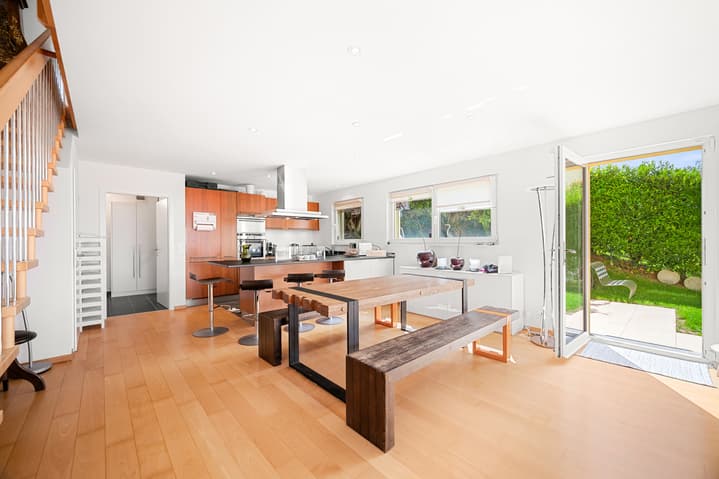
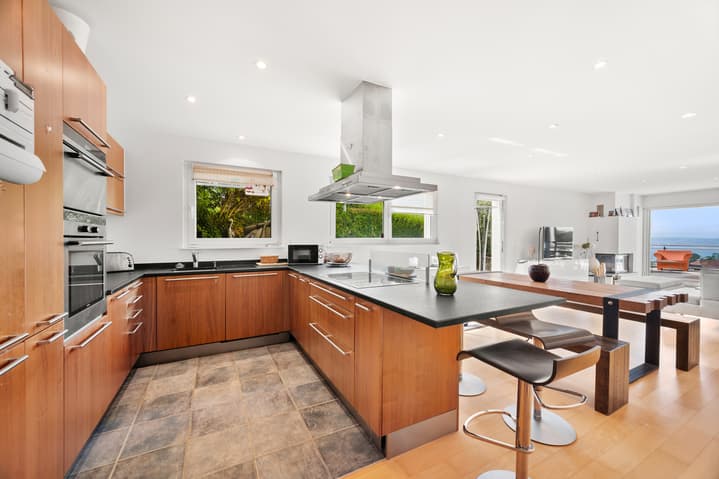
- Ground floor: living room with fireplace and direct access to a large terrace offering beautiful lake views, open-plan kitchen with access to a second terrace/private garden (with space for a pool), and a laundry room with pantry that could be used as a wine cellar.
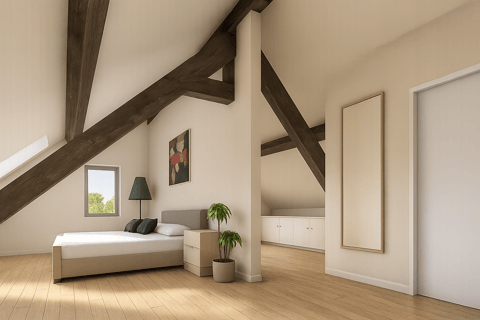
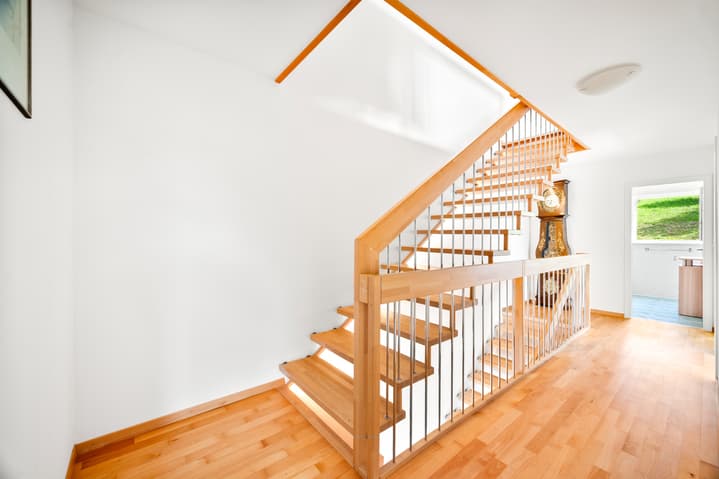
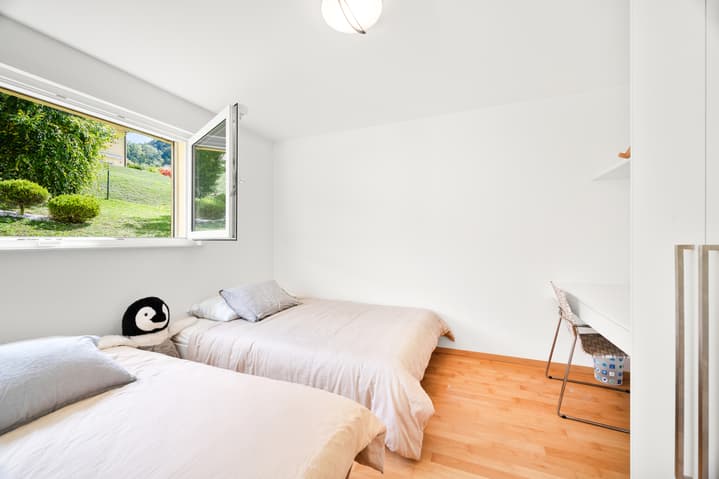
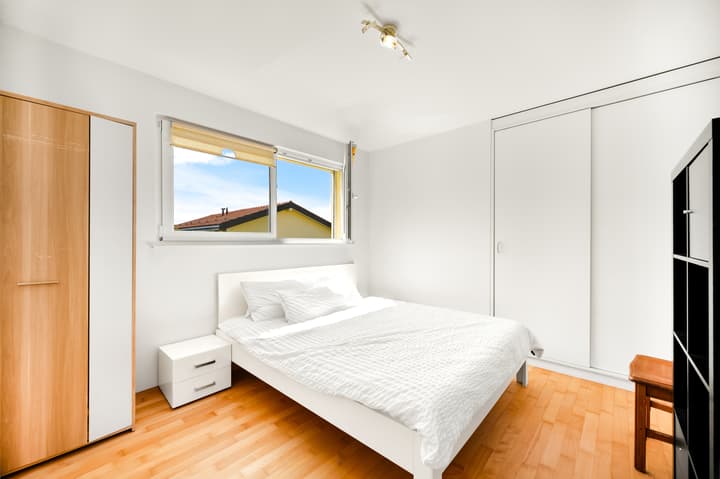
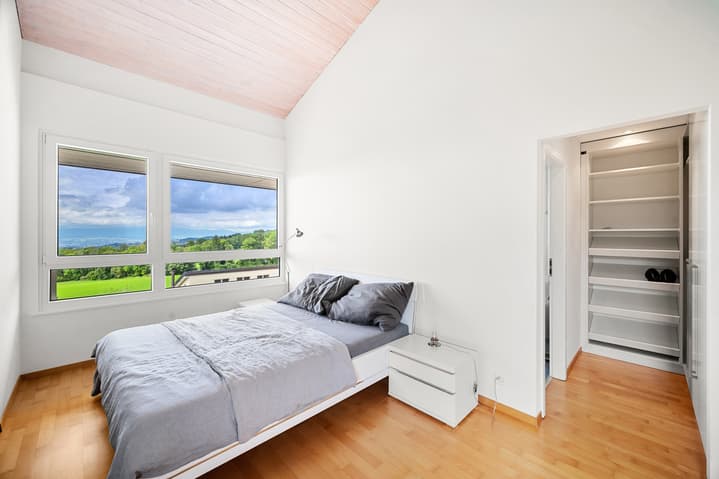
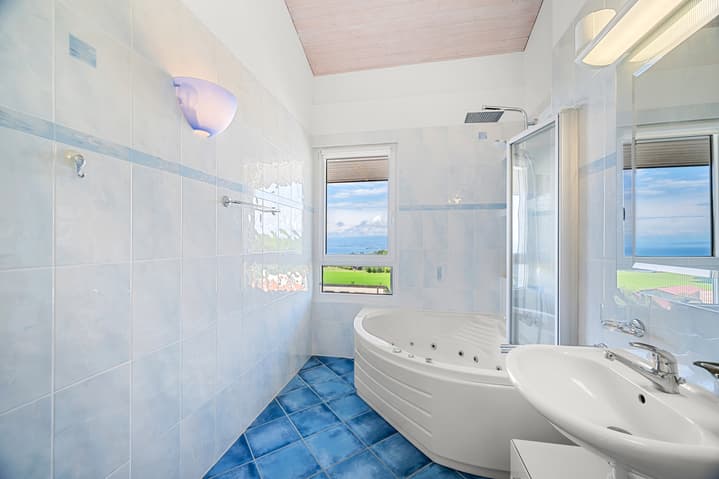
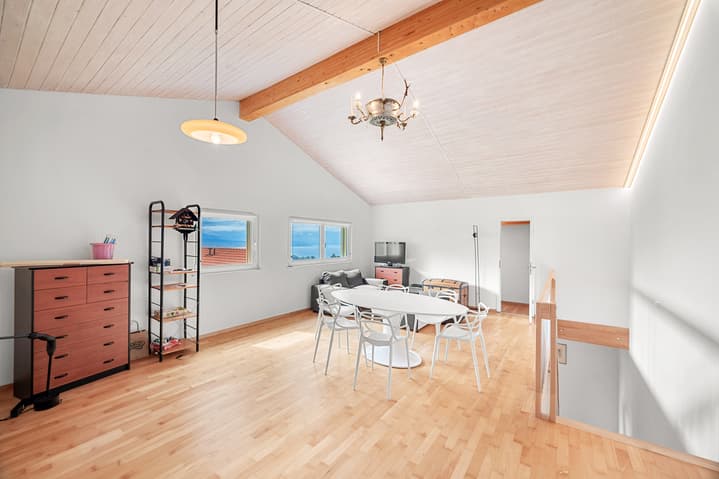
- First floor: two good-sized bedrooms, a shower room, and a master suite with dressing room and bathroom. - Third floor: a large, multi-purpose room of 38 m² complemented by a mezzanine that could accommodate a library or office space.
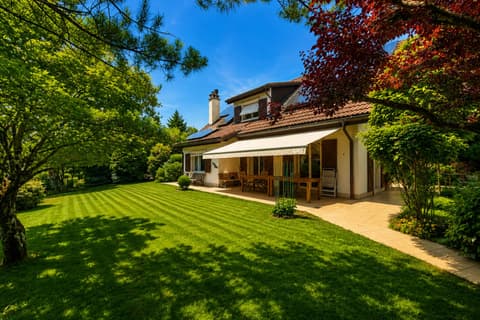
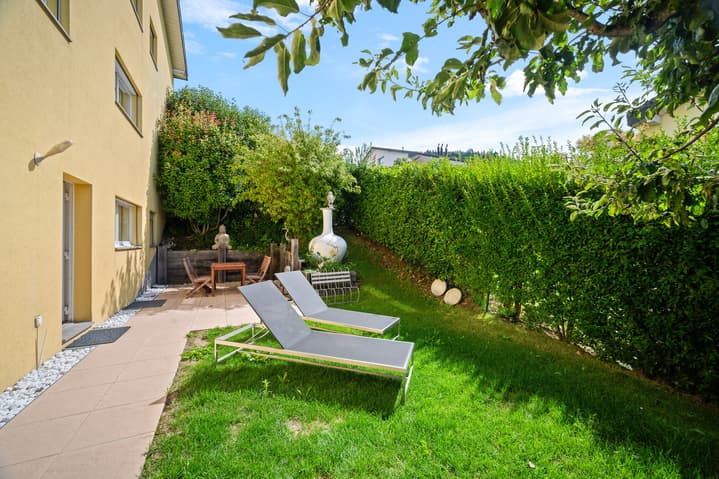
Outside, the property boasts a charming landscaped garden, a garage, a covered parking space, and the possibility of parking two additional vehicles in tandem.
The costs associated with installing a heat pump and photovoltaic panels have already been calculated, offering excellent prospects for energy optimization. Furthermore, the house is legally structured as a single-family home, rather than a condominium, guaranteeing independent management.
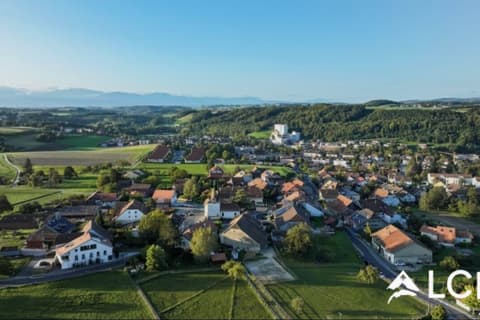
Located in Aran, in the heart of Lavaux (a UNESCO World Heritage Site), the house enjoys a peaceful and verdant setting, ideal for wonderful walks through the vineyards and typical villages of the region.
Amenities are within easy reach: a Spar supermarket is just 3 minutes away, a bus stop connecting to the center of Pully (Migros and Coop shopping centers) is about a 5-minute walk, and motorway access is less than 5 minutes away. Lausanne is about a 20-minute drive, while Vevey and the shores of Lake Geneva are also quickly accessible.
This location combines serenity and convenience, offering a privileged living environment that is both peaceful and close to urban centers.
Some photographs have been furnished using AI.
Built in 2005 and perfectly maintained, this attractive semi-detached house enjoys a privileged location and offers superb views of Lake Geneva as well as the surrounding countryside. Its westward orientation allows you to fully enjoy the magnificent sunsets.
Distributed over approximately 220 m² of living space, it boasts bright and functional spaces, ideal for family life.
- Lower ground floor: entrance hall, cellar, PC shelter and utility room.
- Ground floor: living room with fireplace and direct access to a large terrace offering a beautiful lake view, open kitchen with access to a second intimate terrace/garden (share poolable), as well as a laundry area with pantry that can be used as a wine cellar.
- 1st floor: two good-sized bedrooms, a shower room and a master suite with dressing room and bathroom.
- Third floor: large 38 m² multi-purpose room complemented by a mezzanine that could accommodate a library or office space.
Externally, the property benefits from a charming garden planted with trees, a garage box, a covered parking space, as well as the possibility of parking two additional vehicles in a row.
The costs associated with the installation of a heat pump as well as photovoltaic panels have already been calculated, offering great prospects for energy optimization. The house also benefits from a legal form of individual...
Technical Data
| View | yes |
| Living surface (m2) | 220 |
| Last renovation | 2022 |
| Outside parking spaces | yes |
| Volume (m3) | 910 |
| Number of rooms | 5.5 |
| Year built | 2005 |
| Garage(s) | yes |
| Surface area of land | 510 |