House for sale 6.5 rooms in 1860 Aigle - Vaud
 214 m² |
 6.5 |
 646 m² |
 yes |
 yes |
 Finance your project
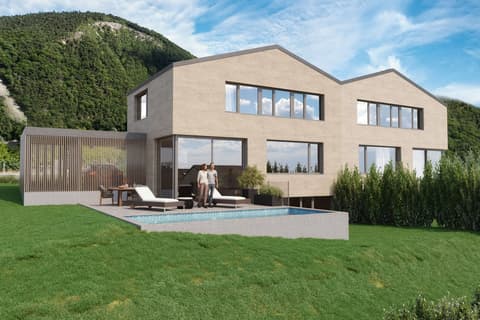
BUILDING PERMIT OBTAINED - DETACHED VILLA - PANORAMIC VIEW
The following text has been translated automatically.
The town of Aigle is located in the Chablais region of Vaud, between the Alps and Lake Geneva. It's a charming town of approximately 10,000 inhabitants.
Aigle is 12 km from Villeneuve and 4 km from Ollon. From Aigle, you can also easily access nine different ski resorts.
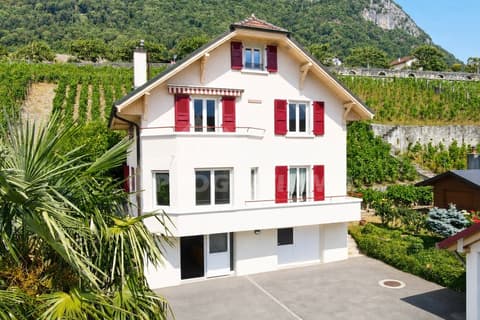
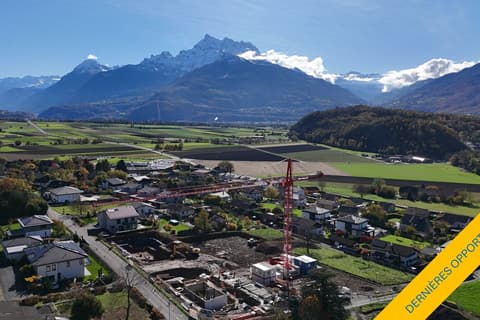
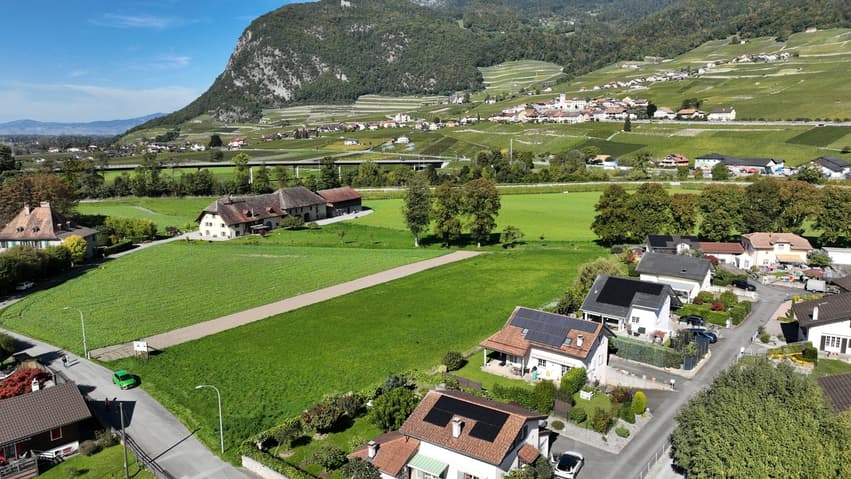
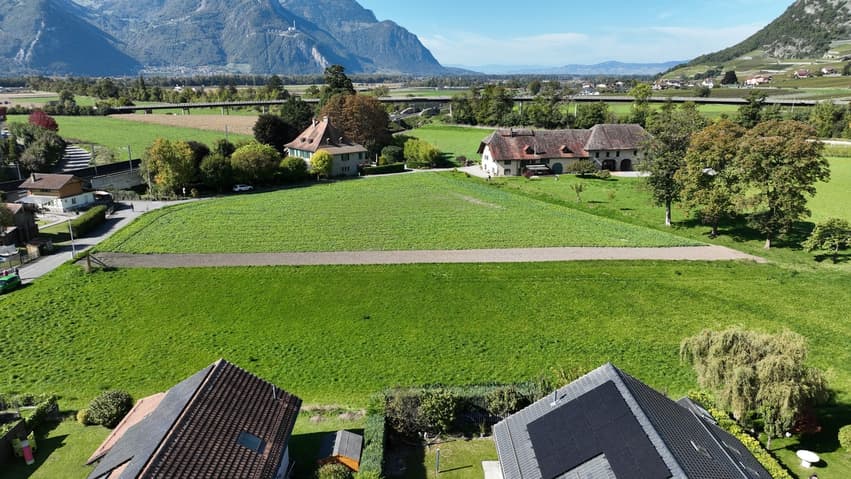
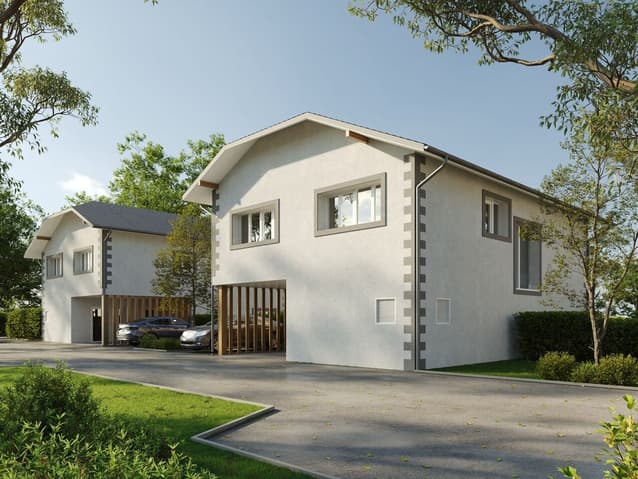
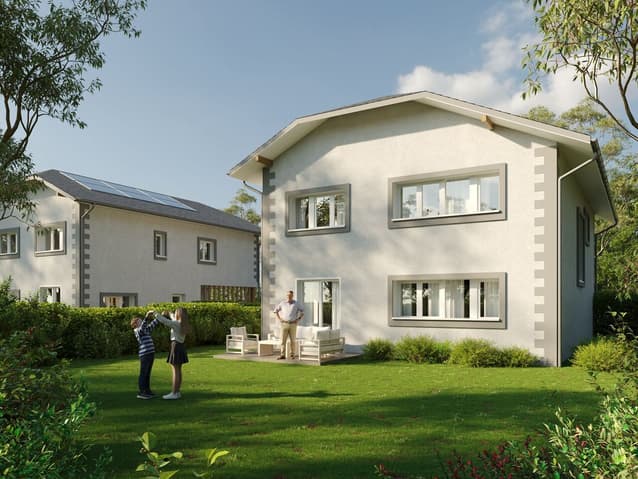
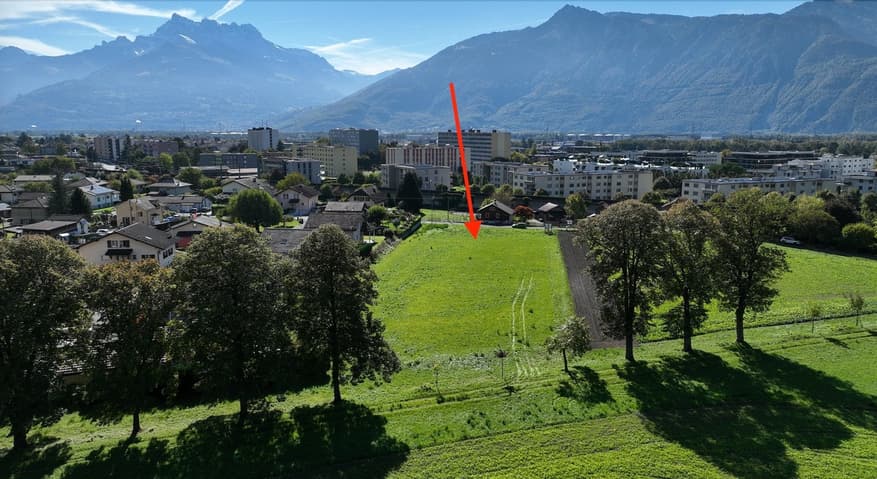
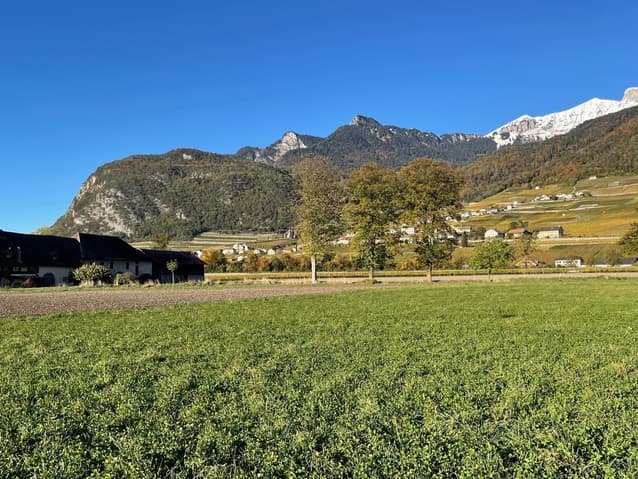
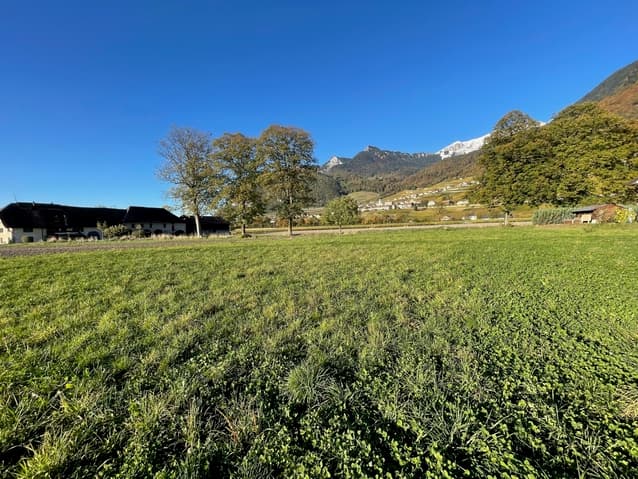
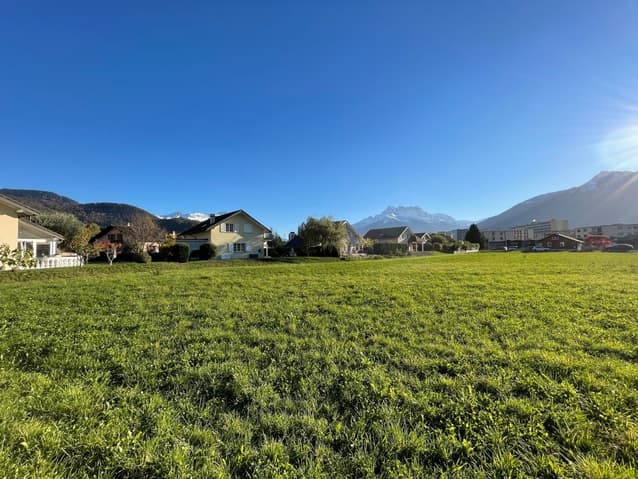
We are offering for sale this magnificent villa, currently under construction, on a splendid 646 m² plot bordering agricultural land. This location offers stunning views, abundant sunshine, and a breathtaking panorama of the Dents du Midi mountain range!
The train station is 800 meters away, the school bus stop is 260 meters away, the indoor swimming pool is 300 meters away, and the primary and secondary schools on Chemin des Planchettes are a 4-minute drive and a 14-minute walk.
Furthermore, shops are very close by car:
Migros (5 min)
Lidl (2 min)
Coop (2 min)
Aigle train station (3 min)
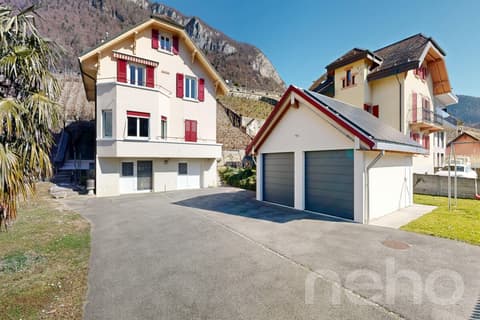
The villa will have a covered garage and an outdoor parking space, both included in the price.
The interior plans can be modified if you wish. Our architect will assist you, and 3 hours of consultation are free!
Optional features include:
- adding a full basement
- building a pergola
- building a swimming pool
Interior description:
Next to the garage and the front door, and separate from the living area, is a large cellar of approximately 8.60 m² and a utility room of 8.20 m².
A spacious entrance hall with a built-in wardrobe and a guest toilet.
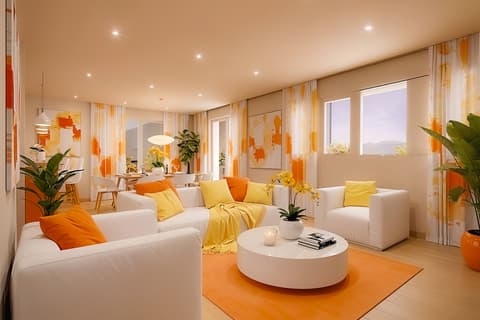
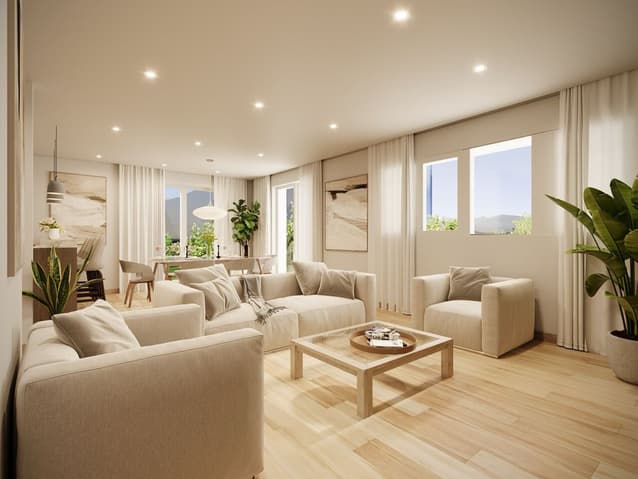
Then, a magnificent 43.9 m² living space, shared between the living room and dining room, will be bathed in natural light thanks to its large windows, providing access to the terrace and your garden. In addition, the approximately 12 m² open-plan kitchen will be perfectly fitted according to your preferences—open, spacious, and modern, with a central island where you can share convivial moments with family and cook while enjoying the magnificent view. It will have its own access to the garden on the east side, facing the Dents du Midi mountains.
The mountain views from these rooms will be spectacular; these are the last villas on this magnificent plot bordering a non-building zone.

Under the stairs leading to the first floor, there will be a storage room.
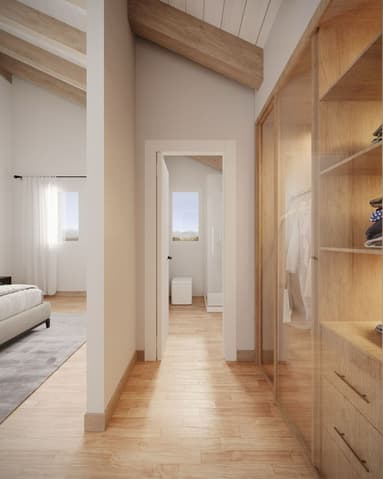
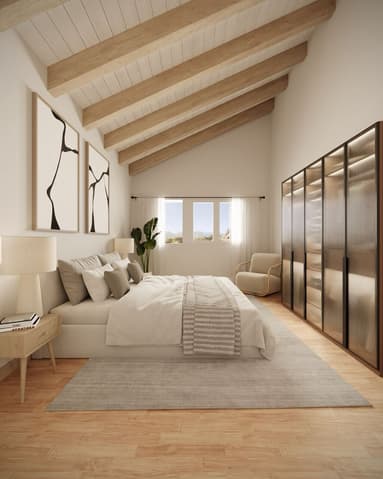
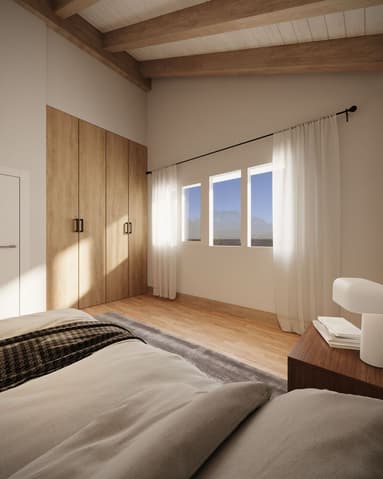
Upstairs, we have planned 5 bedrooms, including a 16.6 m² master bedroom with its own shower room and dressing room, a superb 19 m² room that could be used as a playroom, office, or additional bedroom, as you prefer, and 3 further bedrooms.
You will also find a second bathroom on this floor.
The 4.39 m ceiling height on the first floor is truly magnificent, and the 2.62 m ceiling height on the ground floor is also very pleasant.
Contact Silvia Granado at voir coordonnées de contact to request a viewing or ask any questions you may have; we will be happy to answer them.
Are you only available on Saturdays for viewings? No problem, we'll be there!
Would you like to know the current market value of your house or apartment?
Contact us; we've been helping people with their real estate needs for 23 years, so don't hesitate!
Visit: Silvia Granado Corbi
voir coordonnées de contact
Visits also available on weekends
Technical Data
| View | yes |
| Living surface (m2) | 214 |
| Garage(s) | yes |
| objet.etat | New |
| Number of rooms | 6.5 |
| Year built | 2026 |
| Outside parking spaces | yes |
| Surface area of land | 646 |