House for sale 5.5 rooms in 1860 Aigle - Vaud
 150 m² |
 5.5 |
 633 m³ |
 897 m² |
 yes |
 yes |
 Finance your project
BEAUTIFUL DETACHED 5.5 ROOM VILLA WITH A STUNNING VIEW IN A RESIDENTIAL AREA
The following text has been translated automatically.
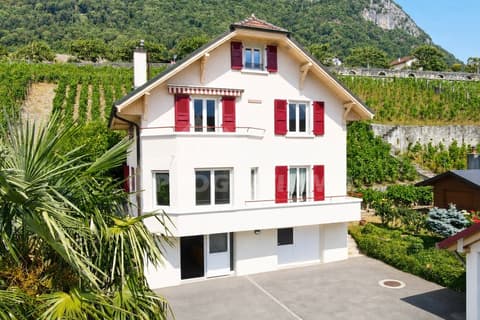
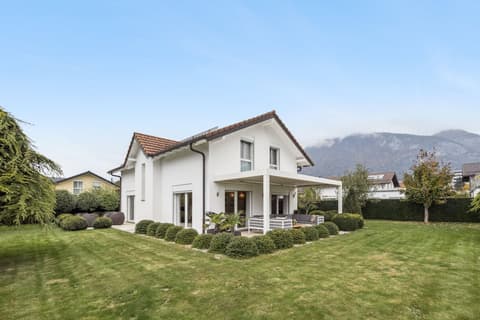
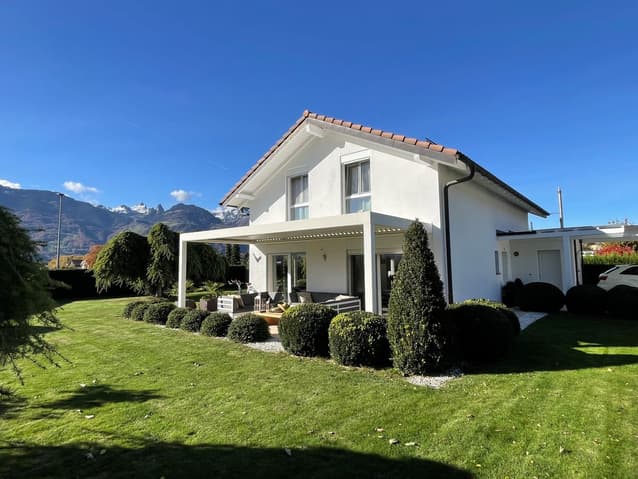
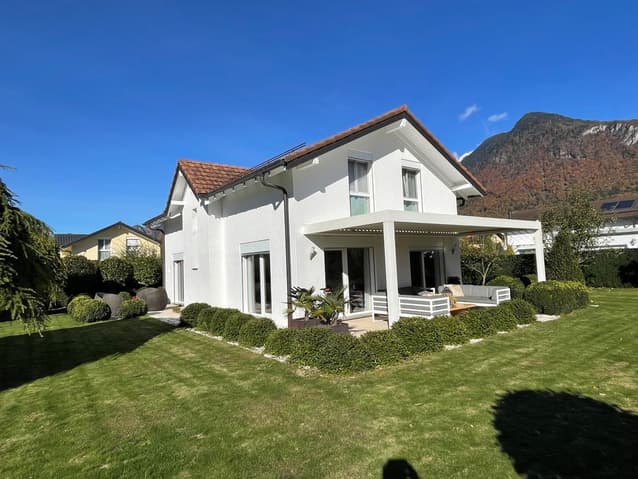
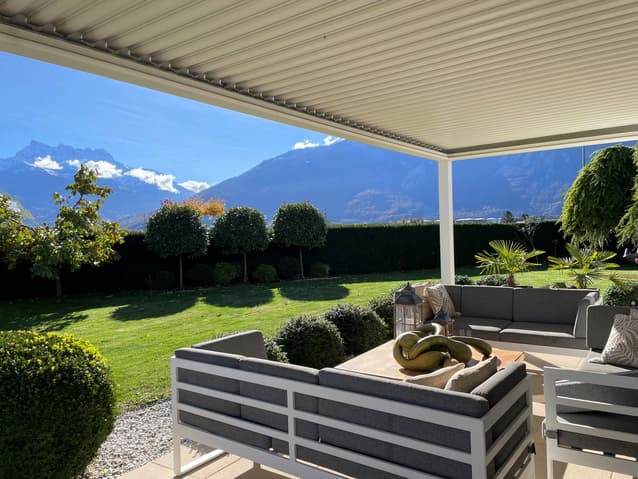
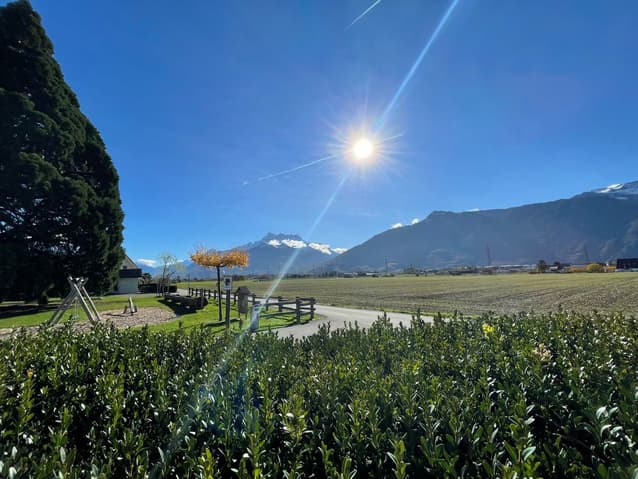
Very attractive detached villa of 5.5 rooms, approximately 150 m², on a beautiful, flat plot of 897 m² in a quiet residential area near the Aigle golf course, with lovely views of the plain and surrounding mountains, including the Dents-du-Midi peaks in the background.
Distributed over two levels, this beautiful villa, in excellent condition, is laid out as follows:
GROUND FLOOR:
- A utility room that also serves as a cellar/storage room.
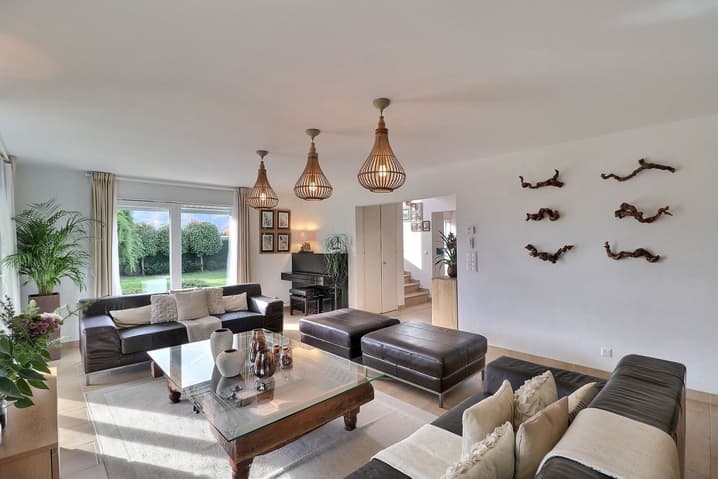
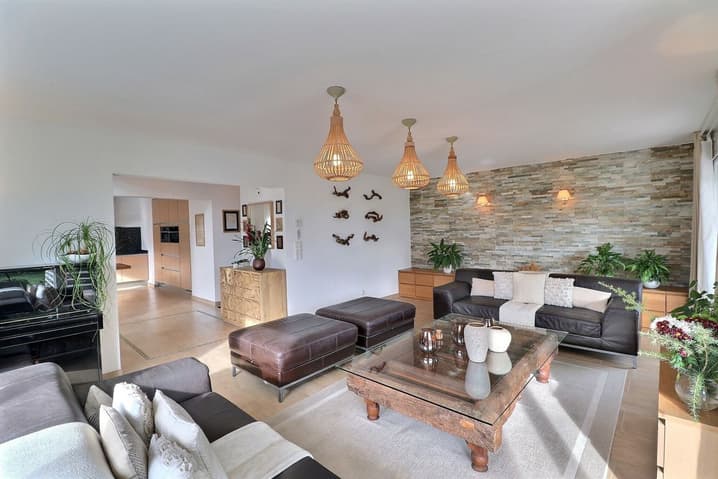
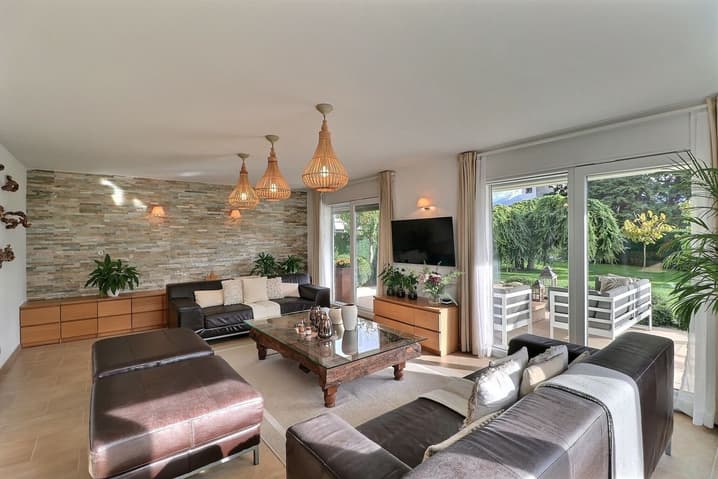
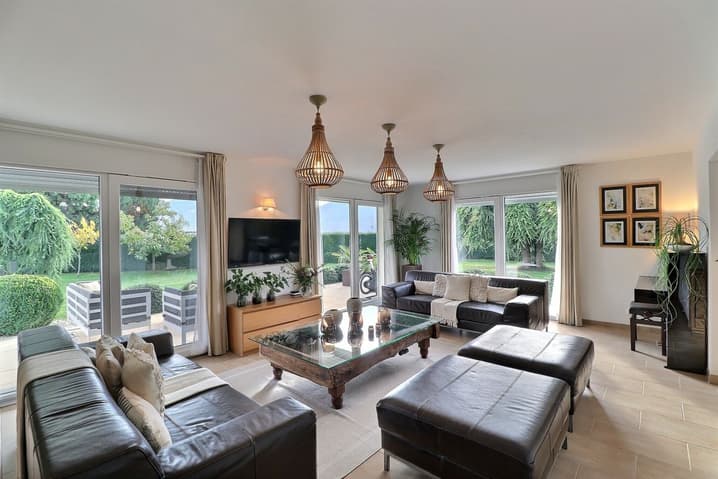
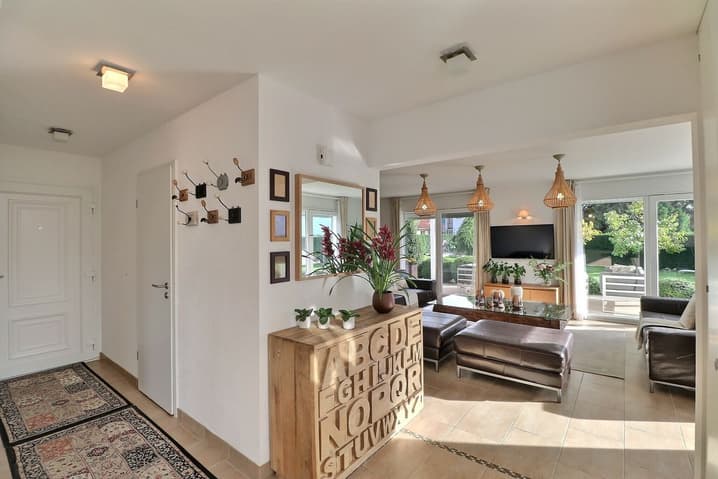
- A spacious and bright living area of approximately 31 m² with direct access to the terrace and garden through large sliding glass doors.
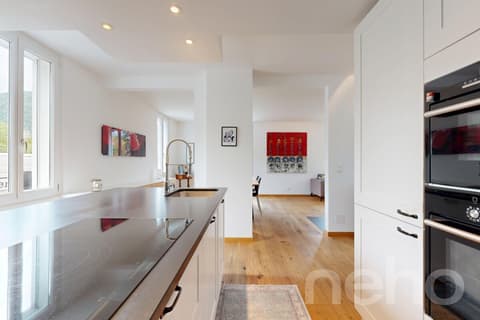
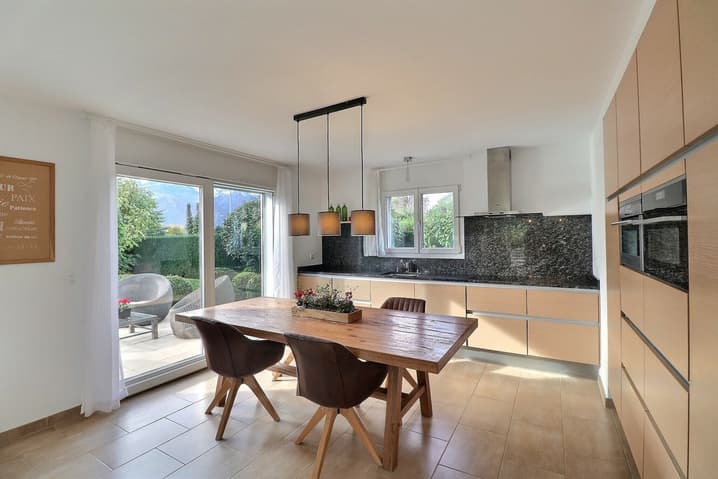
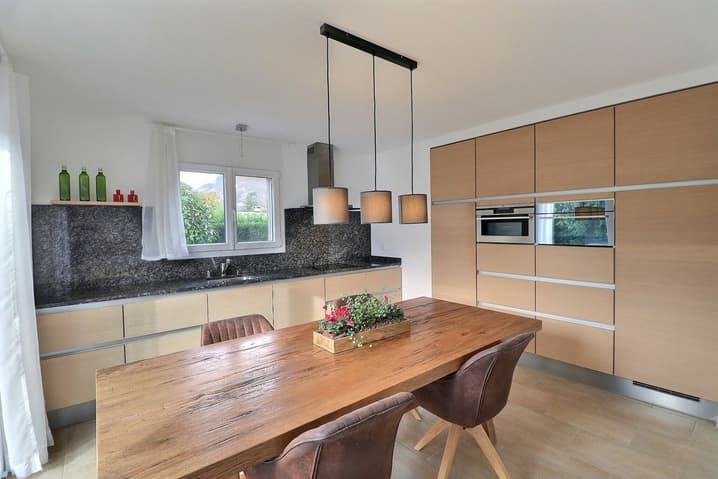
- A well-equipped kitchen with a granite worktop and ample storage, open to the dining area which has access to a second terrace.
- A charming bedroom of approximately 12.50 m² with two built-in wardrobes.
- A shower room with a toilet, sink, and window.
- A hallway connecting the house entrance to the landing at the bottom of the stairs leading to the upper floor.
- A storage room under the stairs.
- A bright stairwell thanks to the long window in the center.
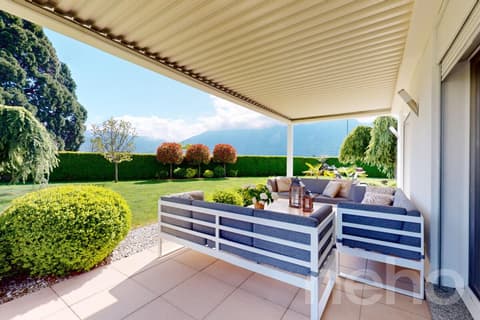
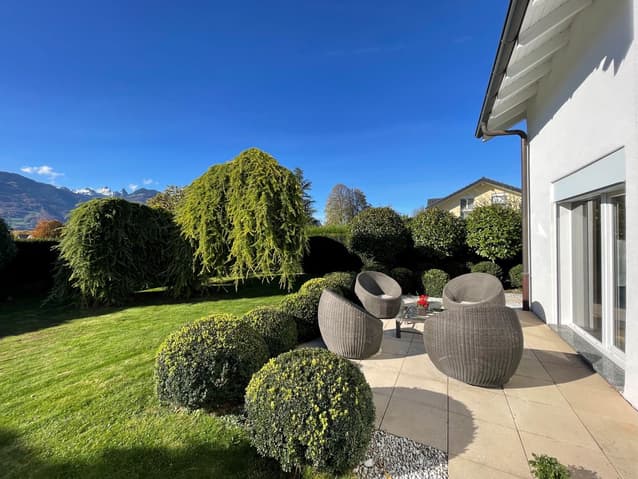
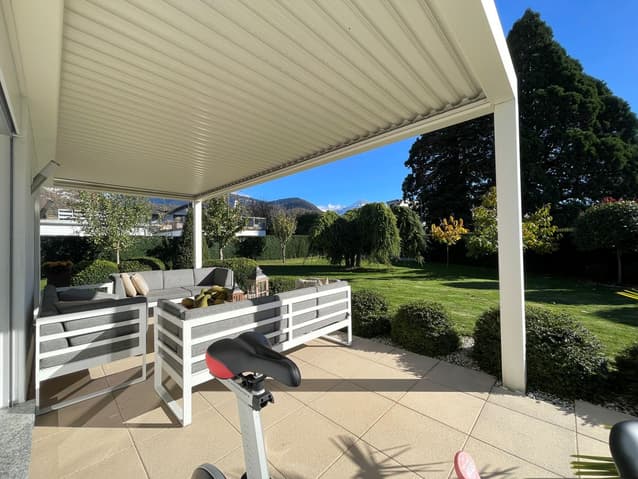
- Two lovely paved terraces: one on the southeast facade, covered by a pergola, and a second on the southwest facade in front of the kitchen/dining area.
UPSTAIRS:
- A landing at the top of the stairs.
- Two comfortable bedrooms of approximately 15.50 m² each with windows facing west.
- A large bedroom of approximately 27.50 m² with built-in wardrobes under the eaves and two windows facing southeast, offering a beautiful view of the plain and mountains. - A large bathroom with a bathtub, toilet, bidet, double sink recessed into the granite countertop, and a Velux skylight.
- A laundry room with washing machines and a dryer.
The garden is beautifully landscaped with several varieties of trees, shrubs, and flowerbeds, creating a lovely green setting with a beautiful lawn. A charming vegetable garden with raised beds allows for growing different varieties of vegetables; the entire area is fully fenced.
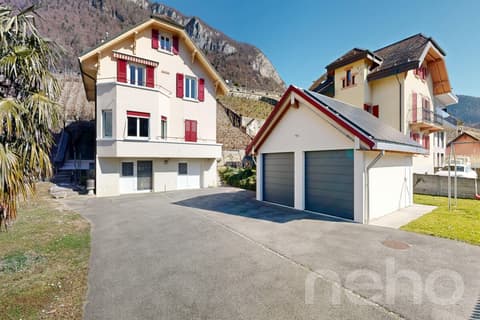
A carport and two additional uncovered parking spaces complete this property, which is in excellent condition and can be purchased as a primary or secondary residence, or as a holiday home for non-resident foreigners. The surface areas indicated in this document are approximate.
A bus stop is about a 5-minute walk away; the Aigle train station is about a 15-minute walk away; both are easily accessible as the area is flat.
The Aigle motorway entrance is less than 5 minutes away, providing quick access to major roads.
The high-quality finishes in a very appealing style make you want to move into this house, which is bathed in natural light throughout the day and boasts a lovely garden.
LOCATION:
This beautiful detached house is located in a very quiet residential area, near the 18-hole Aigle golf course.
Its position at the end of the road, with no immediate neighbors, ensures excellent privacy and magnificent views of the plain and surrounding mountains.
CONSTRUCTION:
Built in 2010 using modern techniques and quality materials, this house is in excellent condition thanks to consistent maintenance over the years.
The finishes are high-quality in a pleasing contemporary style.
Gas central heating is distributed via underfloor heating throughout the house.
Solar thermal panels on the roof, along with perimeter insulation and insulated glazing, reduce heating energy consumption.
The white PVC windows are fitted with insulated glazing, ensuring excellent insulation and comfort.
The aluminum blinds are motorized and connected to a home automation system for remote control.
The beautiful L-shaped kitchen, open to the dining area, offers ample storage and is fully equipped with appliances; the countertop is granite and the cooktop is ceramic.
The large bioclimatic aluminum pergola covering the southeast-facing terrace is equipped with a rain sensor and adjustable louvers to control the amount of shade or light.
The walls were repainted in 2024.
The garden features an automatic irrigation system for easy and optimal watering.
A motorized gate with remote control provides easy access to both the covered and uncovered outdoor parking spaces.
Contact: Oscar Prieto
voir coordonnées de contact
Technical Data
| View | yes |
| Living surface (m2) | 150 |
| Year built | 2010 |
| Outside parking spaces | yes |
| Volume (m3) | 633 |
| Number of rooms | 5.5 |
| Usable surface (m2) | 180 |
| Garage(s) | yes |
| Surface area of land | 897 |