Flat for sale 3.5 rooms in 1762 Givisiez - Fribourg
 94 m² |
 3.5 |
 Finance your project
Bright 3œ-room apartment on the 2nd floor with large south-facing balcony!
The following text has been translated automatically.
Text in German below
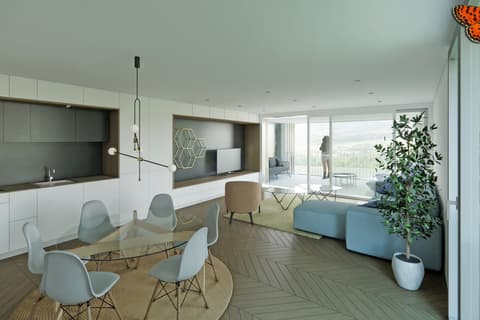
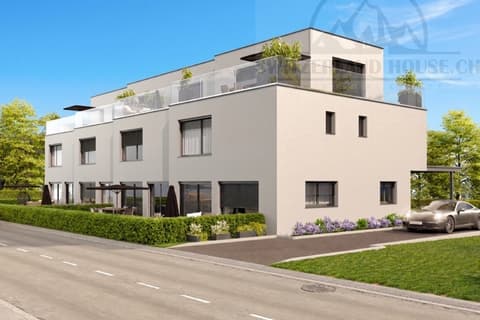
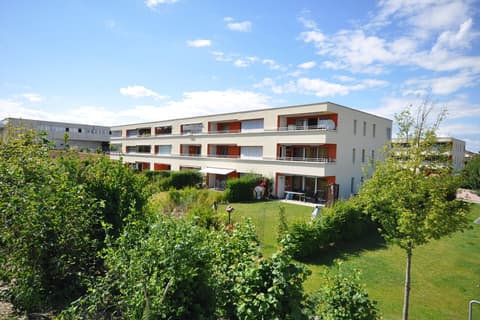
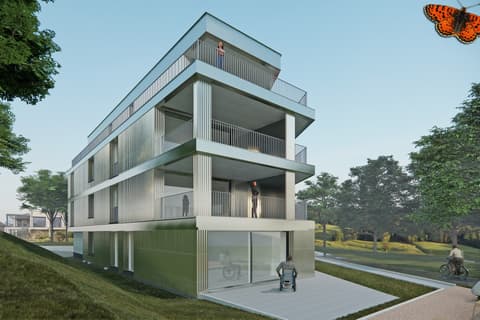
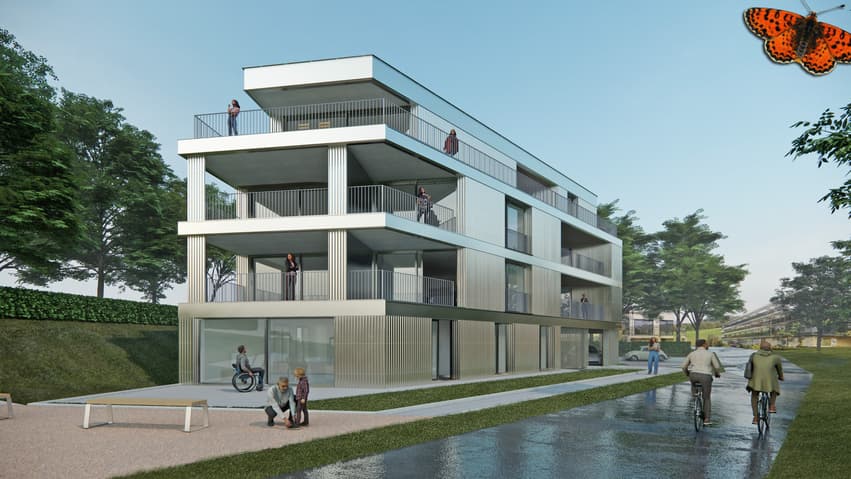
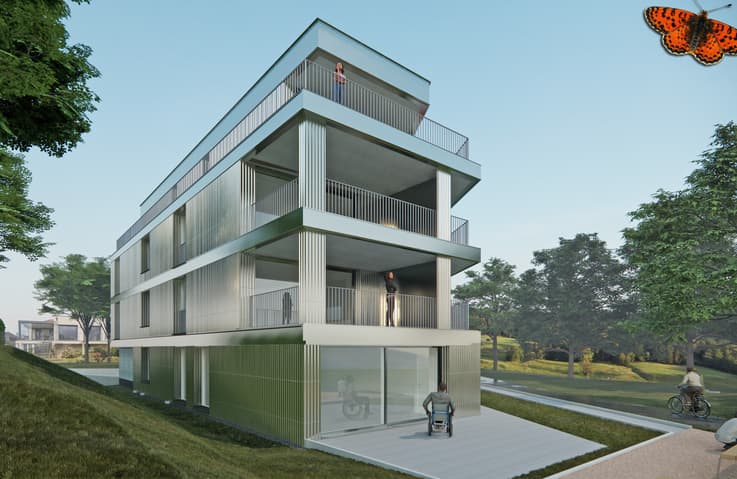
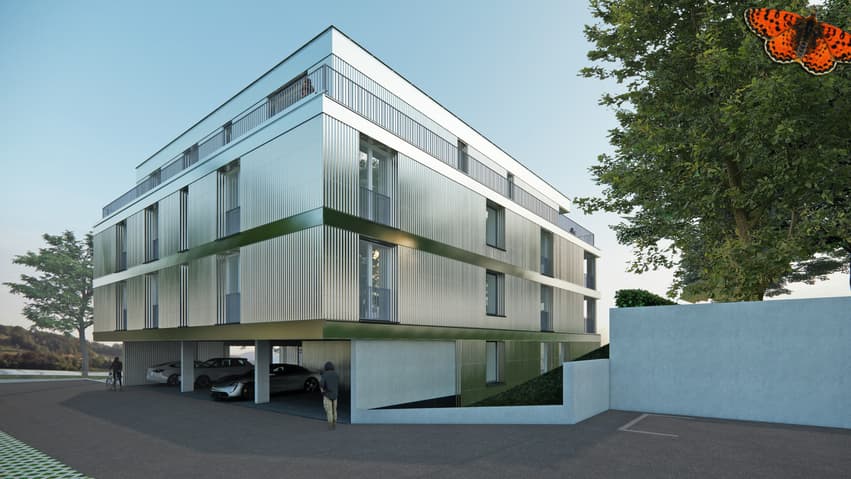
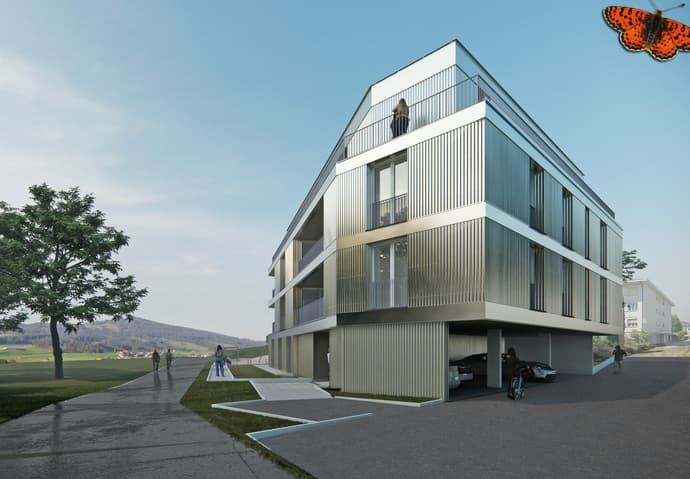
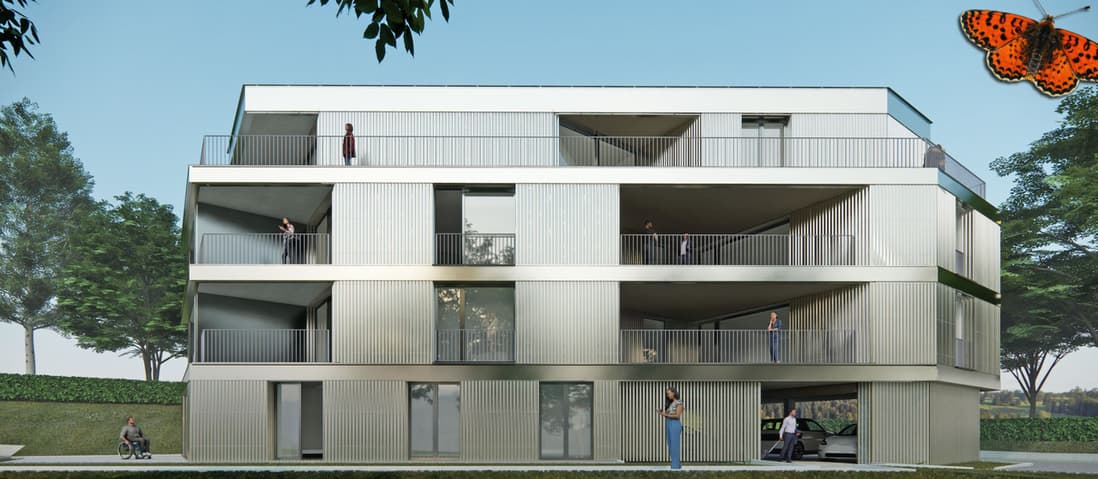
Located on the 1st (A12) and 2nd (A22) floors of a new building in Givisiez, these 3.5-room apartments are appealing thanks to their brightness, functional layout, and beautiful south-facing balcony of nearly 15 m².
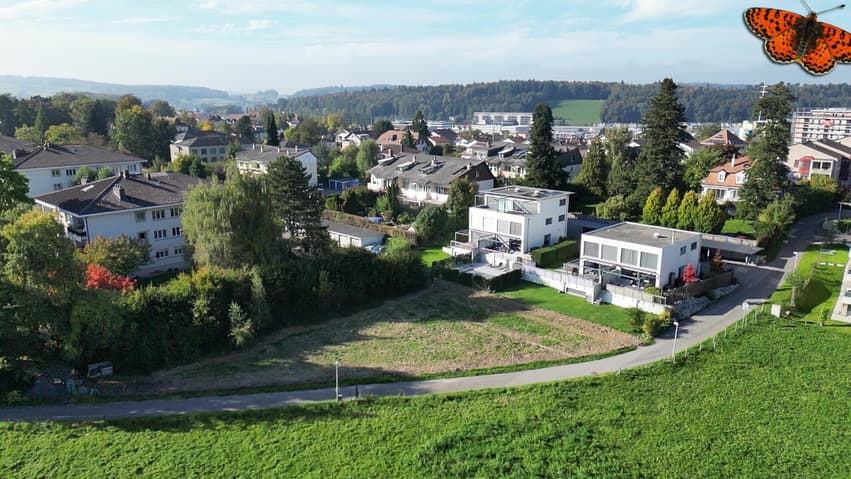
Perfectly suited for a couple, a single person, or an investor, these apartments offer a comfortable, modern, and easy-to-live-in environment in the heart of a peaceful residential neighborhood.
Layout:
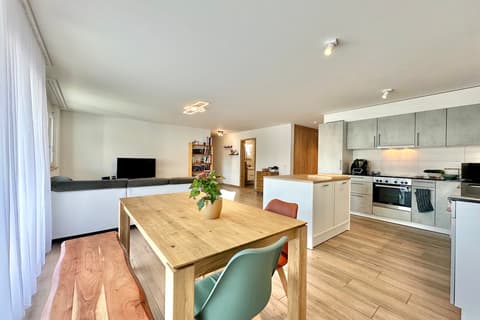
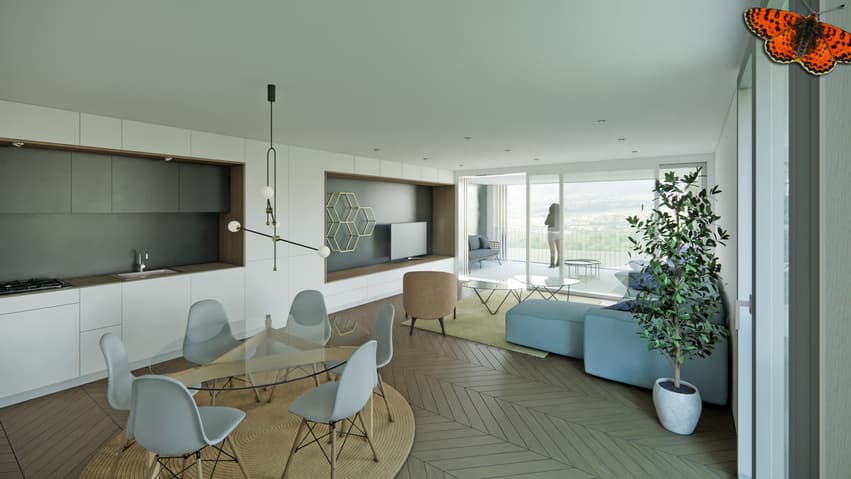
Open-plan kitchen leading to a bright living room with direct access to the balcony
Two bedrooms, including a large master bedroom of over 17 m²
Bathroom with bathtub
Optimized flow for a seamless living space
Exterior:
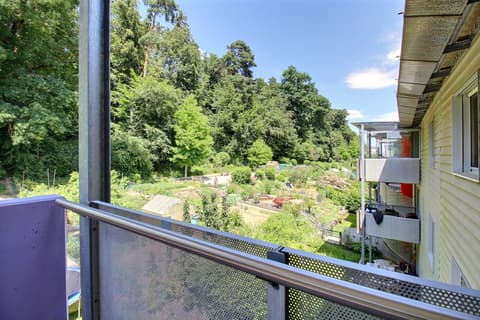
South-facing balcony of approximately 15 m² - ideal for enjoying the sun throughout the day
DE
High-end features:
High-quality finishes and materials
Large windows, abundant natural light
Excellent thermal and acoustic insulation
Geothermal heat pump with free cooling
Photovoltaic solar panels
A cellar is included in the price.
An indoor parking space is available for an additional CHF 35,000.
Full budget and technical specifications available upon request.
Other units are for sale in the same building; request the price list and available units today!
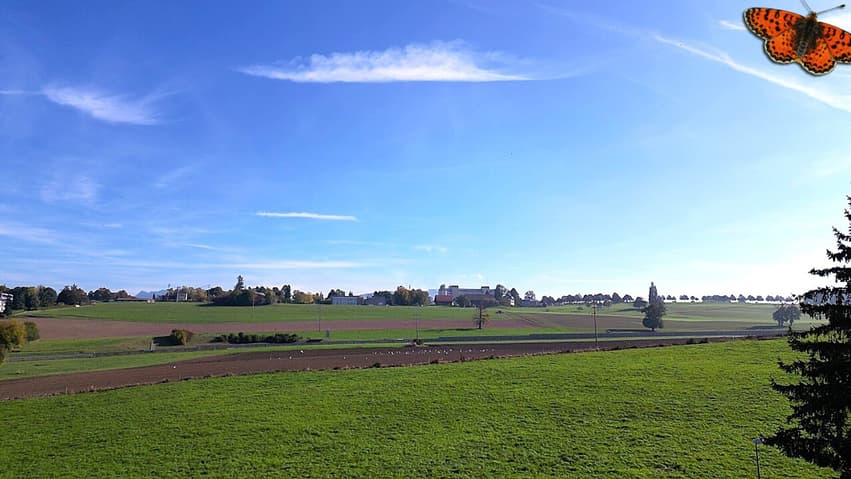
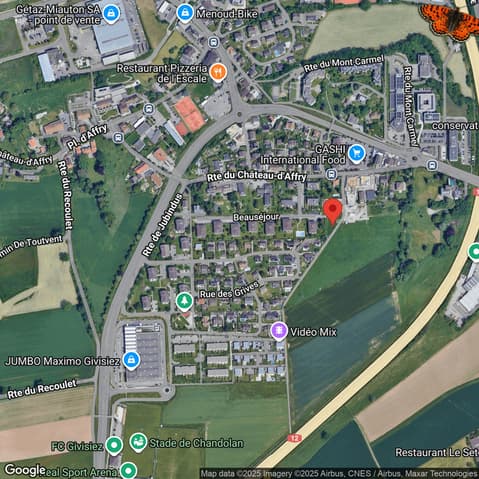
A few minutes from Fribourg, in a dynamic and well-served town, these apartments benefit from a strategic location close to transport, shops, schools and motorways.
Die 3.5-Zimmer-Wohnungen im 1. (A12) und 2. Stock (A22) eines Neubaus in Givisiez überzeugen durch ihre Helligkeit, den funktionalen Grundriss and den schönen, nach Süden ausgerichteten Balkon von ca. 15 m².
Ideal for couples, people or investors for comfortable, modern and uncompromising living quarters.
Rauumaufteilung:
Offene Küche zum hellen Wohn-/Essbereich mit direktem Zugang zum Balkon
Zwei Schlafzimmer, darunter ein großes Elternschlafzimmer mit über 17 m²
Badezimmer mit Badewanne
Optimized air conditioning for air travel
Außenbereich:
Südbalkon von ca. 15 m² - ideal, one of the ganzen Tag die Sonne zu genießen
Higher Ausstattung:
Sorgfältige Ausführung und Qualitätsmaterialien
Large window fronts for old natural lights
Effective Wärme- und Schalldämmung
Erdsonden-Wärmepump mit Free Cooling
Photovoltaic power supply
Ein Kellerabteil ist im Preis enthalten.
Ein Tiefgaragenplatz cannn für CHF 35,000.- zusätzlich erworben werden.
Budget and full technical requirements.
Weitere Einheiten en der gleichen Liegenschaft verfügbar - fordern Sie die Preis- und Verfügbarkeitsliste unverzüglich an!
No later than a minute in Freiburg, we take advantage of our daily lives and our dynamic and gut-wrenching gear.
[Exclusive Offer: For the first 3 units sold, your parking space is half price!]
Located on the 1st (A12) and 2nd (A22) floors of a brand-new building in Givisiez, these 3.5-room apartments stand out for their brightness, functional layout, and beautiful south-facing balcony of approximately 15 m².
Perfectly suited for a couple, a single occupant, or an investor, these homes offer a comfortable, modern, and easy-to-maintain living environment in the heart of a peaceful residential neighborhood.
Layout:
Open kitchen connected to a bright living room with direct access to the balcony
Two bedrooms, including a spacious master bedroom of over 17 m²
Bathroom with bathtub
Optimized circulation for a smooth and practical living space
Outdoor:
South-facing balcony of approx. 15 m² -- ideal for enjoying the sun all day long
High-End Features:
Refined finishes and quality materials
Large windows with abundant natural light
High-performance thermal and sound insulation
Geothermal heat pump with free cooling
Photovoltaic solar panels
A private cellar is included...
Visit:
Arnaud Sanial
voir coordonnées de contact
Technical Data
| View | yes |
| Living surface (m2) | 94 |
| Year built | 2026 |
| objet.etat | New |
| Number of rooms | 3.5 |
| Surface (m2) | 94 |
| Floor | 2 |