House for sale 8 rooms in 1254 Jussy - Geneva
 287 m² |
 8 |
 900 m² |
 Finance your project
Charming village house
The following text has been translated automatically.
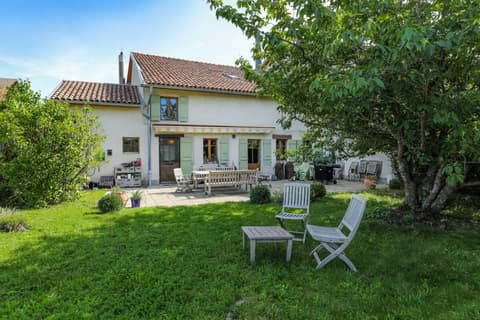
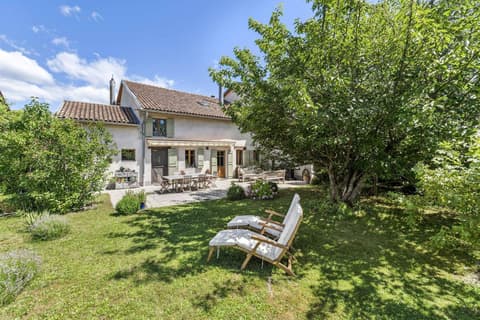
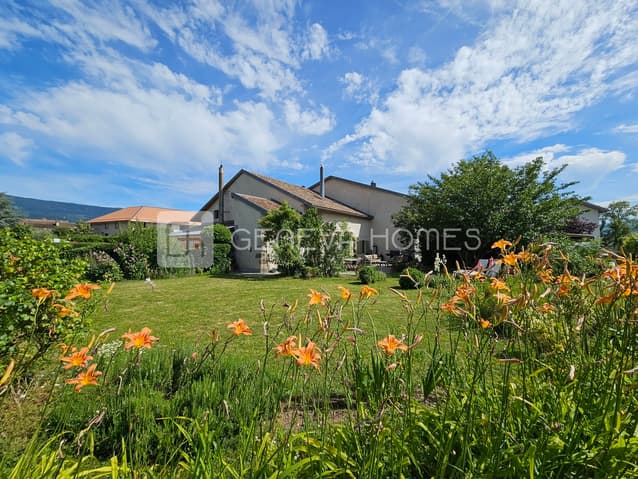
This magnificent 17th-century village house, offering approximately 290 m² of living space, harmoniously blends historic charm with modern comfort.
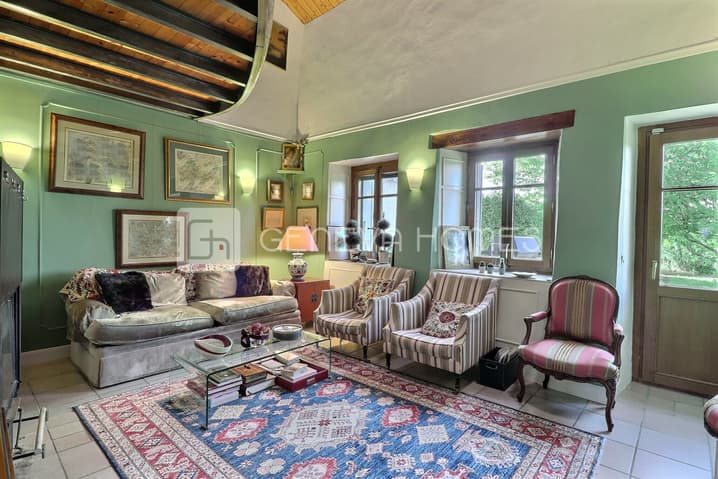
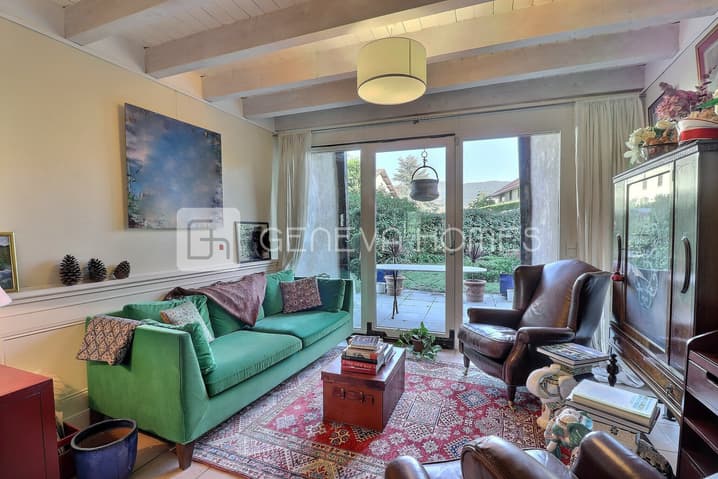
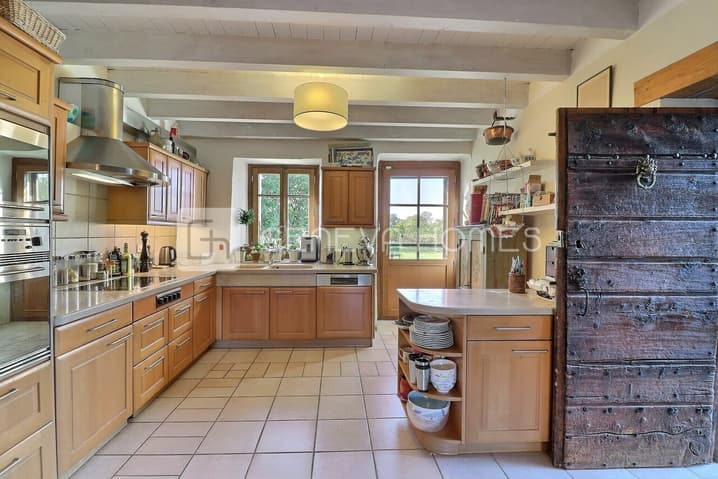
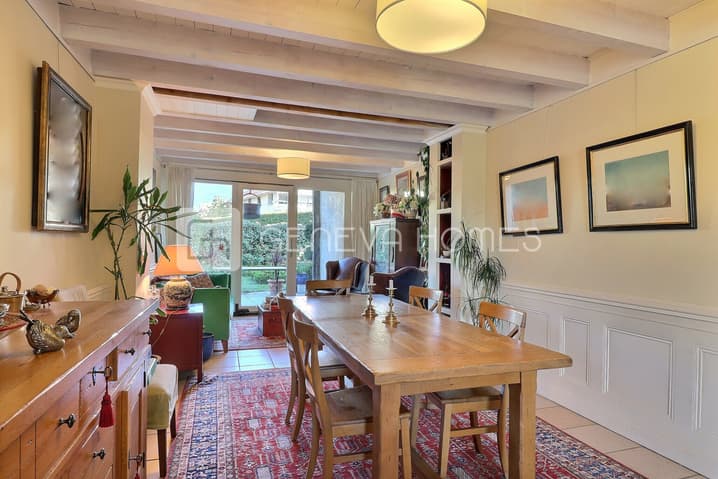
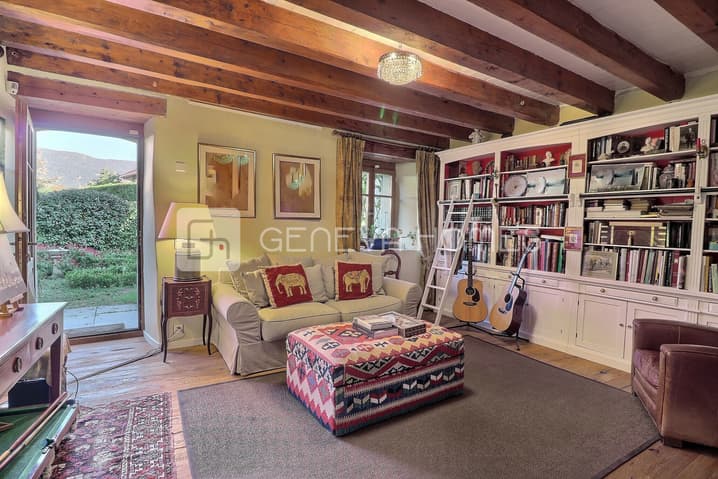
It features a spacious open-plan kitchen, dining room, and living room; a charming second living room with a fireplace and garden views; a studio with a separate entrance (now a lovely library with a shower room); as well as a pantry and laundry room.
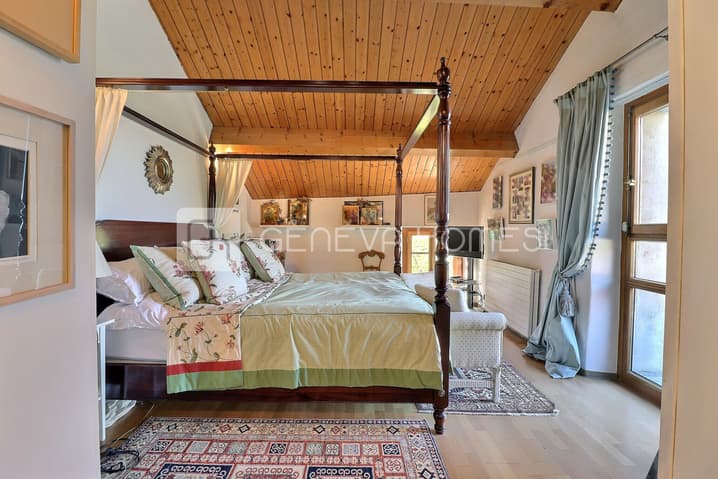
Upstairs, there is the master bedroom with a dressing area and en-suite bathroom; two children's bedrooms sharing a shower room; an office overlooking the sunken living room; and a TV room.
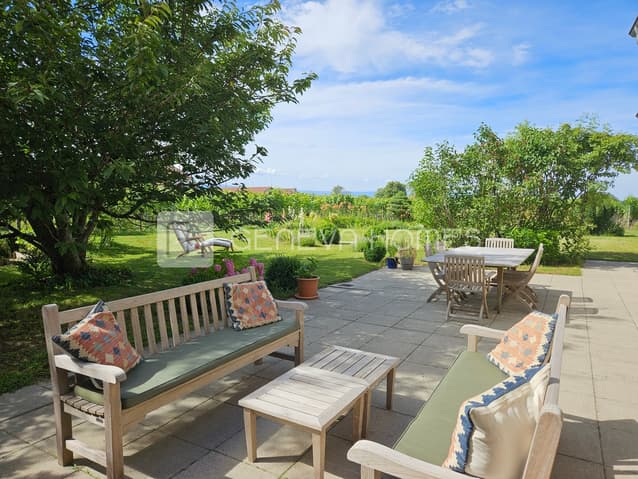
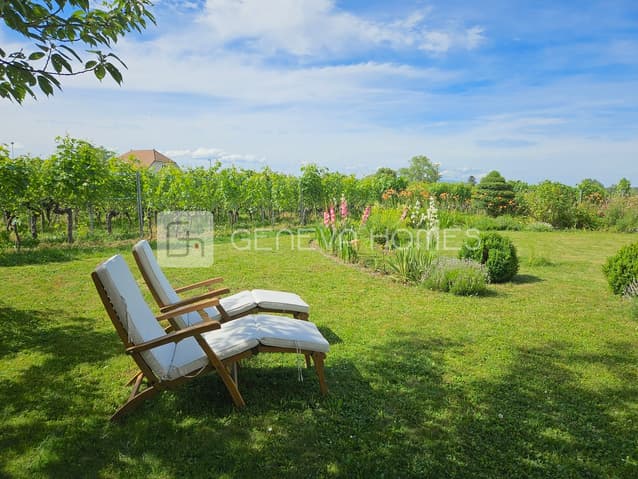
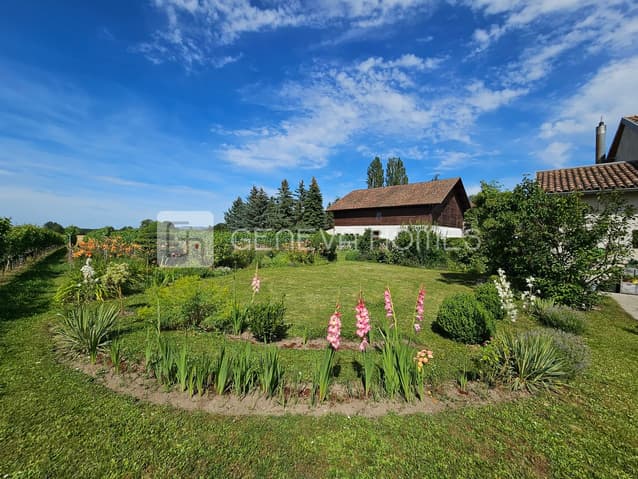
Outside, the garden blends seamlessly into the vineyards, offering breathtaking views and parking for five cars.
This beautiful 17th-century village house, offering approximately 290 m² of living space, perfectly combines historic charm with modern comfort.
On the ground floor, it features a spacious open kitchen, a dining room, and a bright living room, as well as a cozy second living room with a fireplace overlooking the garden, an independent-entry studio (currently converted into a charming library with a shower room), along with a pantry and a laundry room.
Upstairs, the master bedroom includes a dressing area and an en-suite bathroom, two children's bedrooms with a shared shower room, an office space overlooking the living room below, and a TV room.
Outside, the garden blends seamlessly into the surrounding vineyards, offering breathtaking views and parking for up to five cars.
Visit:
Silvia Mandracho
voir coordonnées de contact
Technical Data
| Date of availability | immediately |
| Living surface (m2) | 287 |
| Number of rooms | 8 |
| Surface area of land | 900 |