Flat for sale in 1400 Yverdon-les-Bains - Vaud
 75 m² |
 Finance your project
Spacious 3.5-room apartment with terrace and garden
The following text has been translated automatically.
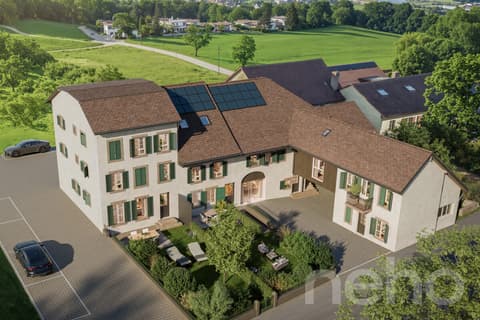
Superb residence of 6 high-standard apartments sold on plans
A new way of living in Yverdon-les-Bains starts here!
YOUR FUTURE HOME STARTS HERE!
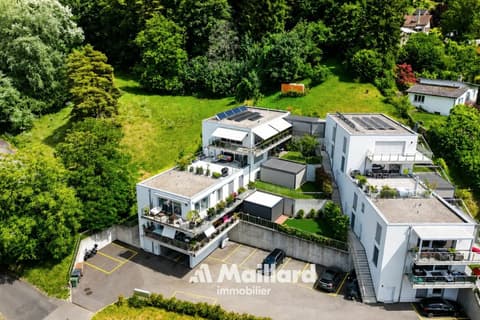
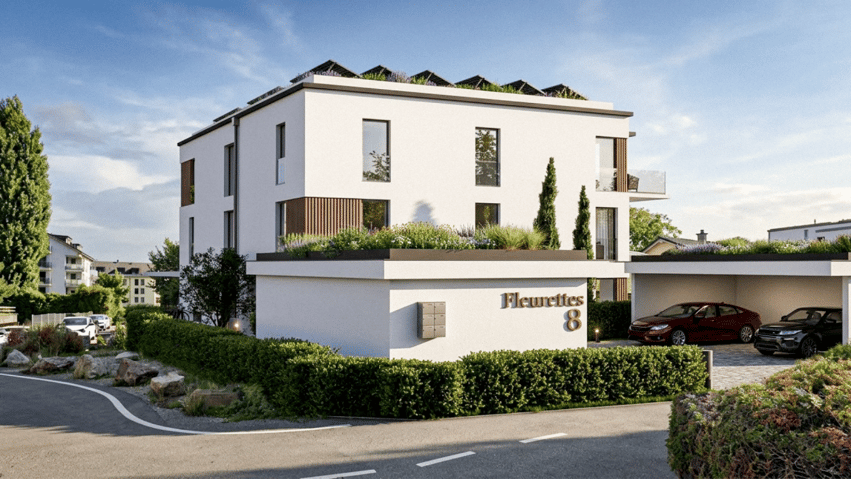
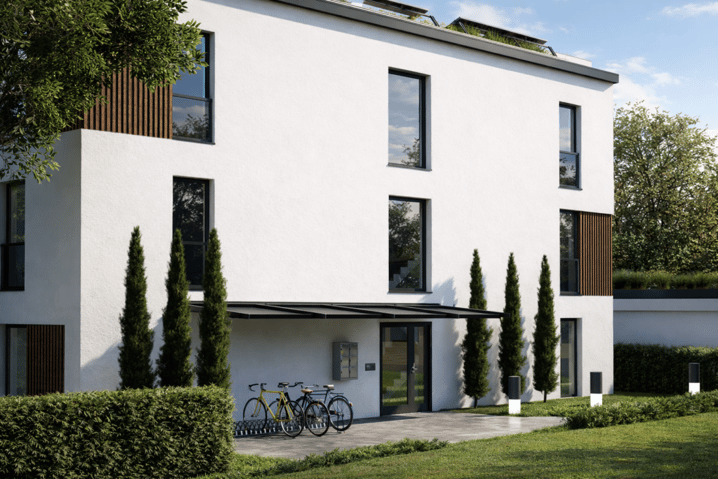
Located on Rue des Fleurettes, in a quiet and green residential area, the OXYGÈNE residence offers an exclusive selection of 6 high-standard apartments.
Designed as a true haven of well-being, this project combines contemporary architecture, optimal lighting, and sustainable comfort.
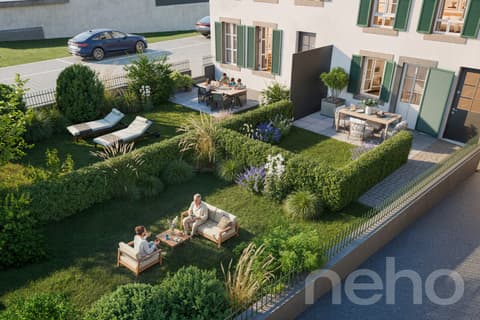
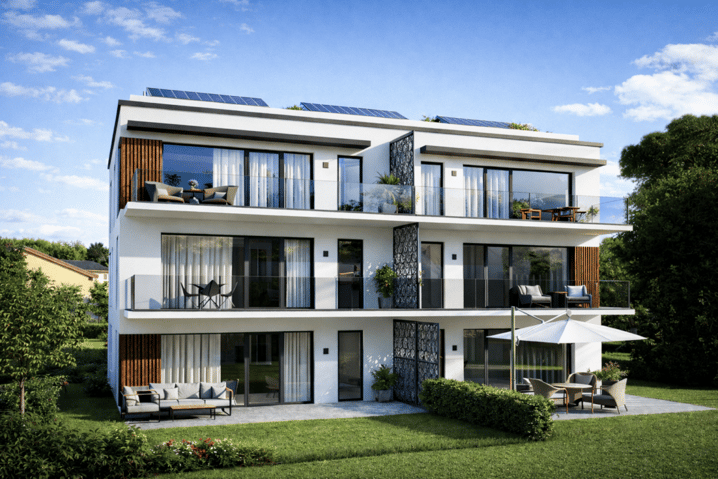
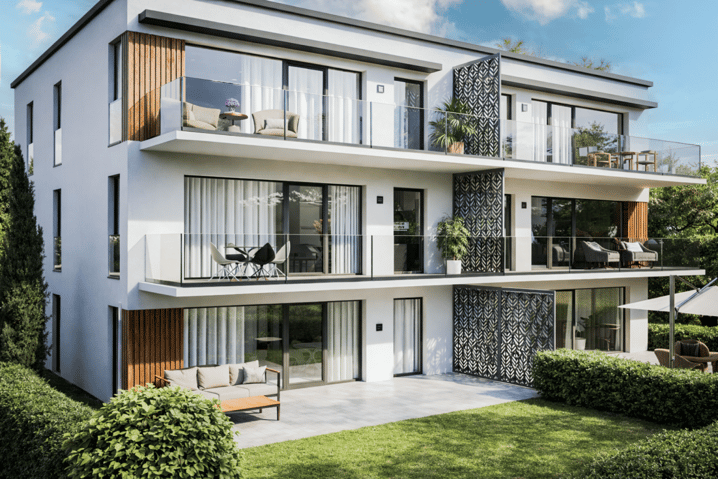
Spacious terraces, large balconies, and private gardens harmoniously extend the living areas outdoors, offering a natural continuity between interior and environment.
The essentials of OXYGÈNE:
? Exceptional natural lighting
? Private outdoor spaces (terraces, balconies, or gardens)
? Human-scale residence - only 6 apartments
? Energy-efficient design
? Accessibility for people with disabilities and daily comfort
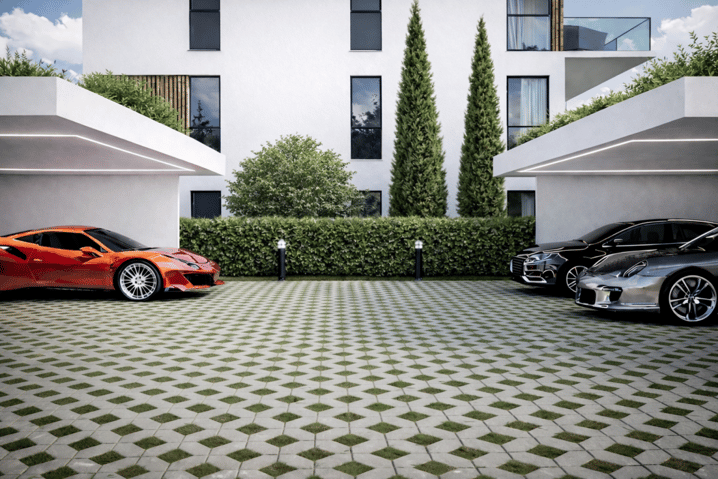
? Covered parking and private cellar for each apartment
Optimal accessibility:
Located in the immediate vicinity of all amenities, the residence offers quick access to essential infrastructure: schools, local shops, medical centers, and services. The city center of Yverdon-les-Bains is accessible in just a few minutes. Perfectly served by public transportation, the neighborhood is located near the CFF train station, which effectively connects Lausanne, Neuchâtel, and the region's main economic hubs.
Architecture:
A contemporary architecture integrated into its environment: with its pure lines and controlled volumes, OXYGÈNE harmoniously integrates into its residential environment. The architecture prioritizes natural light, the opening of spaces, and an elegant, timeless aesthetic.
Sustainability:
Energy efficiency and sustainable comfort
? Floor heating with heat pump
? Photovoltaic panels
? Modern, efficient design
An eco-responsible project designed to meet the challenges of tomorrow.
The apartment: lot 1
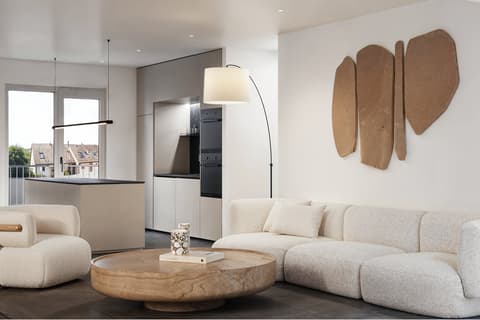
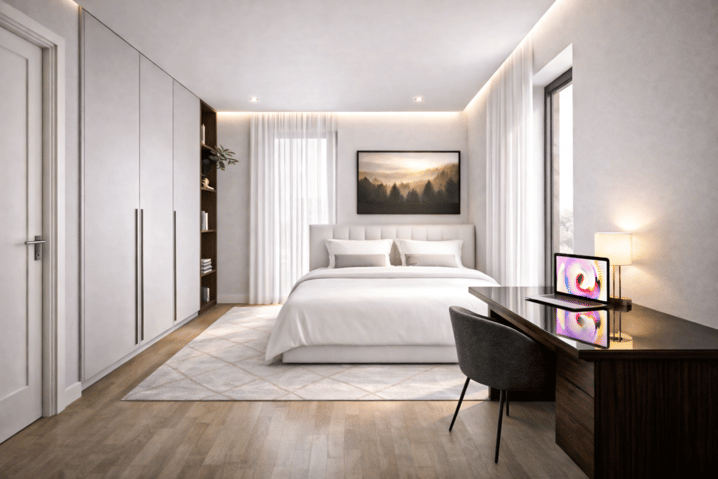
This charming 3.5-room apartment on the ground floor seduces with its generous volumes and high-quality finishes.
It benefits from a magnificent terrace of over 25 m², extended by a private garden of 97 m², oriented south, ideal for fully enjoying the beautiful days in a pleasant and sunny setting.
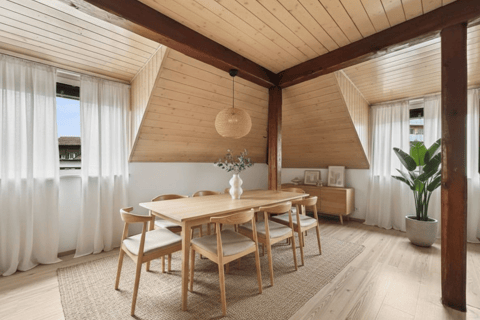
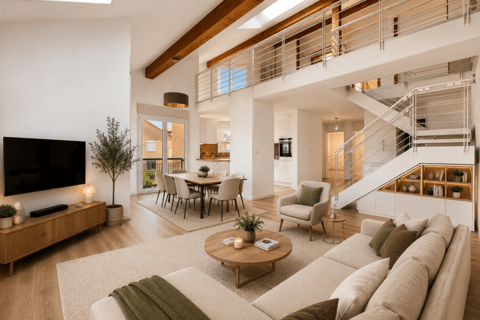
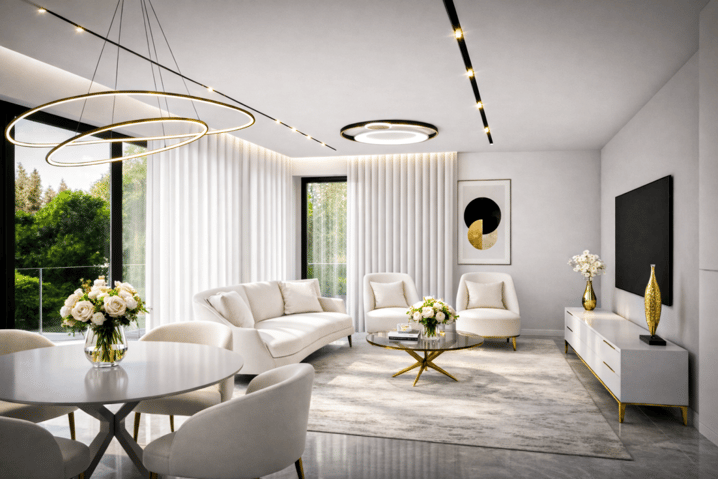
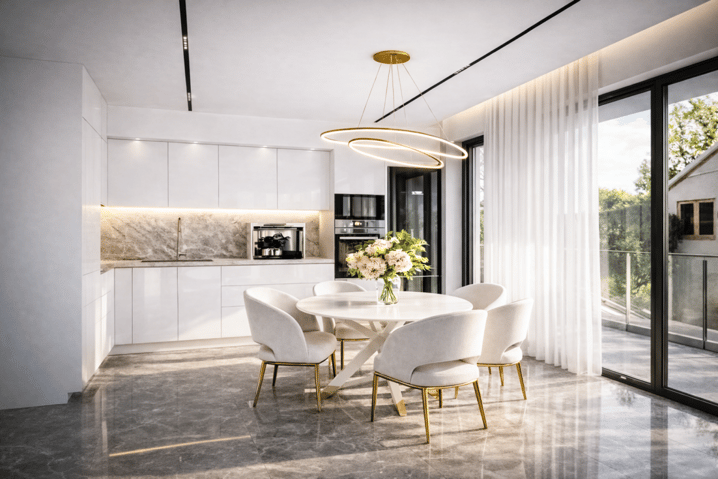
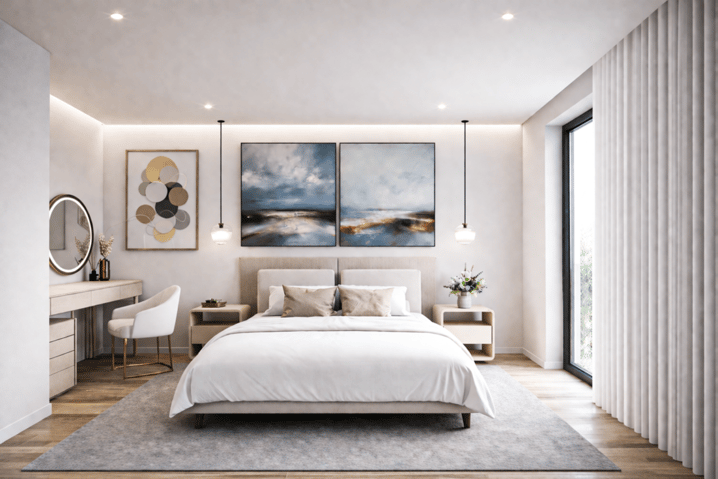
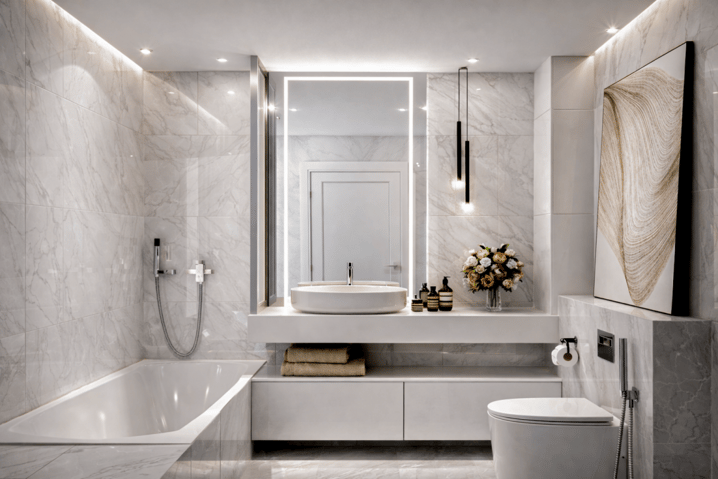
The apartment offers a harmonious layout with two beautiful rooms and a spacious living area comprising a living room, a dining room, and a fully equipped kitchen, offering comfort and conviviality for daily use. An elegant bathroom with connections for a washing machine and dryer completes this property.
The triple-glazed windows, equipped with electric shutters, ensure excellent thermal and acoustic insulation.
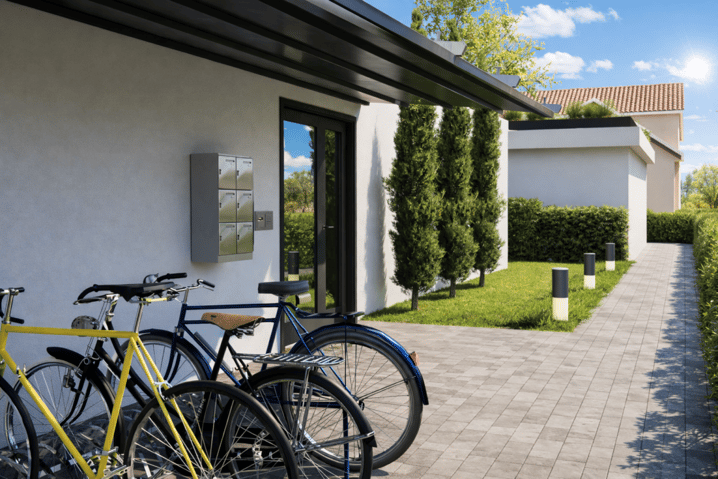
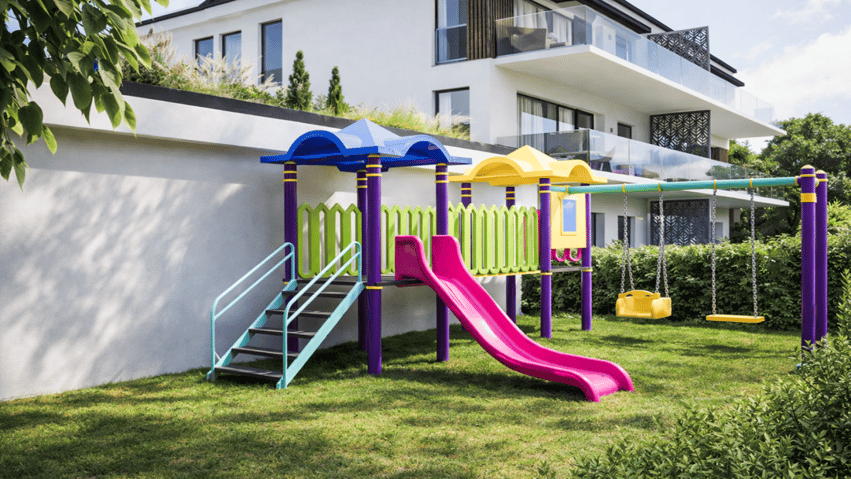
The property also has a large cellar with an electric outlet and a covered outdoor parking space. The residence provides a playground for children and a bicycle room.
This apartment also represents an interesting real estate investment opportunity. Thanks to its modern design, energy efficiency, and attractiveness, it offers high rental potential and guarantees a sustainable and lasting return in a sought-after market.
Contact and information:
Patrick Darbois
voir coordonnées de contact
https://www.pdarboisimmobilier.ch
Do you want to sell your property?
Contact us without obligation and we will come to meet you to estimate your property for free!
Technical Data
| Date of availability | 01.12.2027 |
| Surface (m2) | 75 |
| objet.etat | New |
| Living surface (m2) | 75 |
| Year built | 2027 |