Flat for sale 3.5 rooms in 2613 Villeret - Bern
 95 m² |
 3.5 |
 1'807 m² |
 Finance your project
Penthouse A32 with 3.5 rooms in Villeret
The following text has been translated automatically.
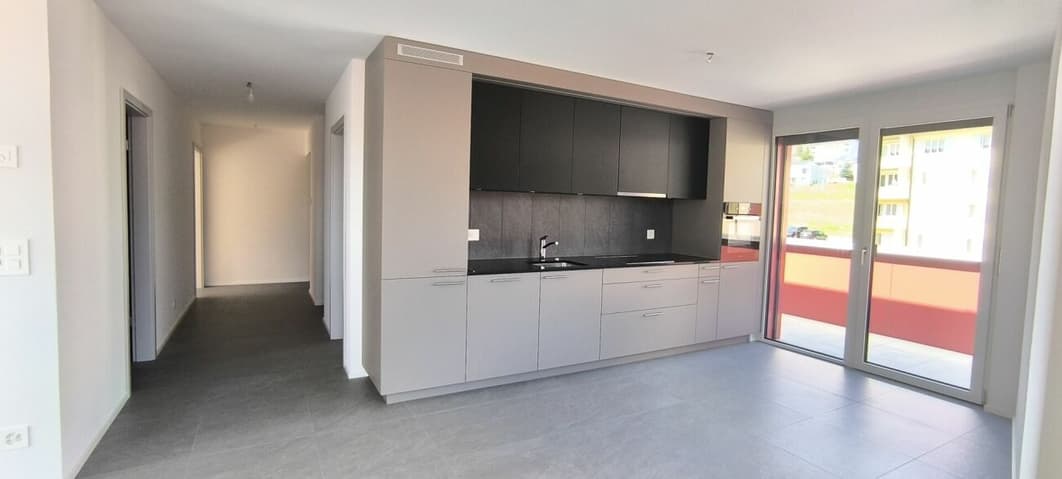
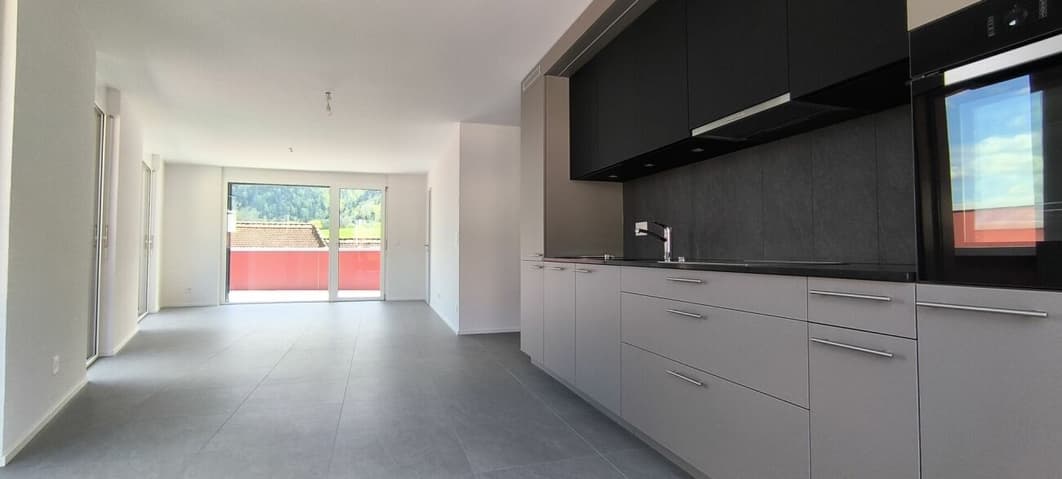
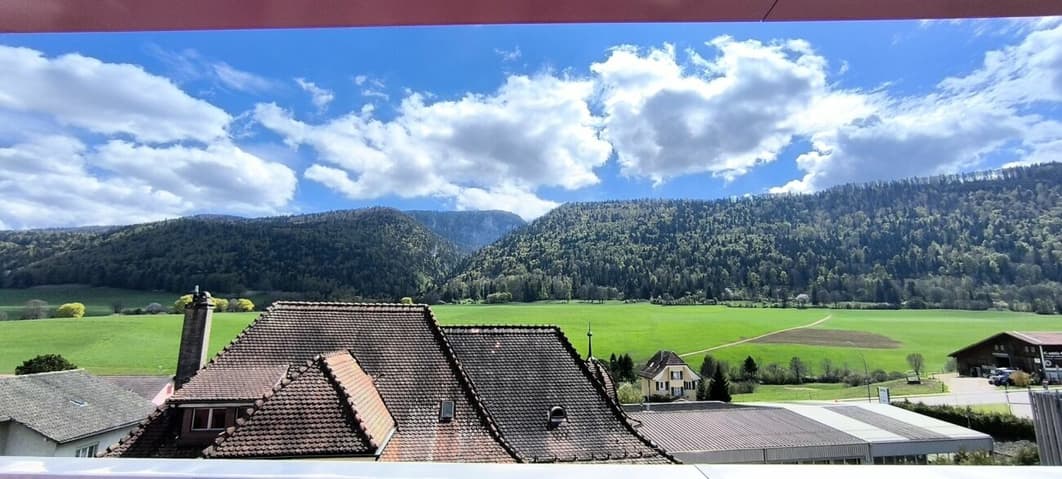
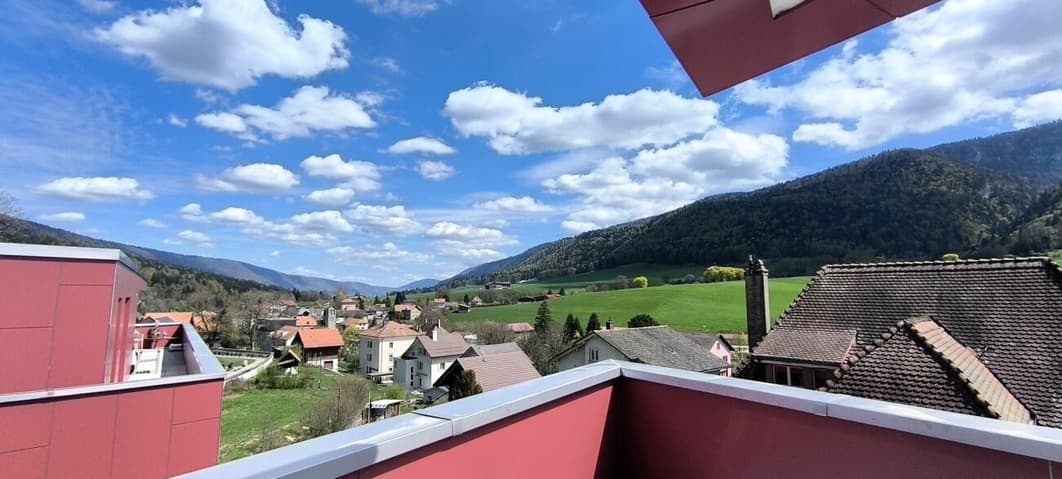
Rare: Brand new penthouse with a terrace of approximately 47 m²
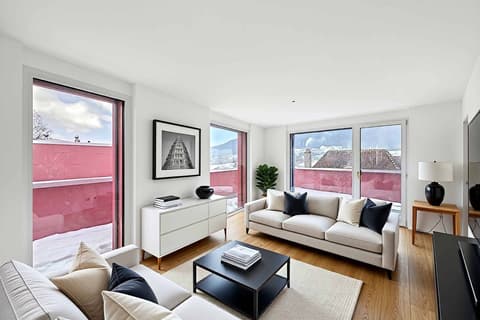
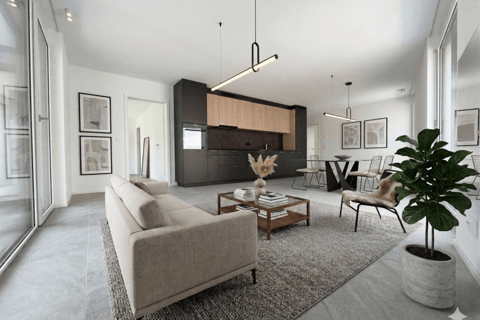
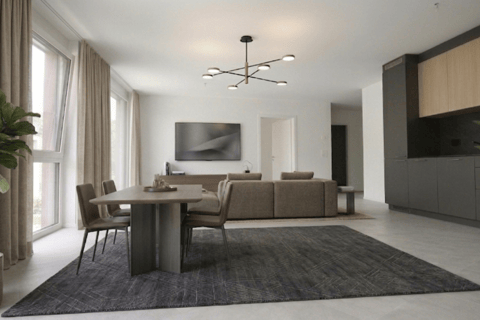
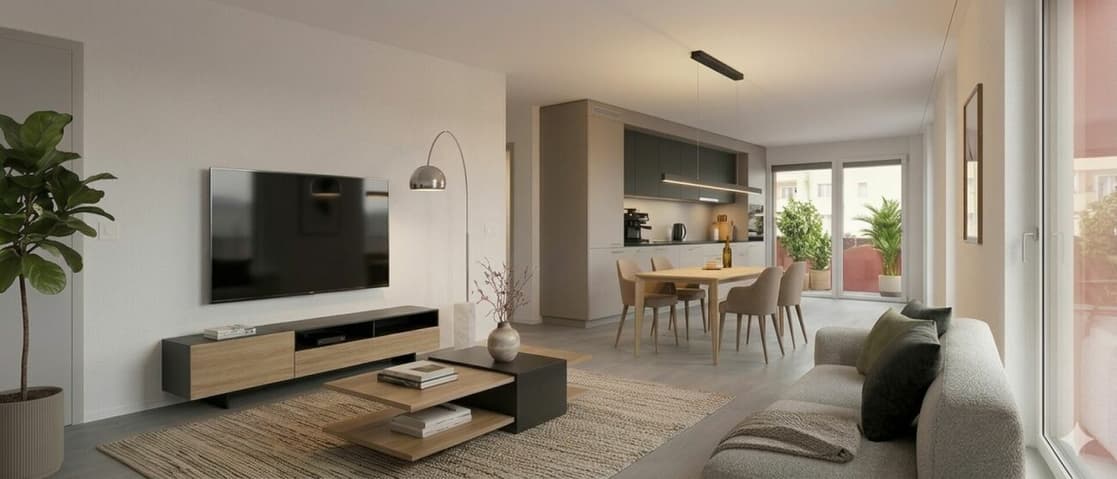
To help you visualize and showcase this exclusive penthouse, we offer a sample home staging of the living room.
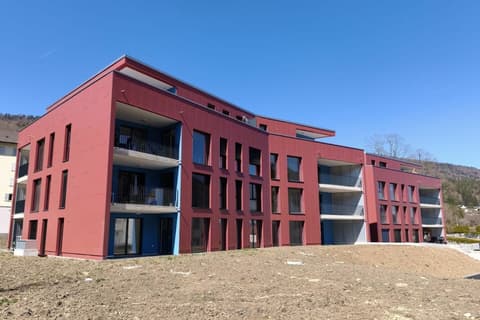
CONSTRUCTION OF A MAGNIFICENT 18-UNIT APARTMENT PROJECT IN VILLERET
Sustainable development and environmental responsibility are the key features of this project, which is perfectly integrated into its surroundings. With its bold architecture, this magnificent project optimizes space for maximum comfort. The sleek, terracotta-colored facades, constructed from fiber cement panels, are ventilated. This sustainable construction method has an extremely long lifespan and requires minimal maintenance. The air gap prevents heat loss and quickly dries damp facades in winter while expelling heat in summer for improved living comfort. The buildings are connected to Villeret's district heating network, which is powered by renewable energy.
THE APARTMENTS:
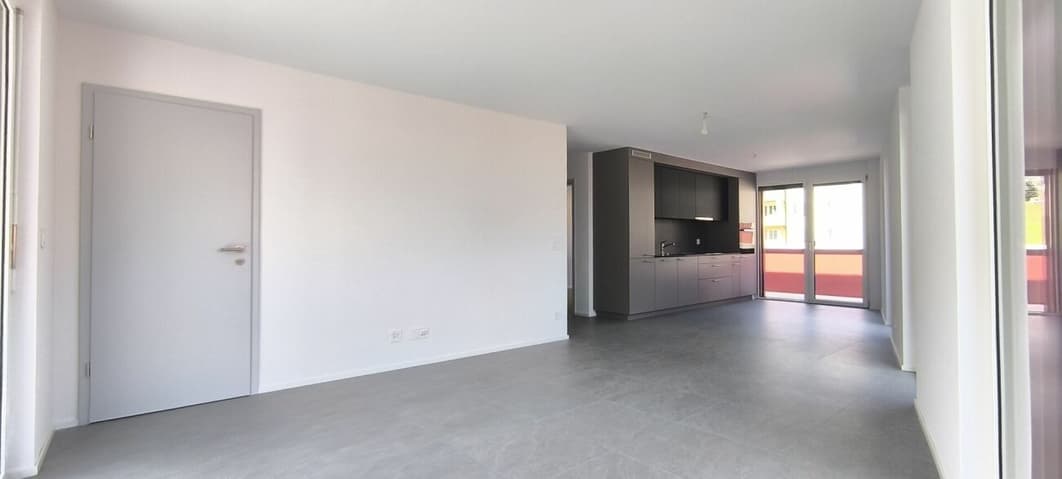
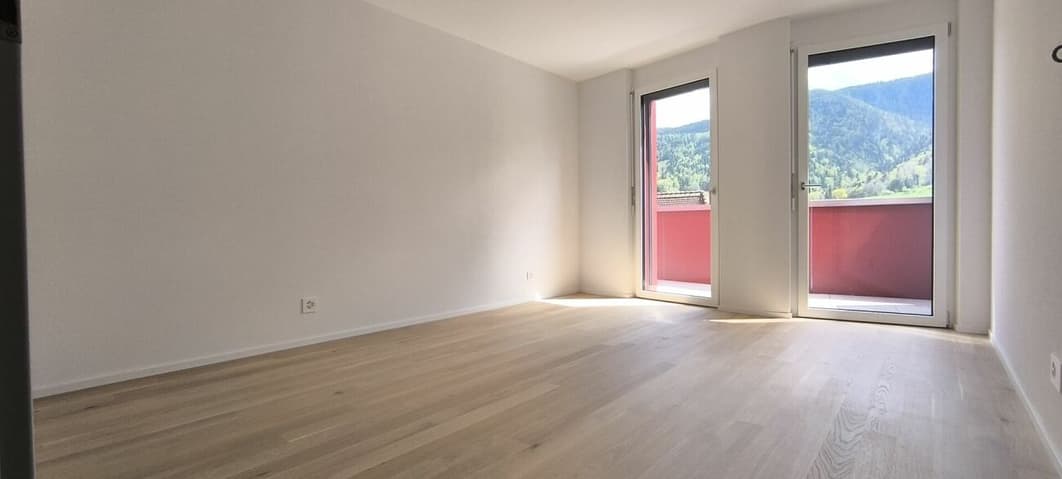
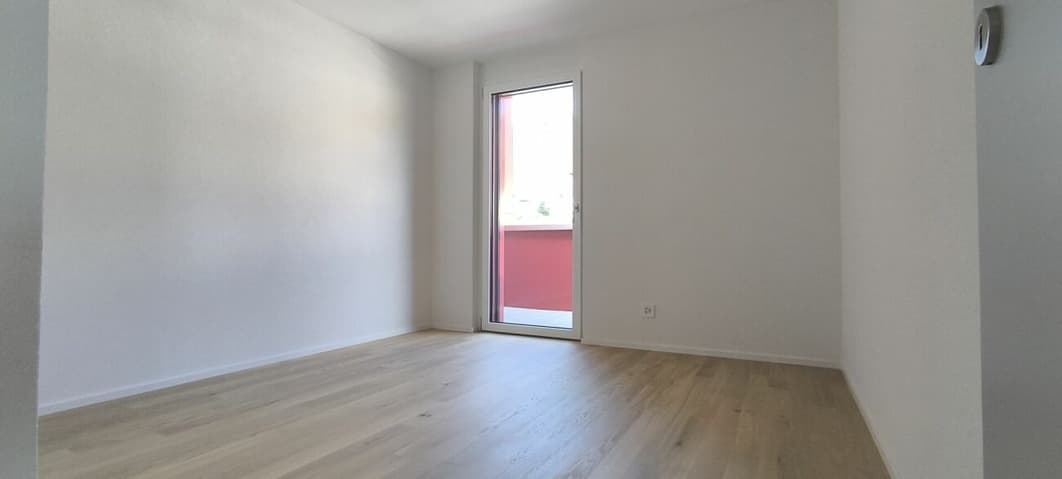
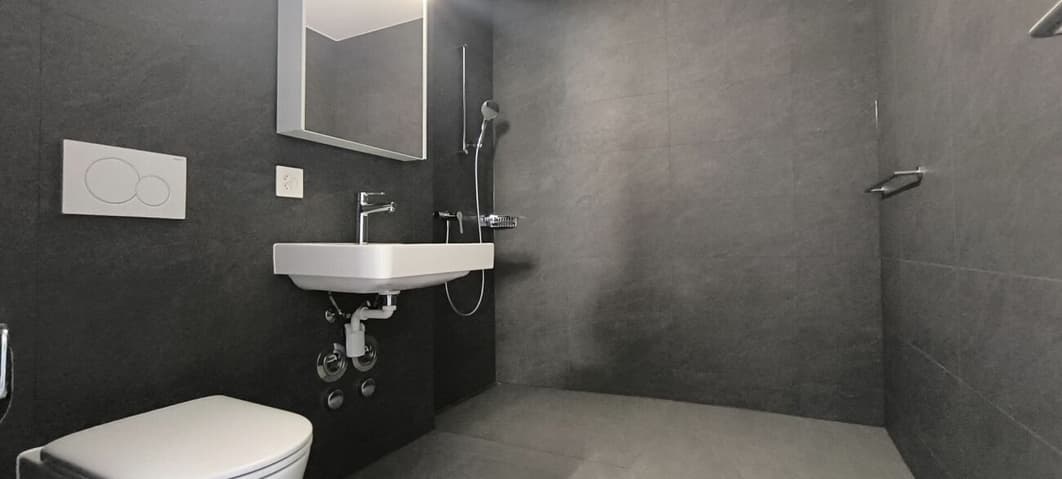
The building layout maximizes natural light in the apartments through their large windows. Particular attention has been paid to the choice of construction materials and finishes to ensure a high-quality, long-lasting result with minimal environmental impact.
PARKING:
A shared parking garage for the entire project is located in the basement. The indoor parking spaces are pre-wired for electric vehicle charging stations. These parking spaces are available for purchase separately at CHF 37,000.
Total Sale Price:
CHF 592,000 (penthouse + 1 parking space)
Amenities:
An intercity bus line operated by CJ serves the municipalities of Villeret and Saint-Imier.
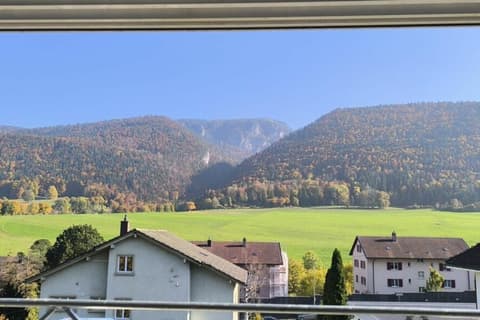
The village center, the school, and various local shops are all within walking distance.
Exteriors
A haven of peace
Special attention has been paid to the exterior design concept.
The entrance to the underground parking garage is located on the north side of the property and is accessible via Rue Jacques-René Fiechter.
Technical Data
| Date of availability | immediately |
| Living surface (m2) | 79 |
| Year built | 2025 |
| Surface area of land | 1'807 |
| Number of rooms | 3.5 |
| Surface (m2) | 95 |
| objet.etat | New |