

Flat for sale 6 rooms in 1148 Villars-Bozon - Vaud
 285 m² |
 6 |
 359 m² |
 yes |
 Finance your project
Two apartments, 84m2 and 181m2, combined into a triplex in a renovated farmhouse.
The following text has been translated automatically.
From the moment you step inside, a feeling takes hold.
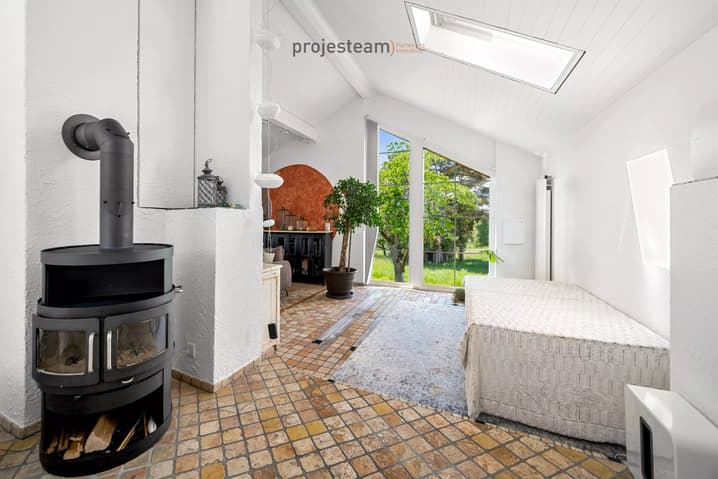
Light flows freely, the spaces breathe, and the charm of the renovated farmhouse is undeniable. Here, every room invites you to slow down, to pause, to simply feel good.
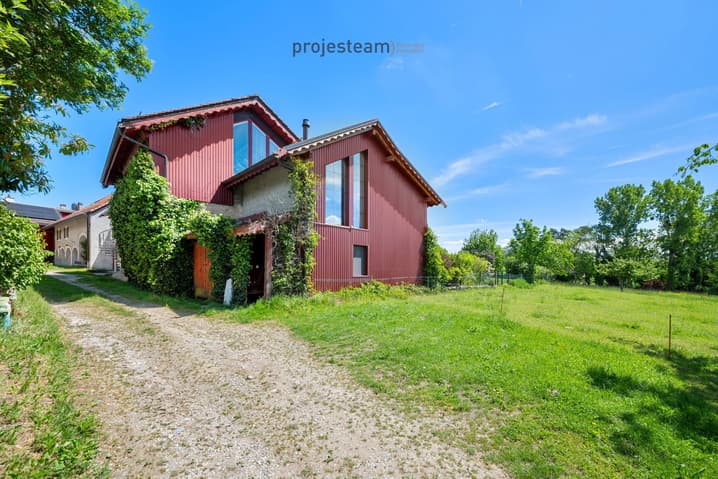
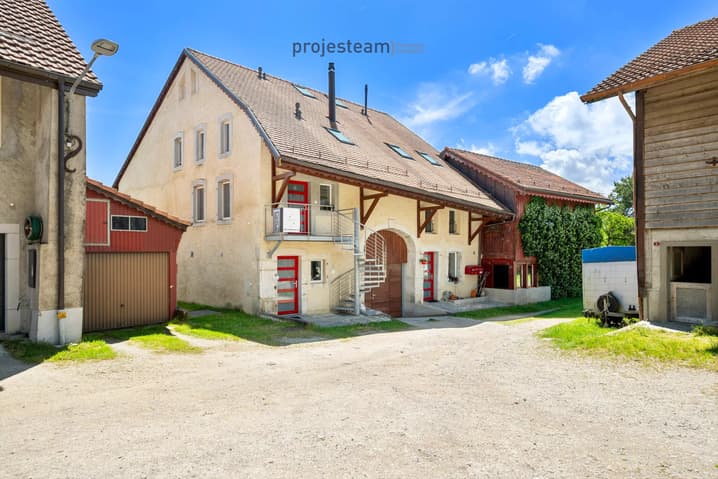
Located in the heart of the Vaud countryside, in the charming hamlet of Villars-Bozon, just 5 minutes from L'Isle and 20 minutes from Morges, this exceptional property is nestled in a peaceful and unspoiled setting, directly bordering agricultural land.
A characterful triplex within a renovated farmhouse
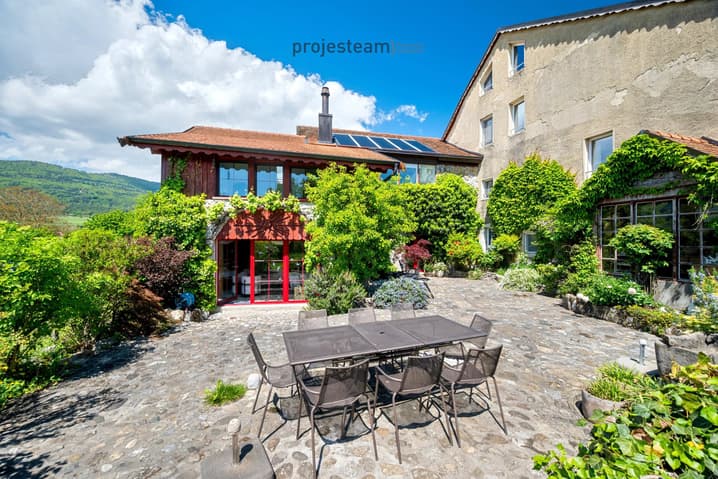
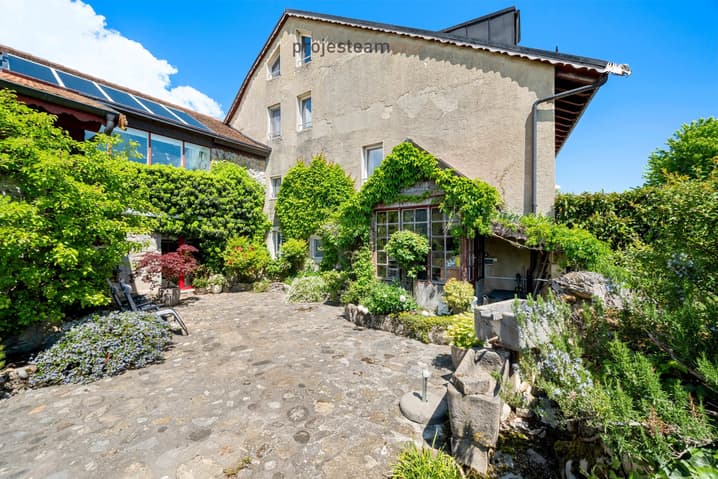
Created from the transformation of a former agricultural estate, this complex of three condominium units houses a unique triplex, situated at the end of a private lane.
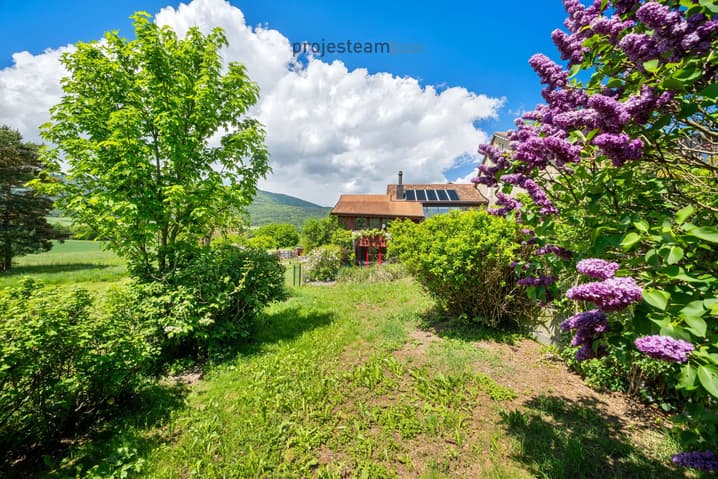
Its location affords it a rare, almost private, intimacy, with an open and soothing view of the countryside, the Jura Mountains, and the surrounding forests.
The renovation, carried out with great care, has preserved the soul of the place while providing modern comforts.
The materials, proportions, and perspectives create a warm, gentle, and profoundly harmonious atmosphere.
Interior Layout
Garden Level
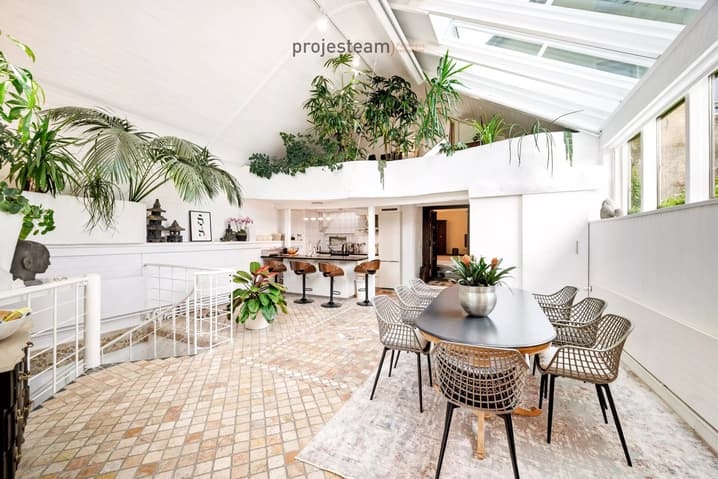
- Spacious, light-filled living room
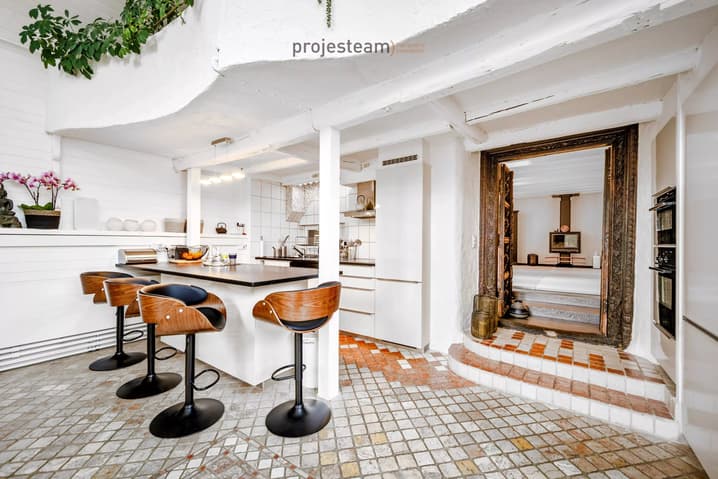
- Open-plan kitchen
- Bedroom with ensuite bathroom
- Direct access to the south-facing terrace and garden
A fluid and luminous living space that naturally invites gathering and can be adapted to suit changing needs.
First Floor
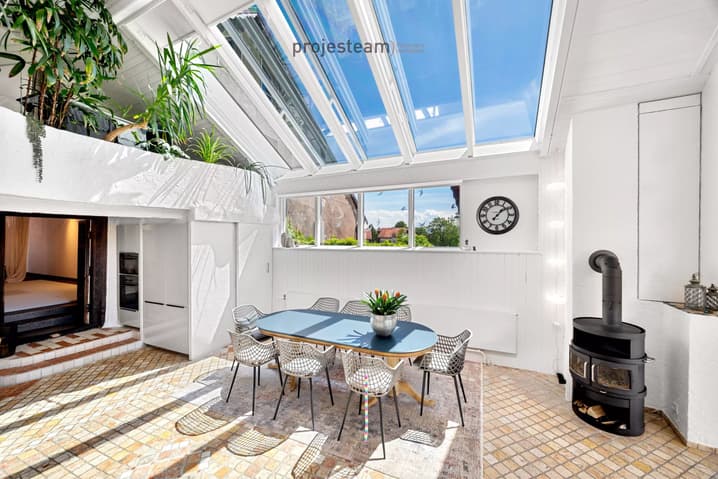
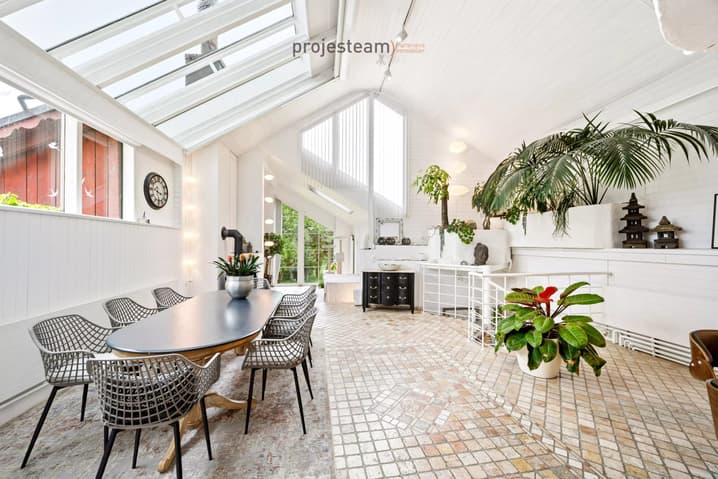
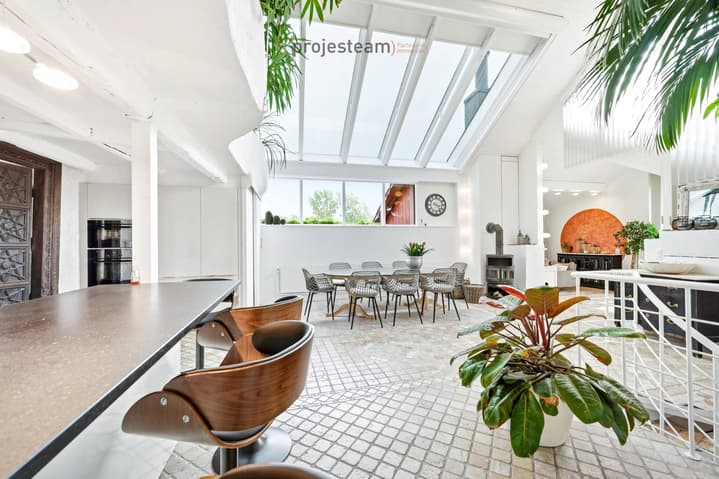
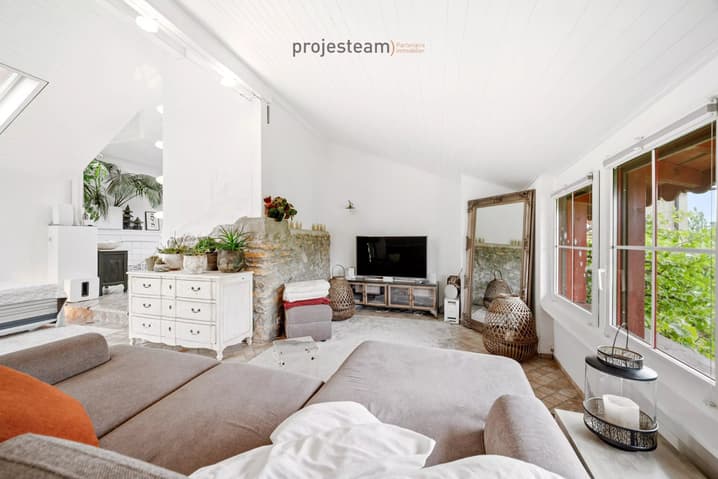
- Impressive volume with high ceilings
- Large bay window offering a vibrant panorama of nature
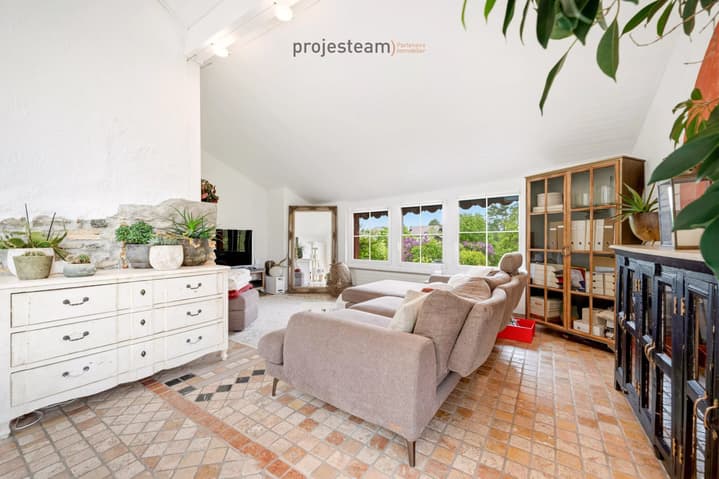
- L-shaped living room, flexible layout (possibility of an additional bedroom)
- Open-plan kitchen/dining room
- More intimate space, ideal for quiet moments
- Guest WC
- Separate entrance
A spectacular floor where light and volume create a rare sense of spaciousness.
Top Floor
- Charming master suite
- Dressing room
- Bathroom with shower
- Open-plan office space, overlooking the living areas, offering a unique perspective on the spacious rooms
A more intimate, almost suspended space, ideal for rest and concentration.
Exteriors
- The carefully landscaped terrace and garden naturally extend the living spaces.
- Facing south, they benefit from abundant sunshine throughout the day.
- A place where you can fully enjoy the peace, light, and surrounding nature.
Main Features
- Living area: approx. 265 m²
- Generous volumes and a feeling of spaciousness
- Abundant natural light
- Unobstructed views of the countryside and the Jura mountains
- Preserved character and quality materials
Outbuildings
- Cellar
- 2 indoor parking spaces CHF 20,000 / space (extra charge)
A rare find
More than just an apartment, it's a place to live. A place where you can easily imagine yourself. For those seeking authenticity, spaciousness, and light.
Additional information
- Virtual tour available upon request
Viewing: Katia CID
voir coordonnées de contact
Technical Data
| View | yes |
| Living surface (m2) | 265 |
| Year built | 1840 |
| objet.park | yes |
| Surface area of land | 359 |
| Number of rooms | 6 |
| Surface (m2) | 285 |
| Last renovation | 2012 |
| Type of floor | Ground floor |



