
Flat for sale 4.5 rooms in 3968 Veyras - Valais
 126 m² |
 4.5 |
 Finance your project
Bright penthouse in the heart of amenities
The following text has been translated automatically.
Bright Penthouse in the Heart of Amenities
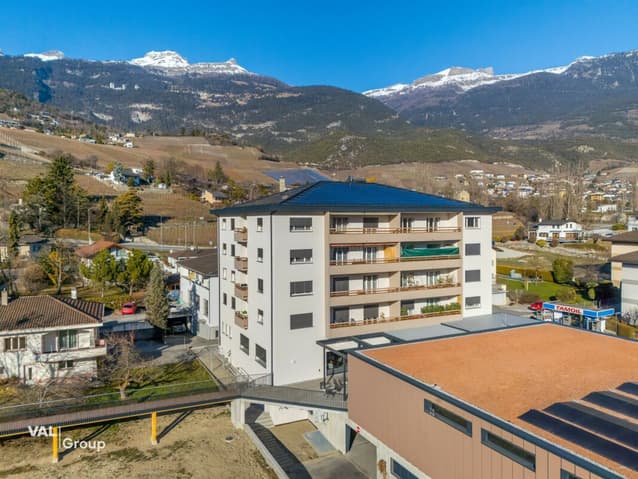
Veyras is a village perched on a plateau between the plains and the mountains, overlooking the town of Sierre, nicknamed the "City of the Sun." This village, located on the right bank of the river, is captivating for its charm, its tranquility, its residential atmosphere, and its verdant surroundings.
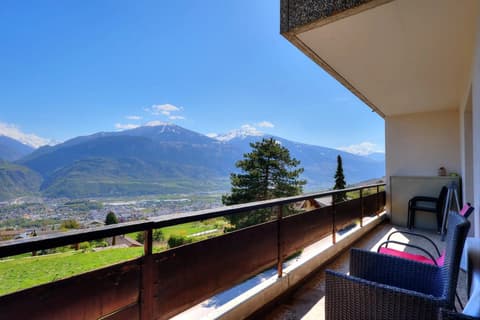
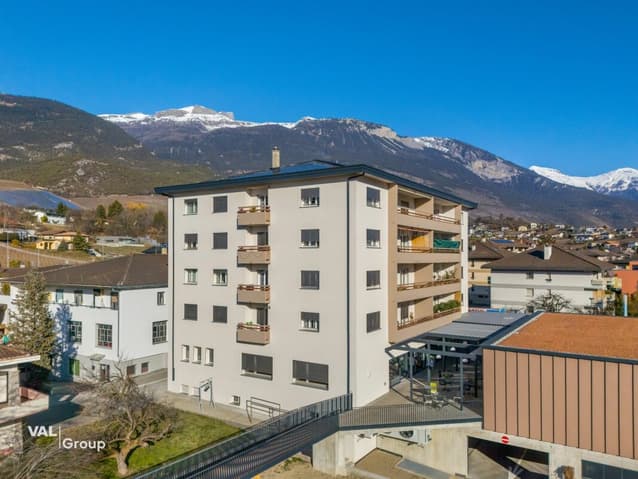
Here, we offer a charming penthouse, ideally located in the heart of Veyras' amenities. Benefiting from a south-facing aspect, it offers abundant sunshine throughout the day as well as pleasant views of the surrounding mountains with complete privacy.
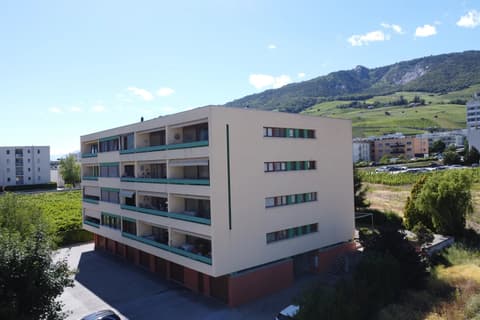
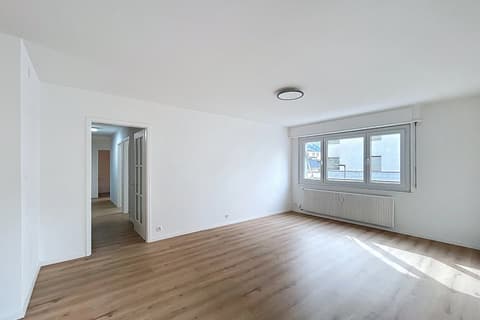
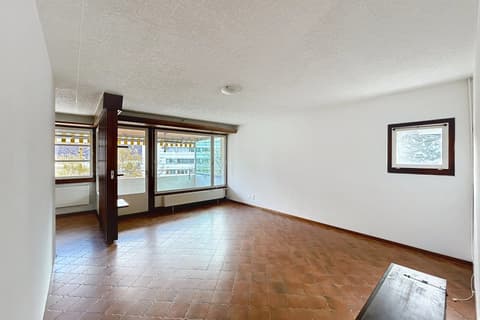
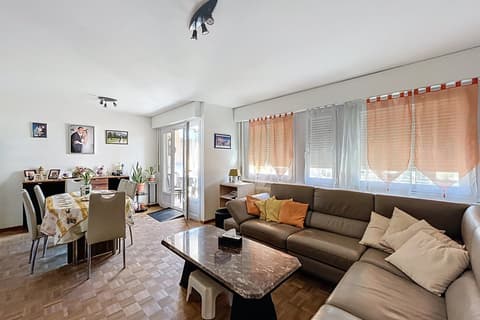
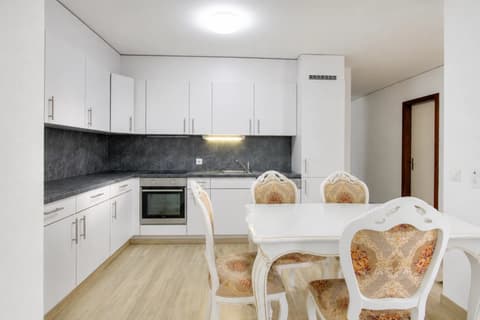
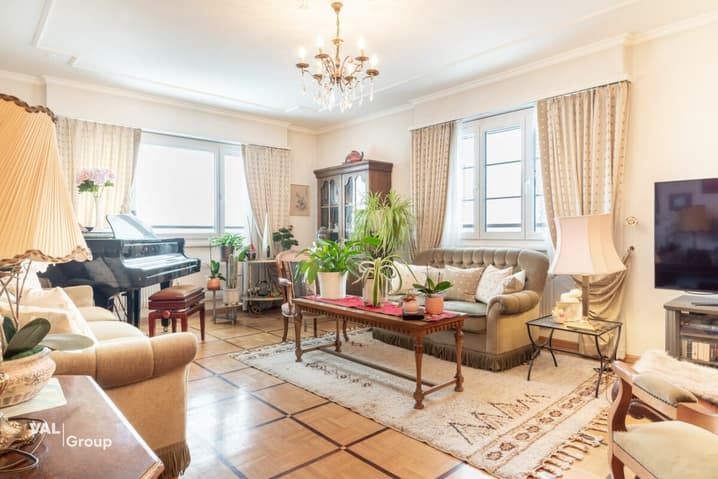
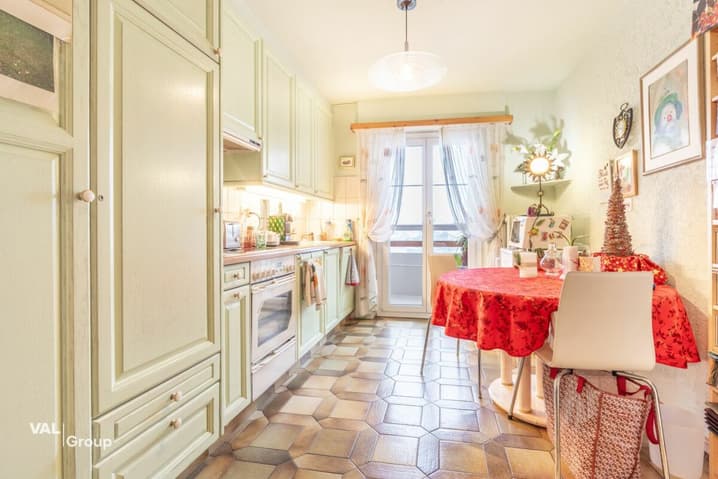
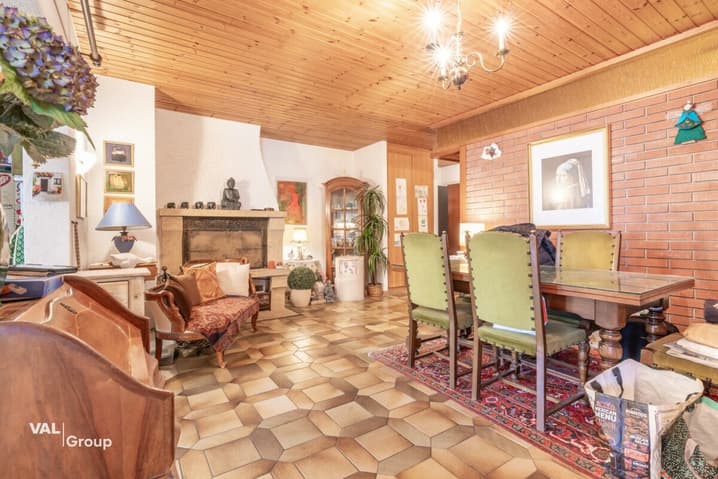
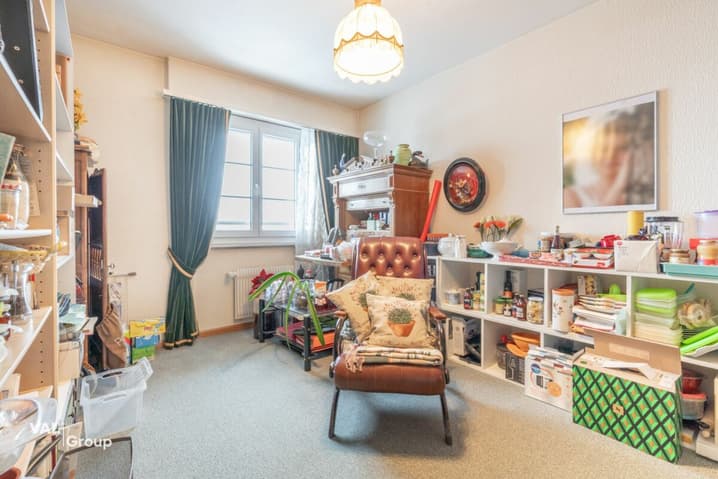
The apartment is located on the 4th floor of a building constructed in 1971. It is a 4.5-room apartment offering 126 m² of living space. The living area comprises an open-plan kitchen and dining room, featuring a French fireplace, followed by a spacious and bright living room. Adjoining the kitchen, you'll also find a first room, ideal for use as an office or a multi-purpose space.
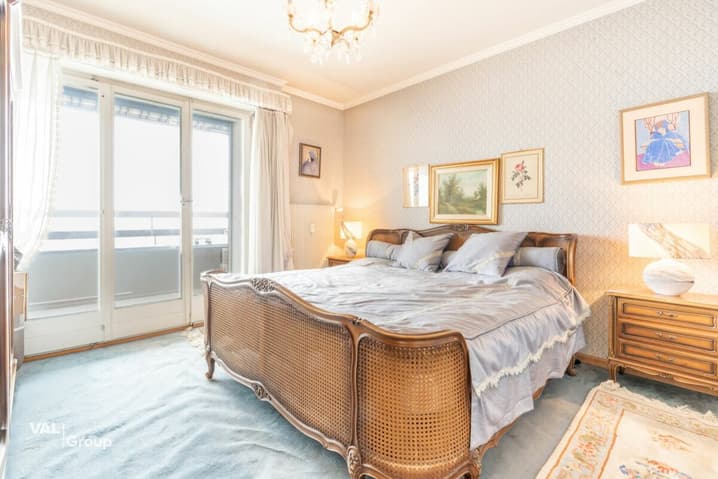
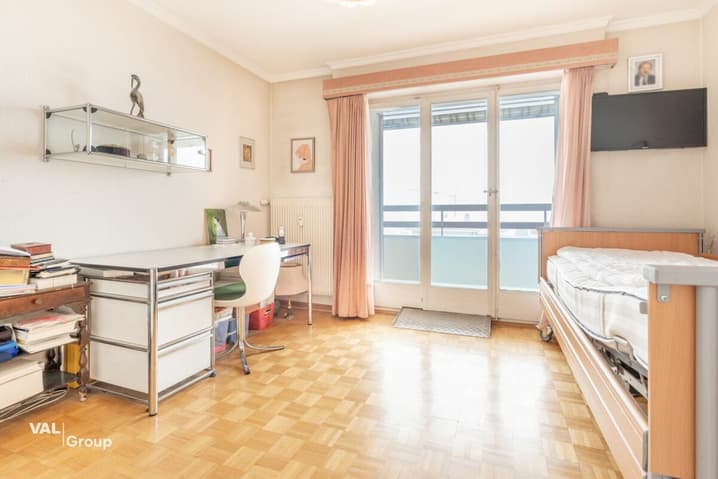
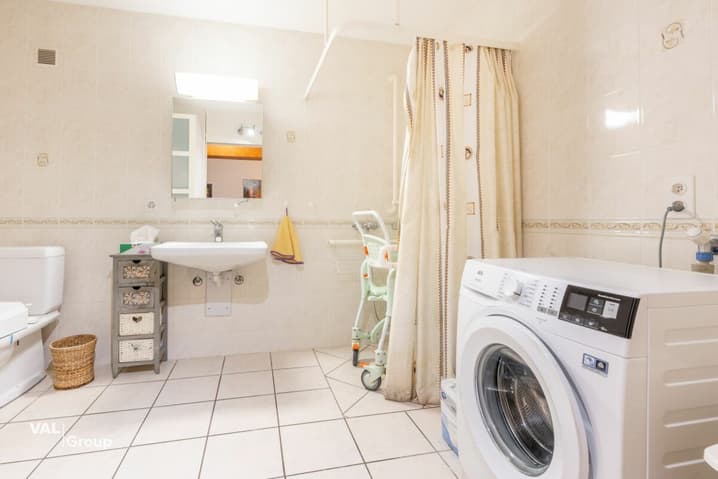
The sleeping area comprises two further bright and attractive bedrooms of 13 and 14 m², both with access to an 11 m² balcony, as well as a large bathroom with a walk-in shower.
Please note that the windows in the living area have all been renovated, unlike those in the sleeping area. The apartment also offers ample storage space, primarily located in the entrance hall.
A parking space, a cellar in the basement, and a private attic storage area are additional features of this property.
For added convenience, a parking space in the underground garage can be purchased separately (CHF 35,000).
Are you interested? If so, please request the information pack online or contact us for further details and to arrange a viewing.
Technical Data
| Date of availability | immediately |
| Living surface (m2) | 110 |
| Year built | 1971 |
| Number of rooms | 4.5 |
| Surface (m2) | 126 |
| Floor | 4 |
 Visite virtuelle