

Flat for sale 4.5 rooms in 2710 Tavannes - Bern
 105 m² |
 4.5 |
 yes |
 Finance your project
SPECIAL INVESTOR - MAGNIFICENT 4.5 ROOM APARTMENT ON THE 1ST FLOOR
The following text has been translated automatically.
FOR SALE: Superb 4.5-room apartment with 2 balconies and an underground parking space in a recent building - with a recently established lease.
1st floor
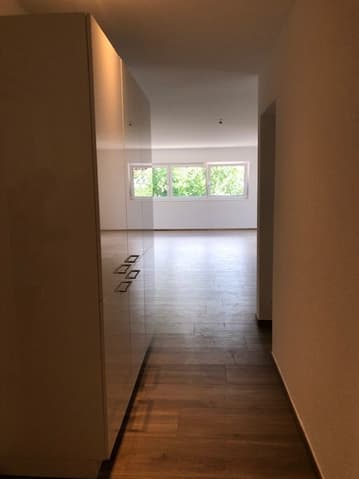
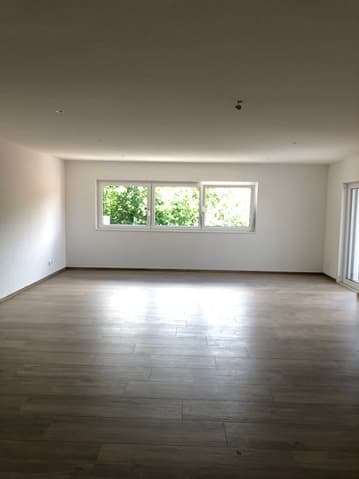
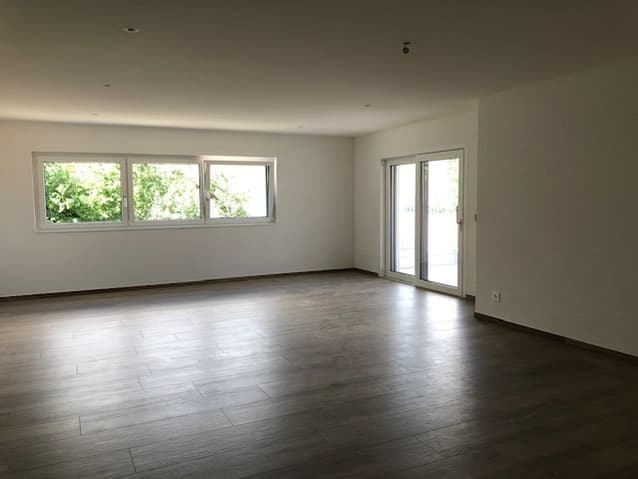
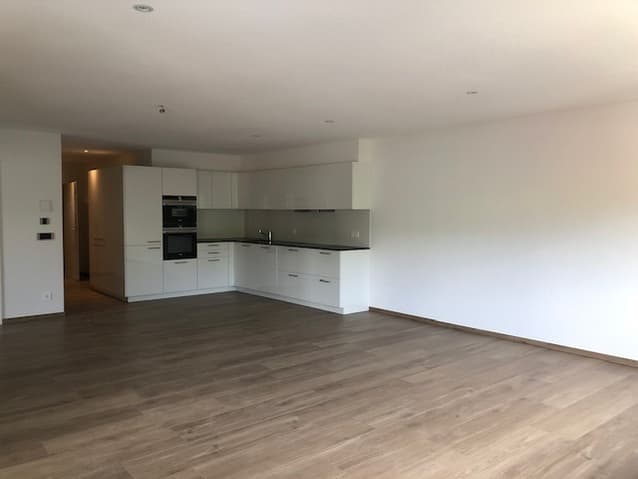
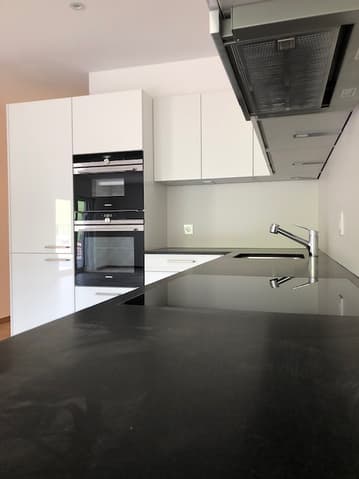
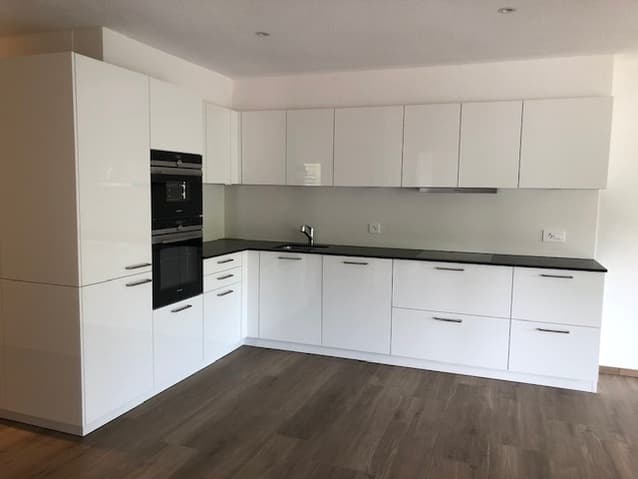
The apartment features a 6 sq m entrance hall with a built-in wardrobe, a fully equipped kitchen opening onto a spacious 50 sq m living/dining room, which leads to a pleasant 12 sq m balcony.
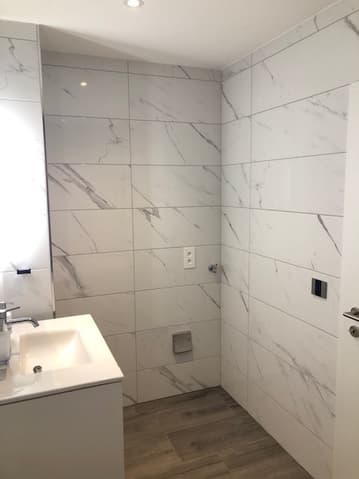
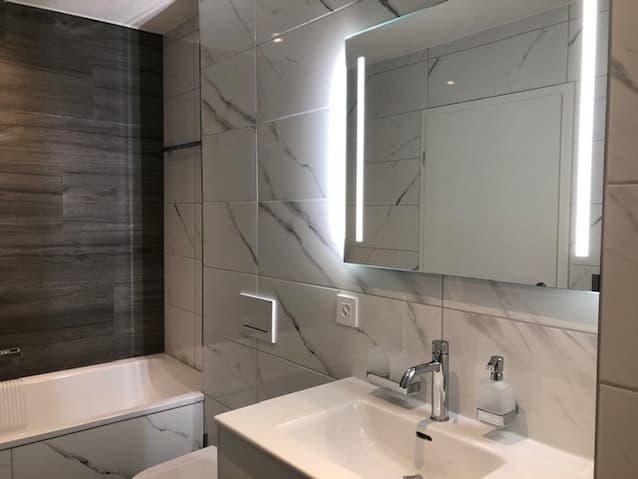
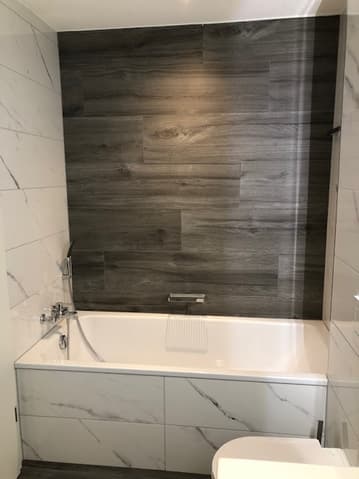
A 6 sq m bathroom, equipped with a bathtub, toilet, sink, and laundry column, completes the living area.
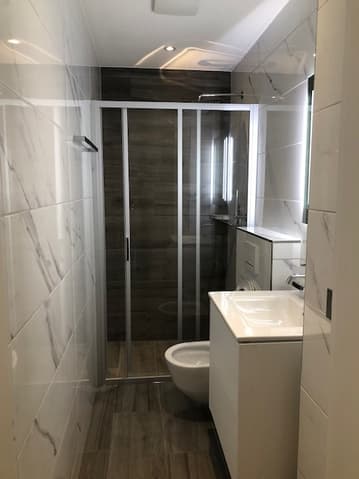
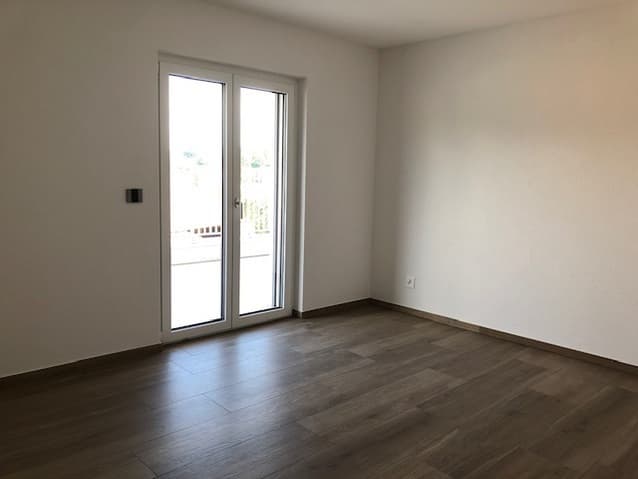
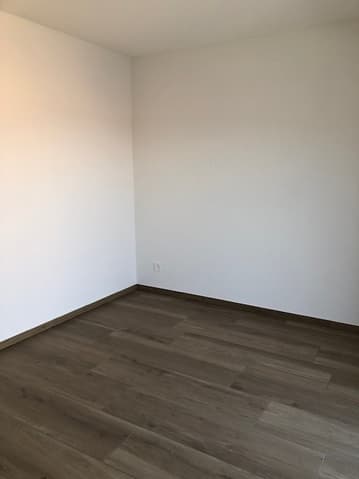
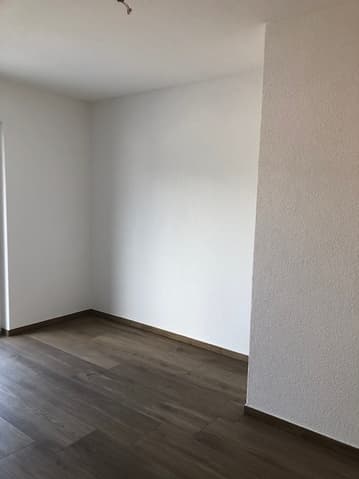
On the bedroom side, the 16 sq m master suite has its own en-suite shower room (3.5 sq m, walk-in shower/toilet/sink) and a private 4.8 sq m balcony. Two additional bedrooms of 12 sq m each complete this area.
Basement
oSecure access to underground parking via remote-controlled door and elevator
o1 private parking space
oIndividual cellar
oCommon premises: bicycles, strollers, concierge room and technical room
ZU VERKAUFEN: Wunderschöne 4.5 Zimmerwohnung mit 2 Balkonen und Parkplatz im Untergeschoss in einer neuen Residenz - mit neuem Mietvertrag.
1. Stock.
The living space is over a 6 m² large living room with garden furniture, a fully equipped kitchen, and a 50 m² large living room and bathroom with a 12 m² large balcony.
Ein Badezimmer von 6 m², ausgestattet mit Badewanne, WC, Waschbecken und Waschmaschine, vervollständigt den Wohnbereich.
The 16 m² large Mastersuite has a large shower room (3.5 m², including shower/WC/washroom) and a private balcony of 4.8 m². Zwei weitere Schlafzimmer von jeweils 12 m² vervollständigen diesen Bereich.
Untergeschoss
- Please note that the garage door is closed and closed.
- 1 private Parkplatz
-Eigener Keller
- Gemeinschaftsräume: Fahrräder, Kinderwagen, Hausmeister- und Technikraum
FOR SALE: Superb 4.5-room apartment with 2 balconies and basement parking space in a recent residence - with recent lease.
1st floor
The apartment features a 6 m² entrance hall with built-in closet, a fully equipped kitchen opening onto a spacious 50 m² living/dining room, with access to a pleasant 12 m² balcony.
A 6 m² bathroom with bathtub, WC, washbasin and laundry column completes the living space.
At night, the 16 m² master suite benefits from its own en-suite shower room (3.5 m², Italian shower/WC/sink) and a private 4.8 m² balcony. Two additional 12 m² bedrooms complete this space.
Basis
- Secure access to underground parking via remote-controlled door and elevator
- 1 private parking space
- Individual cellar
- Communal areas: bicycles, strollers, janitor's room and technical room
Visit:
Angelica Ibarra
voir coordonnées de contact
Technical Data
| View | yes |
| Living surface (m2) | 105 |
| Year built | 2022 |
| Floor | 1 |
| Number of rooms | 4.5 |
| Surface (m2) | 105 |
| objet.park | yes |



