Flat for sale 5.5 rooms in 3185 Schmitten FR - Fribourg
 119 m² |
 5.5 |
 Finance your project
Exclusive 5.5-room penthouse duplex with a beautiful terrace
The following text has been translated automatically.
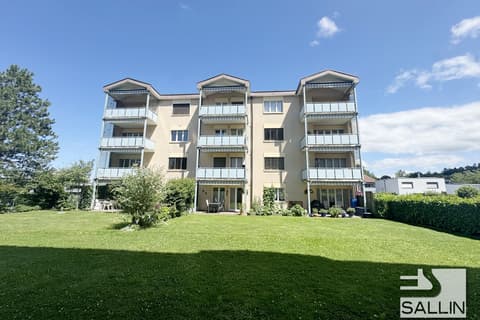
This magnificent 5.5-room penthouse apartment is located on the 3rd floor of a well-maintained building with only 5 units – ideal for those seeking peace and privacy.
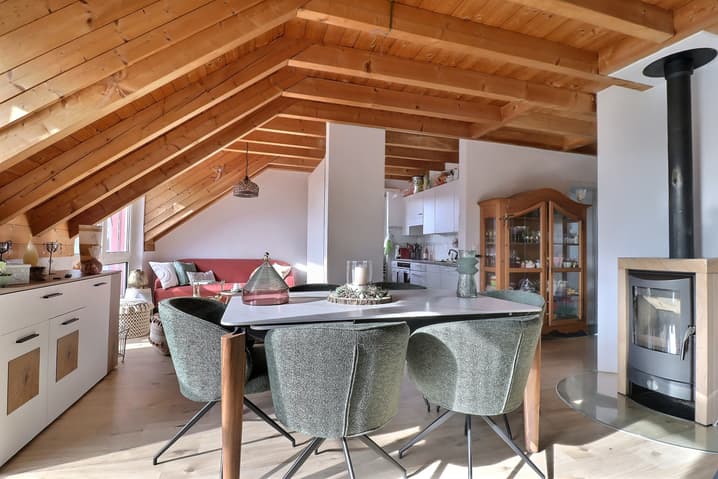
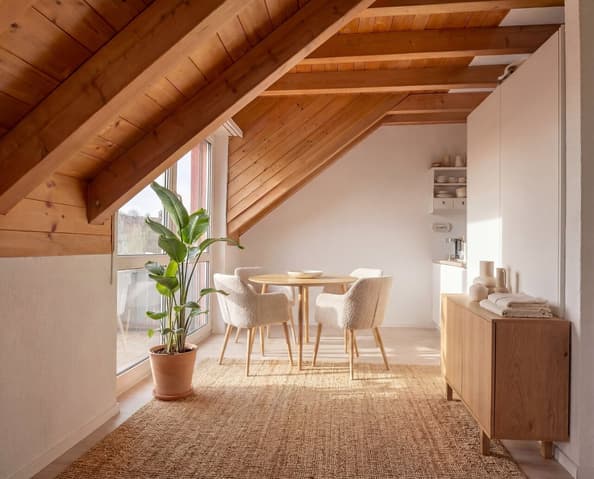
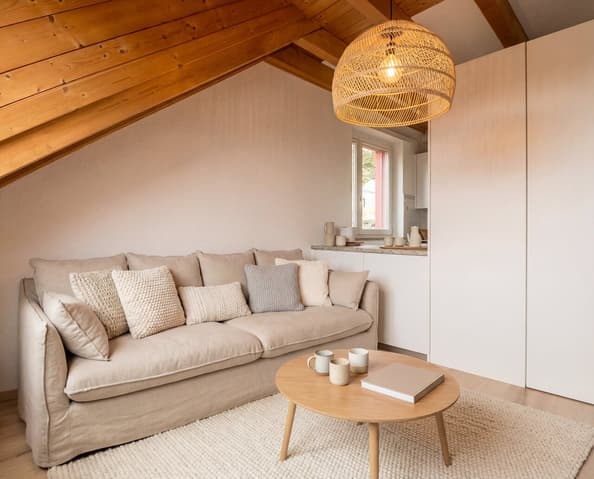
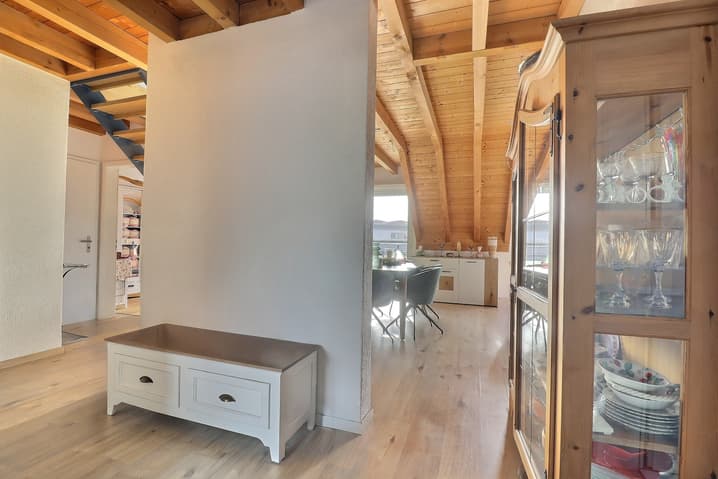
With a generous living area of approximately 119 m², this property offers a thoughtfully designed layout spread over two levels, combining comfort and architectural charm. The sloping ceilings lend the apartment a warm and elegant atmosphere, creating a welcoming and characterful living space.
Design & Amenities
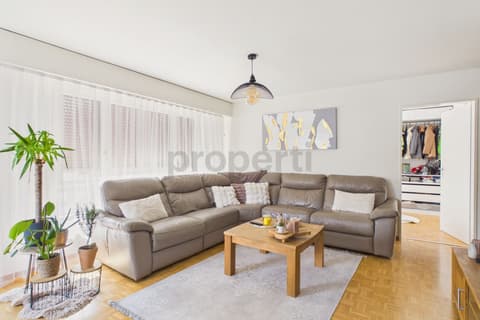
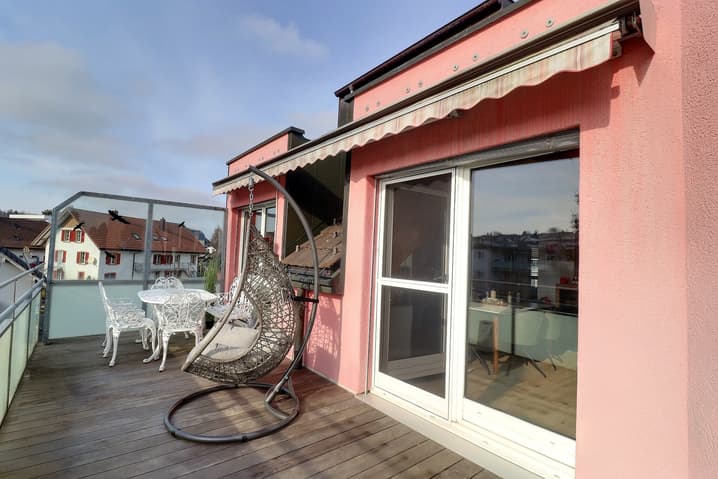
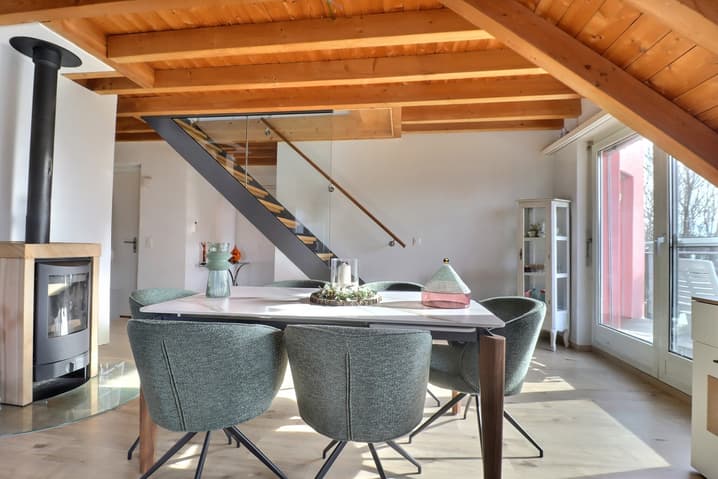
On the lower level, you will find a bright living and dining room with direct access to a beautiful sunny terrace – the perfect place for relaxing, entertaining, or spending time with family and friends.
The apartment comprises:
5.5 rooms spread over two levels
Living and dining room
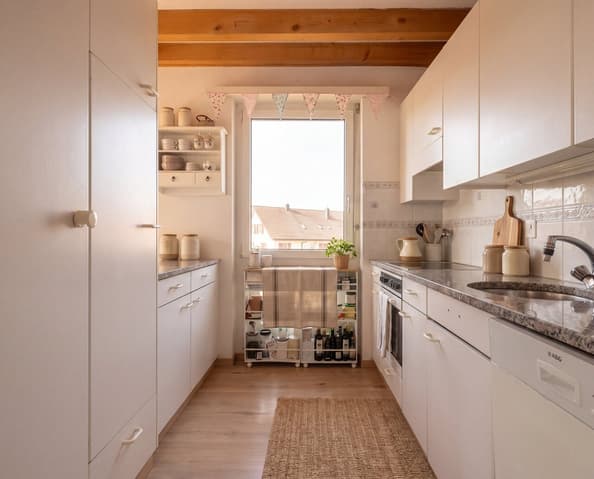
Open-plan and functional kitchen
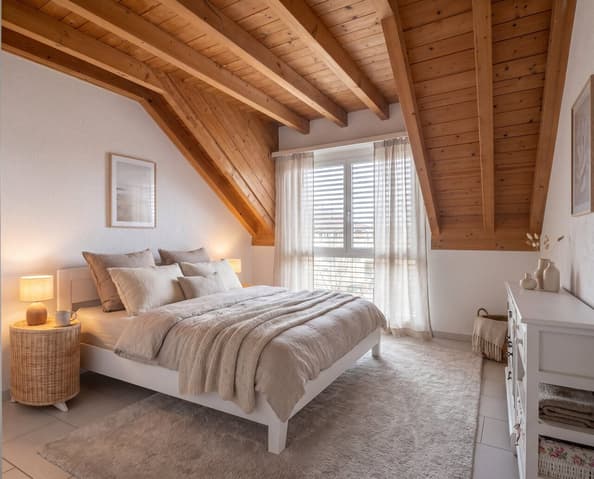
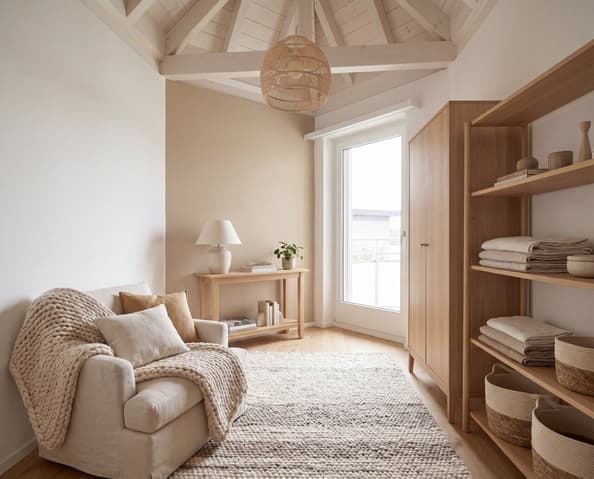
Four flexible rooms (bedrooms, office, or hobby space)
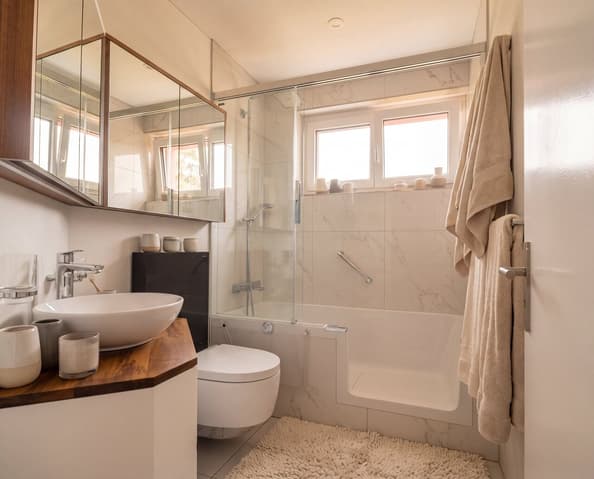
Bathroom
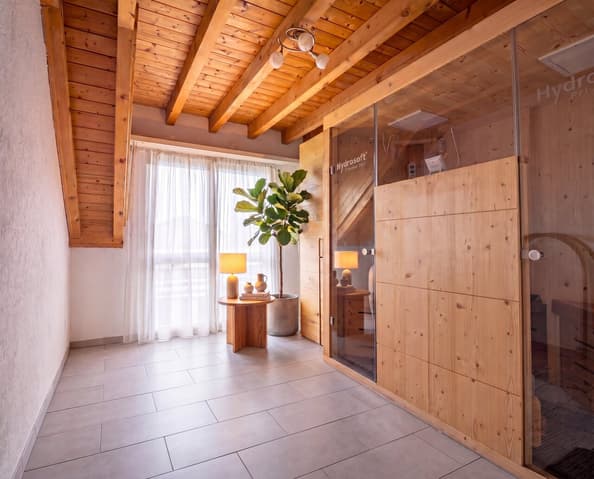
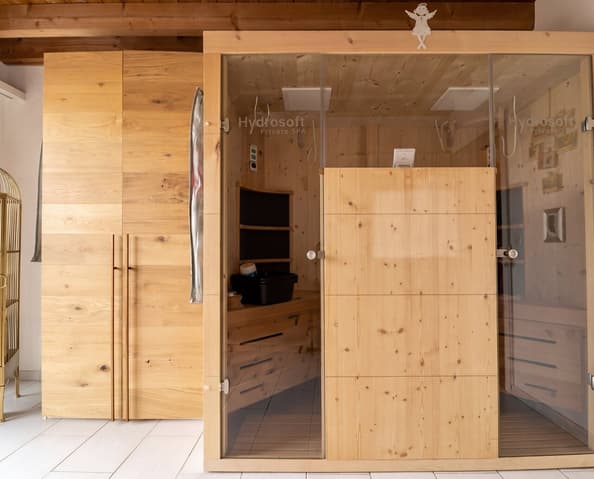
Sauna
Balcony-terrace of approximately 10 m²
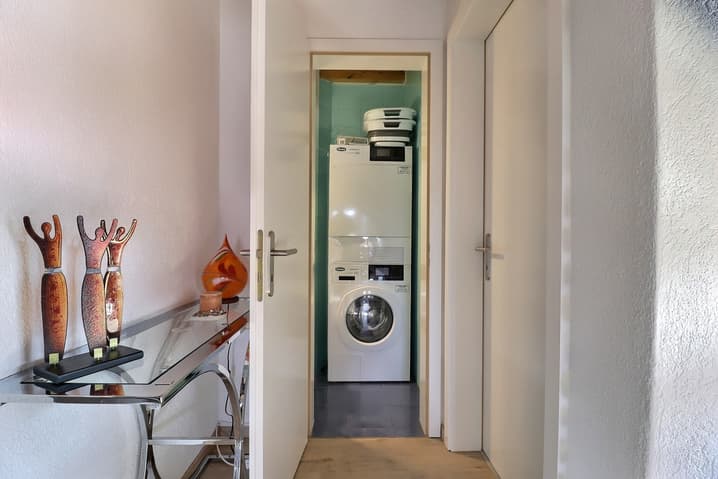
Utility room with washing machine and dryer
An outdoor parking space and a cellar complete this property.
Please do not hesitate to contact us for further information or to arrange a viewing.
For additional information (floor plans, terms of sale, etc.), simply click on the PDF file and register for free.
These 5.5-Zimmer-Dachwohnung befindet sich im 3. Obergeschoss eines gepflegten Mehrfamilienhauses mit lediglich 5 Wohneinheiten - ideal für alle, die Privatsphäre und Ruhe schätzen.
The large surface area of 119 m² of living space has a long-lasting interior that is above all, the comfort and architectural charm are harmonious. The warm, stylish atmosphere and comfort of the house with its character are the characteristics of the room.
Configuration & Ausstattung
Im under the roof, it is a perfect living room and living room with direct access to the house, its terrace - a perfect place for all your friends and family, some of the most recent moments of family and friends.
The accommodation includes:
5.5 Zimmer auf zwei Ebenen
Wohn- und Essbereich
Offen, functionale Küche
All flexibel nutzbare Schlafzimmer, Büro- oder Hobbyräume
Badezimmer
Eine Sauna
Balkon-Terrace of ca. 10 m²
Nebenraum mit Waschmaschine und Tumbler
Ein Aussenparkplatz und ein Keller vervollständigen das Ganze.
Please note that some of the following information is available on contact details or on the user's instructions.
Please click on the PDF file and register for free.
Visit:
Adrian Hertig
Technical Data
| Number of rooms | 5.5 |
| Surface (m2) | 119 |
| Last renovation | 2021 |
| Living surface (m2) | 119 |
| Year built | 1987 |
| Floor | 3 |